- Overview
- Description
- Property Details
- Location
- HOA Management
- Facts & Features
- Getting Around
- Nearby Homes



$895,000
Monthly Est:$4,455
 4 Beds
 3 Baths
3 full baths
 2,806sqft
5221 Old Shepard Pl, Plano, TX 75093
$895,000
$4,455/moEst:
Get Pre-Approved
Single Family Residence
Built in 1981
$46.67/mo HOA
0.2 acre lot
$319/sq.ft
Description
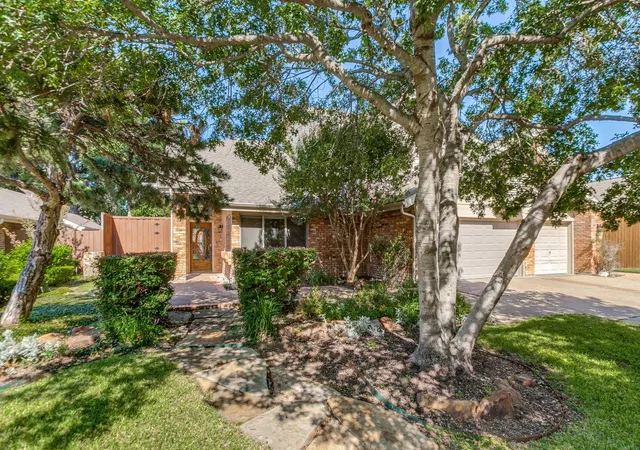
A charming two-story home nestled in the established Old Shepard Place neighborhood in the heart of West Plano. Offering approximately 2,806 square feet, 4 bedrooms, 3 full bathrooms, and a 3-car garage.This home combines timeless character, spacious living areas, and an exceptional location.
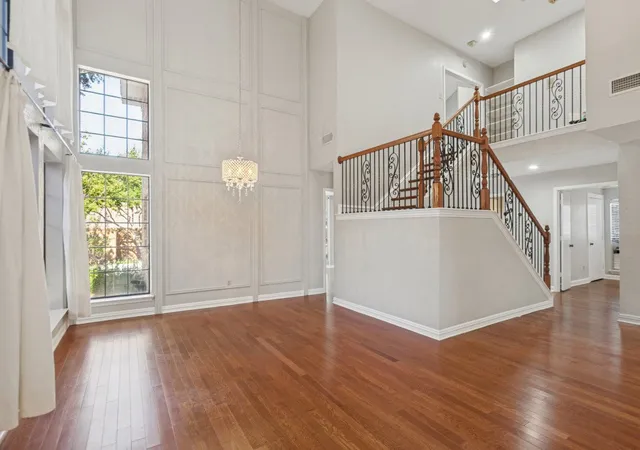
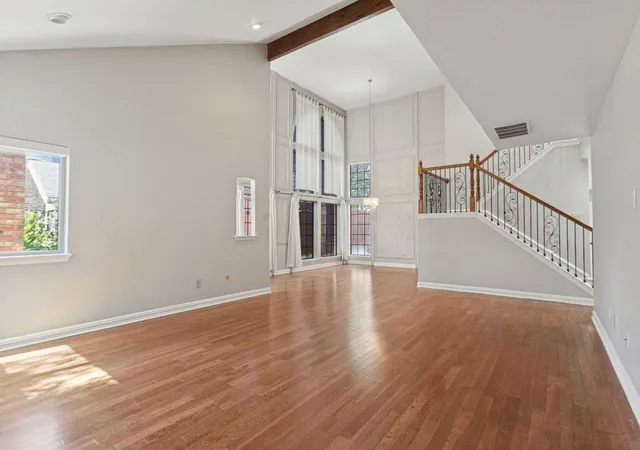
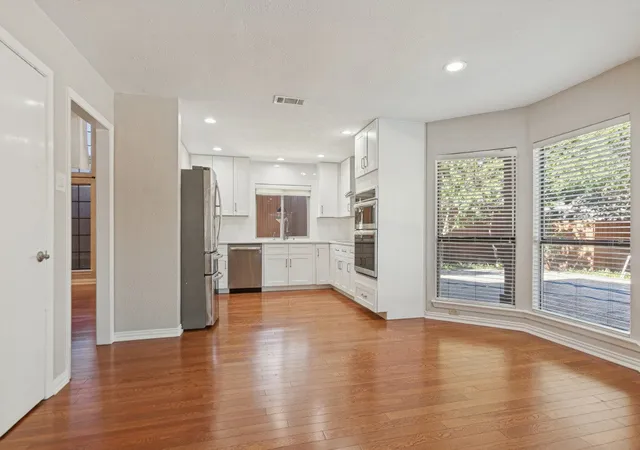
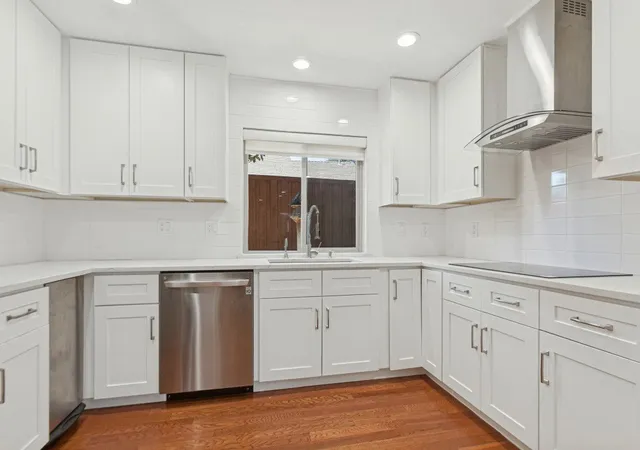
Step inside to discover an inviting floor plan featuring beautiful wood flooring, abundant natural light, and multiple living and dining spaces perfect for everyday living and entertaining. The kitchen features granite countertops, an electric cooktop, and a cozy breakfast nook with a picturesque bay window. The spacious family room offers a warm and welcoming atmosphere with a fireplace overlooking the pool.
Upstairs, the generous primary suite serves as a private retreat, complete with its own fireplace, walk-in closet, and spacious bathroom featuring a soaking tub and separate shower. Skylights add natural light and architectural interest throughout the home.
Step outside to your own backyard oasis featuring a sparkling in-ground swimming pool, patio space, and mature landscaping-ideal for relaxing or entertaining.
Conveniently located near the Dallas North Tollway, shopping, dining, and entertainment, this home offers easy access to everything West Plano has to offer. Located within Plano ISD, this property presents a wonderful opportunity to enjoy comfortable living in an established neighborhood.
All measurements and dimensions are approximate and should be independently verified by buyer and buyers agent.
- Houzeo last checked: 0 minutes ago
- Listing updated: October 24, 2026 at 6:10 am
- Listing Provided by: Angela Vo (469) 230-8889 | Keys 2 it All, LLC. (469) 337-4800
- Source: NTREIS MLS-TX | MLS#: 21415375

Property Details
Status
Active
Type
Single Family Residence
No. of Stories
2
County
City
Neighborhood
Year Built
1981
HOA Fees
$46.67/mo
Finished Area
2,806 sqft
Lot Size
0.2 acre lot
Basement Area
- sqft
MLS Name
NTREIS MLS
MLS Number
21415375
MLS Status
Active
Cumulative Days on Market
1

Continue Your Journey in App
Find your dream home, receive real-time updates, and many more!
Continue Your Journey in App
Find your dream home, receive real-time updates, and many more!
Location
HOA Management
Blue Hawk
HOA Fees
$560/ Annually
Amenities
 Amenities and services may be covered by one or multiple associations and service providers.
 Maintenance
 Security Guard
Disclaimer: Amenities are based on third-party information and may vary; buyers must independently verify all amenities, as information is deemed reliable but not guaranteed.
Facts & Features
Rooms
Bedrooms & bathrooms
Bedrooms: 4
Bathrooms: 3
UtilityRoom
Level: First
Area: 25.00 Square Feet
Dimensions: 5 x 5
Bedroom
Level: Second
Area: 140.00 Square Feet
Dimensions: 14 x 10
Bedroom
Level: First
Area: 110.00 Square Feet
Dimensions: 11 x 10
Bedroom
Level: Second
Area: 154.00 Square Feet
Dimensions: 14 x 11
PrimaryBedroom
Level: Second
Area: 306.00 Square Feet
Dimensions: 18 x 17
BreakfastRoomNook
Level: First
Area: 80.00 Square Feet
Dimensions: 10 x 8
DiningRoom
Level: First
Area: 132.00 Square Feet
Dimensions: 12 x 11
Kitchen
Level: First
Area: 99.00 Square Feet
Dimensions: 11 x 9
LivingRoom
Level: First
Area: 272.00 Square Feet
Dimensions: 17 x 16
Interior
Appliances
Dishwasher, Electric Cooktop, Electric Oven, Disposal, Gas Water Heater, Microwave, Refrigerator
Sewer
Public Sewer
Interior Features
Granite Counters, Open Floorplan, Vaulted Ceilings, Walk In Closets
Construction
Year Built
Year Built: 1981
Home type
Single Family Residence
Architectural Style
Detached
Utilities & Energy
Pool Features
Pool
Fireplace Features
Gas Log
Utilities
Sewer Available, Water Available
Water Source
Public
Parking Features
Garage Faces Front
Other Features
Community Features
Curbs, Sidewalks
Subdivision Name
Old Shepard Place Ph One Sec I
Price History
| Date | Event | Price |
|---|---|---|
10/23/2026 Source: | Listed for Sale | $895,000 $319/sqft |

Nearby Homes
Find Homes by Property Features in Plano, TX

Based on information from the North Texas Real Estate Information Systems, Inc., through Nov 11, 2026, 03:30AM. Information is provided exclusively for consumers’ personal, non-commercial use. It may not be used for any purpose other than to identify prospective properties consumers may be interested in purchasing. Data is deemed reliable but is not guaranteed accurate. This website may not include listings or property addresses of sellers who have directed their listing brokers to withhold their listing or their property address from display on the Internet. ©2026 North Texas Real Estate Information Systems, Inc. All Rights Reserved.
 Advertising Broker: Michelle Brecker | Pathway To Home Realty
