- Overview
- Description
- Property Details
- Location
- Facts & Features
- Getting Around
- Nearby Homes


Street View
$249,900
Monthly Est:$1,244
 2 Beds
 2 Baths
1 full bath
 1,144sqft
5222 Brookline Dr, Portage, IN 46368
$249,900
$1,244/moEst:
Get Pre-Approved
Single Family Residence
Built in 1991
$-- HOA
9,600 sqft lot
$218/sq.ft
Description
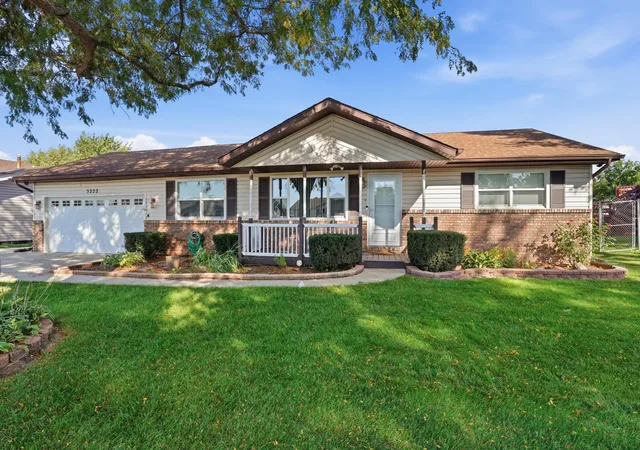
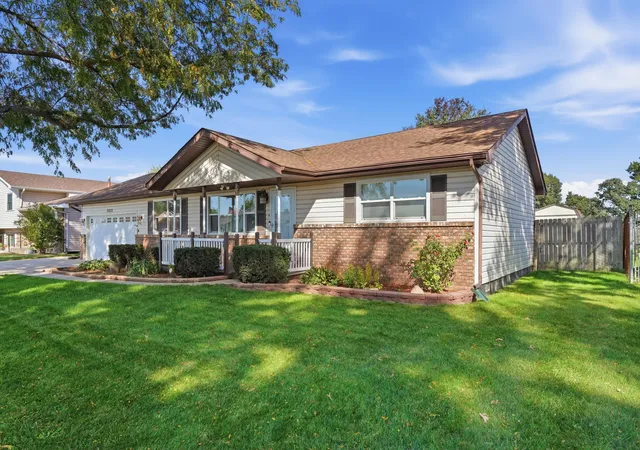
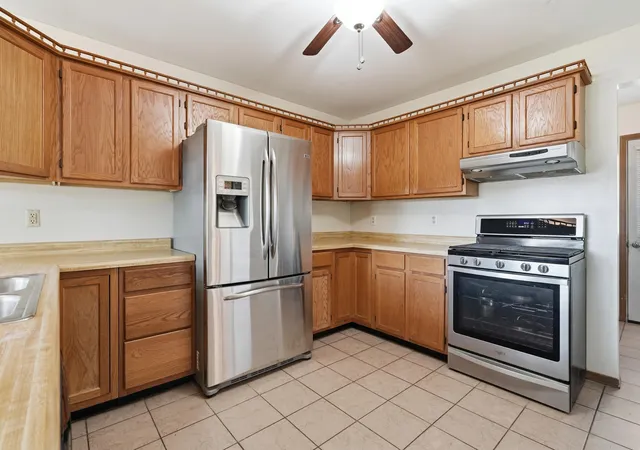
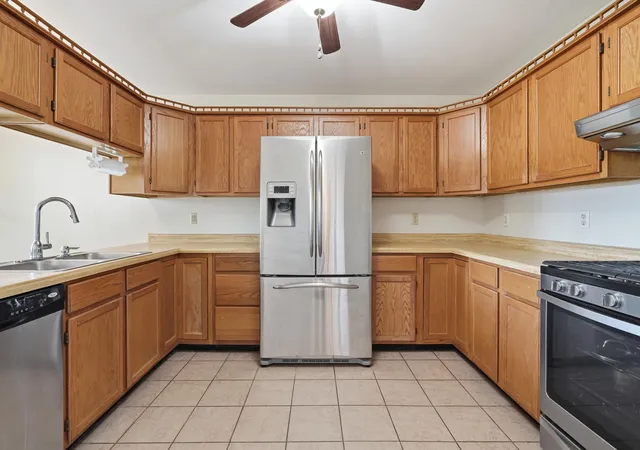
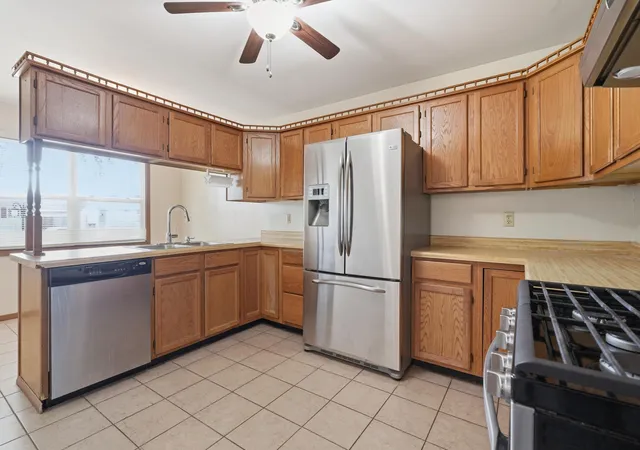
Beautiful bamboo flooring in the living room and den adds warmth and charm, while the vaulted ceiling in the living room creates an open, spacious feel. Both bathrooms have been beautifully updated within the past two years, with a skylight in the main bathroom bringing in natural light. Additional improvements include a newer sliding glass door, updated windows, a brand-new water heater, and a new main water shutoff valve. All kitchen appliances, washer, and dryer are included! The garage is a standout feature, offering its own 100-amp electrical panel, a 220-volt hookup ideal for a welder or workshop equipment, and a dedicated 30-amp RV electrical hookup with a separate power box fed from the garage. The home also features its own 100-amp electrical panel. Additional garage amenities include a utility sink, workbench, attic storage, and a refrigerator that stays! The extra-wide driveway provides parking for at least 6 vehicles, offering plenty of room for guests and additional vehicles. Step outside to enjoy the large backyard deck, perfect for relaxing or entertaining. A spacious storage shed with a loft and ramp provides even more room for tools, equipment, and hobbies. Additional highlights include a covered front porch, brick and vinyl exterior, and updated concrete. With flexible living space, valuable updates, abundant parking, and exceptional storage, this home has plenty to offer. Schedule your showing today!
- Houzeo last checked: 12 hours ago
- Listing updated: October 9, 2026 at 11:04 pm
- Listing Provided by: Panorea Karabatsos (219) 789-4339 , Katherine Bultema | Compass Indiana, LLC (317) 563-5051
- Source: Northwest Indiana REALTORS® Association MLS-IN | MLS#: 846643

Property Details
Status
Active
Type
Single Family Residence
No. of Stories
-
County
City
Neighborhood
--
Year Built
1991
HOA Fees
-
Finished Area
1,144 sqft
Lot Size
9,600 sqft lot
Basement Area
- sqft
MLS Name
Northwest Indiana REALTORS® Association MLS
MLS Number
846643
MLS Status
Active
Days on Market
1

Continue Your Journey in App
Find your dream home, receive real-time updates, and many more!
Download App
Continue Your Journey in App
Find your dream home, receive real-time updates, and many more!
Location
Facts & Features
Rooms
Bedrooms & bathrooms
Bedrooms: 2
Bathrooms: 2
Interior
Appliances
Dryer, Washer, Refrigerator, Gas Water Heater, Gas Range, Dishwasher, Disposal
Interior Features
Ceiling Fan(s), Vaulted Ceiling(s), Eat In Kitchen
Exterior Features
Storage
Sewer
Public Sewer
Heating
Forced Air, Natural Gas
Utilities & Energy
Electric
100 Amp Service
Laundry Features
Gas Dryer Hookup, Washer Hookup, Main Level, Laundry Room
Utilities
Electricity Connected, Natural Gas Connected
Security Features
Other
Basement
Crawl Space
Parking Features
Garage Door Opener, Paved, On Street, Driveway, Concrete, Additional Parking
Water Source
Public
Other Features
Lot Features
Back Yard, Landscaped, Front Yard, Cul De Sac
Patio And Porch Features
Deck, Front Porch
Subdivision Name
Bel Air 06 02
Price History
| Date | Event | Price |
|---|---|---|
10/09/2026 Source: | Listed for Sale | $249,900 +128.22% $218/sqft |
02/25/2024 Source: | Price Decreased | $109,500 -3.95% $96/sqft |
02/25/2024 Source: | Price Decreased | $114,000 -0.46% $100/sqft |
03/21/2005 Source: | Price Increased | $114,522 +23.94% $100/sqft |
10/15/1996 Source: | Sold | $92,400 $81/sqft |

Getting Around 5222 Brookline Dr
Bike Score®

Bikeable
55/100
Walk Score®

Car-Dependent
10/100
Data provided by Redfin
Nearby Homes
Find Homes by Property Features in Portage, IN
Nearby New Homes For Sale

Based on information provided by the Northwest Indiana REALTORS® Association, Inc. Multiple Listing Service through Oct 09, 2026, 02:31PM as submitted to and distributed by MLS GRID. Information Deemed Reliable But Not Guaranteed. All data is obtained from various sources and may not have been verified by broker or MLS GRID. Supplied Open House Information is subject to change without notice. All information is provided exclusively for personal, non-commercial use, and may not be used for any purpose other than to identify prospective properties consumers may be interested in purchasing. All information should be independently reviewed and verified for accuracy. Properties may or may not be listed by the office/agent presenting the information. © 2026 Northwest Indiana REALTORS® Association, Inc. Multiple Listing Service. All rights reserved.
 Advertising Broker: Donna Mink | Mink Realty