- Overview
- Description
- Property Details
- Location
- Facts & Features
- Getting Around
- Nearby Homes


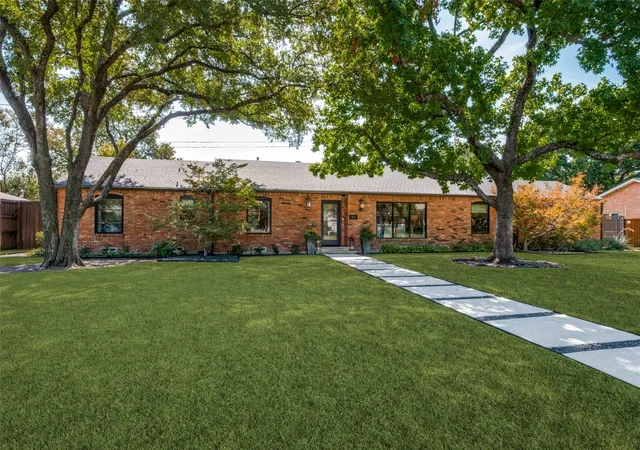


$1,675,000
Monthly Est:$8,337
 5 Beds
 5 Baths
4 full baths + 1 half bath
 3,437sqft
5222 Meadow Crst Dr, Dallas, TX 75229
$1,675,000
$8,337/moEst:
Get Pre-Approved
Single Family Residence
Built in 1960
$-- HOA
0.38 acre lot
$487/sq.ft
Description
MULTIPLE OFFERS RECEIVED - highest & best by Sunday, 10-18th by 3pm. Gorgeous jewel box in the lovely, sought-after neighborhood of Inwood Road Estates, beautifully & thoughtfully updated throughout. Located on the edge of Preston Hollow, 5222 Meadow Crest Drive is a beautifully curated residence where timeless design meets modern functionality. Thoughtful updates throughout that include a new roof, windows, tankless water heater, flooring, & bathrooms, along with a primary suite addition & an outdoor living area have transformed this home into a true showpiece. Seller's Improvement List is available for complete details. The gourmet kitchen offers an oversized island, lots of storage & premium KitchenAid appliances to include: double-oven gas range, built-in refrigerator, dual dishwashers. Two flexible living spaces offer versatility in serving as a home office, playroom, or music room. The primary suite addition is a true retreat, generously proportioned with elegant finishes, expansive closet space, and the convenience of an in-closet washer & dryer that will convey in the primary master closet for ease. A separate utility room off the kitchen provides additional storage + a drip-dry area, folding space; washer & dryer will convey. Among the secondary bdrms, 2 share an updated connecting bath, & another bdrm includes an updated ensuite bathroom that could be a secondary master. Outdoors, the recently renovated pool & spa are framed by a 22x21 covered living area & sunning area + umbrellas. The side yard adds further function with an electric gated driveway, in ground basketball goal, add'l parking, and a raised, irrigated vegetable garden. A rare offering of elevated design, meticulous updates, and effortless indoor-outdoor living. The back gate provides direct access to the Northaven Trail.
- Houzeo last checked: 2 minutes ago
- Listing updated: October 26, 2026 at 3:57 pm
- Listing Provided by: Terri Gum | Ebby Halliday, REALTORS (214) 210-1500
- Source: NTREIS MLS-TX | MLS#: 21404015

Property Details
Status
Pending
Type
Single Family Residence
No. of Stories
1
County
City
Neighborhood
Year Built
1960
HOA Fees
-
Finished Area
3,437 sqft
Lot Size
0.38 acre lot
Basement Area
- sqft
MLS Name
NTREIS MLS
MLS Number
21404015
MLS Status
Pending
Cumulative Days on Market
4

Continue Your Journey in App
Find your dream home, receive real-time updates, and many more!
Continue Your Journey in App
Find your dream home, receive real-time updates, and many more!
Location
Facts & Features
Rooms
Bedrooms & bathrooms
Bedrooms: 5
Bathrooms: 5
Office
Level: First
Area: 144.00 Square Feet
Dimensions: 12 x 12
Bedroom
Level: First
Area: 143.00 Square Feet
Dimensions: 13 x 11
Bedroom
Level: First
Area: 156.00 Square Feet
Dimensions: 13 x 12
Bedroom
Level: First
Area: 156.00 Square Feet
Dimensions: 13 x 12
Bedroom
Level: First
Area: 182.00 Square Feet
Dimensions: 14 x 13
PrimaryBedroom
Level: First
Area: 289.00 Square Feet
Dimensions: 17 x 17
BonusRoom
Level: First
Area: 143.00 Square Feet
Dimensions: 13 x 11
UtilityRoom
Level: First
Area: 40.00 Square Feet
Dimensions: 8 x 5
Kitchen
Level: First
Area: 325.00 Square Feet
Dimensions: 25 x 13
DiningRoom
Level: First
Area: 238.00 Square Feet
Dimensions: 17 x 14
LivingRoom
Level: First
Area: 288.00 Square Feet
Dimensions: 18 x 16
Interior
Cooling
Central Air, Ceiling Fans, Electric
Sewer
Public Sewer
Appliances
Some Gas Appliances, Built In Refrigerator, Dishwasher, Disposal, Gas Range, Gas Water Heater, Plumbed For Gas
Interior Features
Decorative Designer Lighting Fixtures, Eat In Kitchen, High Speed Internet, Kitchen Island, Multiple Master Suites, Open Floorplan, Walk In Closets, Wired For Sound
Flooring
Tile, Wood
Heating
Central, Natural Gas
Exterior Features
Outdoor Living Area, Private Yard, Rain Gutters
Construction
Year Built
Year Built: 1960
Home type
Single Family Residence
Foundation Details
Pillar Post Pier
Architectural Style
Traditional, Detached
Construction Materials
Brick
Property Condition
Resale
Utilities & Energy
Utilities
Sewer Available, Water Available
Fireplace Features
Gas Log, Gas Starter, Masonry
Laundry Features
Dryer Hookup, Laundry In Utility Room
Parking Features
Door Single, Driveway, Electric Gate, Garage, Garage Door Opener, Parking Pad
Security Features
Security System Leased, Security System, Wireless
Pool Features
Pool
Water Source
Public
Other Features
Subdivision Name
Inwood Road Estates
Lot Features
Back Yard, Lawn, Landscaped, Sprinkler System
Vegetation
Grassed
Price History
| Date | Event | Price |
|---|---|---|
10/25/2026 Source: | Pending | $1,675,000 $487/sqft |
10/18/2026 Source: | Contingent (Active Under Contract) | $1,675,000 $487/sqft |
10/14/2026 Source: | Listed for Sale | $1,675,000 $487/sqft |

Preston Hollow Ranks #1 in Dallas, TX


Homes

Rental Prices

Median Home Price
Nearby Homes
Find Homes by Property Features in Dallas, TX
Nearby New Homes For Sale

Based on information from the North Texas Real Estate Information Systems, Inc., through Nov 07, 2026, 07:45PM. Information is provided exclusively for consumers’ personal, non-commercial use. It may not be used for any purpose other than to identify prospective properties consumers may be interested in purchasing. Data is deemed reliable but is not guaranteed accurate. This website may not include listings or property addresses of sellers who have directed their listing brokers to withhold their listing or their property address from display on the Internet. ©2026 North Texas Real Estate Information Systems, Inc. All Rights Reserved.
 Advertising Broker: Michelle Brecker | Pathway To Home Realty
