- Overview
- Description
- Property Details
- Location
- Facts & Features
- Getting Around
- Nearby Homes
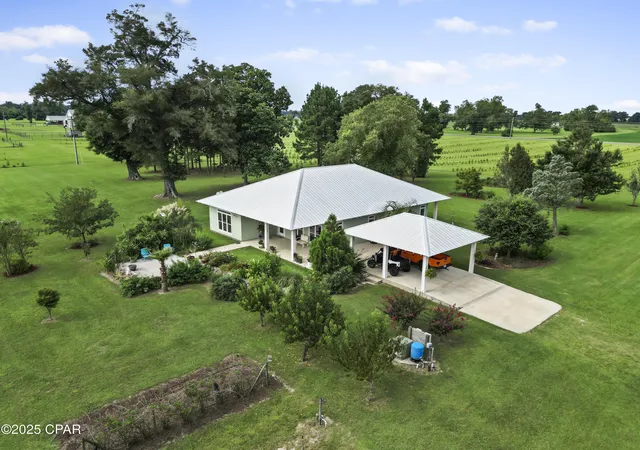

Street View
$575,000
Monthly Est:$2,862
 2 Beds
 2 Baths
2 full baths
 2,000sqft
5223-a Palamino Ln, Greenwood, FL 32443
$575,000
$2,862/moEst:
Get Pre-Approved
Single Family Residence
Built in 2020
$-- HOA
16 acres lot
$288/sq.ft
Description
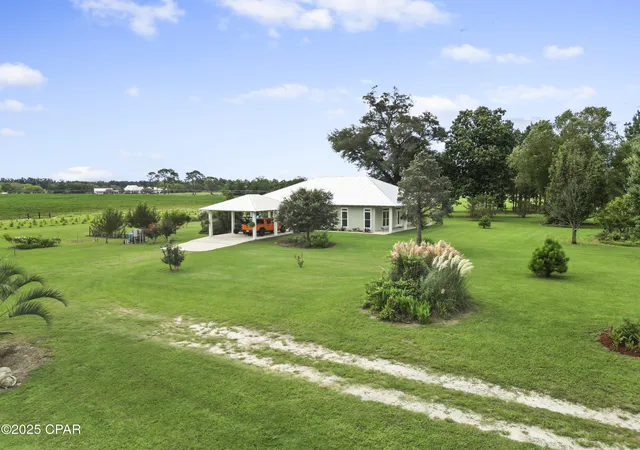
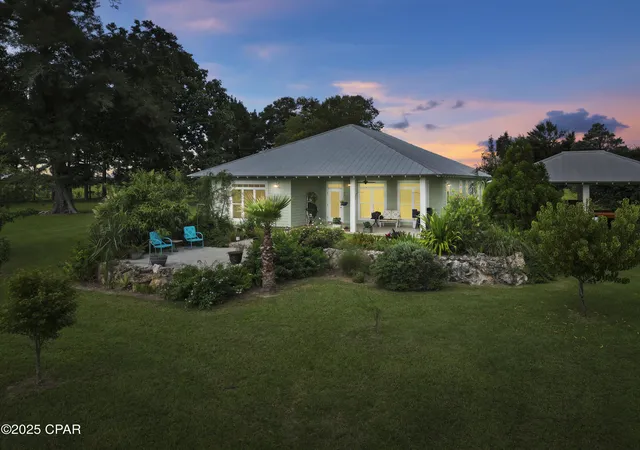
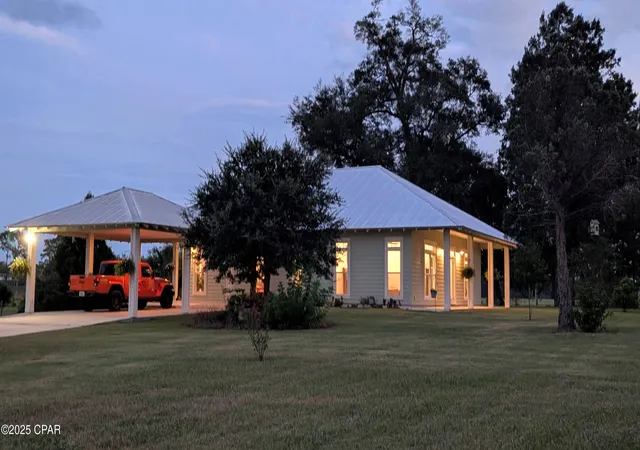
Custom-designed and built Country Estate on 16.75 m/L acres. This newer home built in 2020, features 2000 sq ft of living space (2920 sq ft under roof), with expansive porches and a detached 2-car carport. There is a sitting platform (ready for a hot tub or fire pit), with electric and water, that is beautifully landscaped to enjoy year-round serenity. The land is planted with Loblolly pine trees double rows 45-50 ft apart, to allow for grazing or hay production with an income potential in the future and additional privacy.
The home is built to the new hurricane standards with 2x6, 10 ft. walls, 6 ft windows throughout with transoms, low-e tempered glass, Hardi board siding, metal wind-resistant hip roof, and energy-efficient spray foam insulation. Other interior features are 8 ft interior doors, luxury vinyl plank flooring, and a spacious open floor plan. The current Den could easily be converted to a third bedroom.
The fully landscaped yard has an in-ground irrigation system in the front yard and behind the house. The porches have new, concrete skid-resistant custom color paint flake coating epoxy finishes applied by Deese Elite Custom within the last 6 months.
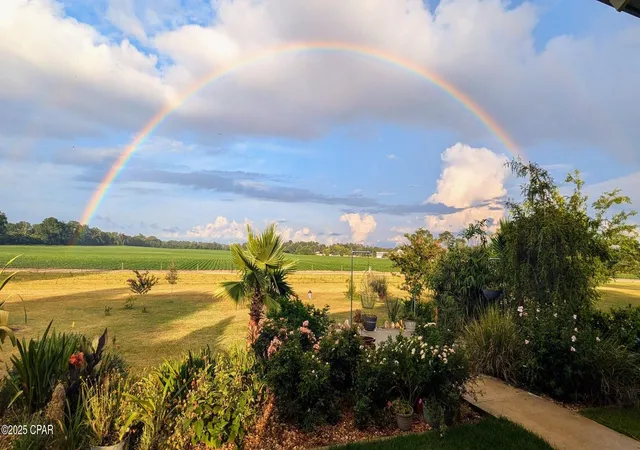
There is a garden location that has well established Navajo thornless blackberries and peach trees. There are water lines running to numerous locations at the barn/shop and into the pasture area.
Conveniently situated to the home is an expansive red steel building with a 400 sq ft. apartment or office and a 20x30 enclosed shop with double roll-up pass-through doors and concrete flooring. The office has a full kitchen, bathroom with shower, a fold down queen size murphy bed with side cabinet storage, and an inviting covered front porch to enjoy the full view sunsets.
The property's premium location is just minutes (via paved road access) to Marianna Florida, or about 25 minutes to Dothan, Alabama, or about an hour away to Panama City. There is an additional 9.25 acres available for a total asking price of $679,000.
The county estate is suitable for horses and other livestock. The land is zoned one home per acre and has no deed restrictions.
- Houzeo last checked: 3 hours ago
- Listing updated: September 3, 2026 at 10:38 pm
- Listing Provided by: CYNTHIA WILLIS DRE #3105745 | Clear Choice Realty Group, INC (800) 253-9230
- Source: Bay/Panama City/Central Panhandle MLS-FL | MLS#: 794181

Property Details
Status
Pending
Type
Single Family Residence
No. of Stories
-
County
City
Neighborhood
--
Year Built
2020
HOA Fees
-
Finished Area
2,000 sqft
Lot Size
16 acres lot
Basement Area
- sqft
MLS Name
Bay/Panama City/Central Panhandle MLS
MLS Number
794181
MLS Status
Pending
Days on Market
59
Cumulative Days on Market
17

Continue Your Journey in App
Find your dream home, receive real-time updates, and many more!
Download App
Continue Your Journey in App
Find your dream home, receive real-time updates, and many more!
Location
Facts & Features
Rooms
Bedrooms & bathrooms
Bedrooms: 2
Bathrooms: 2
Other
Level: First
Area: 4500.00 Square Feet
Dimensions: 60 x 75
Workshop
Level: First
Area: 600.00 Square Feet
Dimensions: 30 x 20
SeparateApartment
Level: First
Area: 400.00 Square Feet
Dimensions: 20 x 20
Porch
Level: First
Area: 440.00 Square Feet
Dimensions: 22 x 20
Pantry
Level: First
Area: 8.00 Square Feet
Dimensions: 4 x 2
Kitchen
Level: First
Area: 192.00 Square Feet
Dimensions: 12 x 16
DiningRoom
Level: First
Area: 160.00 Square Feet
Dimensions: 16 x 10
FullBath
Level: First
Area: 84.48 Square Feet
Dimensions: 8.8 x 9.6
Bedroom
Level: First
Area: 162.00 Square Feet
Dimensions: 13.5 x 12
Other
Level: First
Area: 57.20 Square Feet
Dimensions: 8.8 x 6.5
PrimaryBathroom
Level: First
Area: 88.20 Square Feet
Dimensions: 9.8 x 9
PrimaryBedroom
Level: First
Area: 224.00 Square Feet
Dimensions: 16 x 14
Den
Level: First
Area: 192.00 Square Feet
Dimensions: 16 x 12
LivingRoom
Level: First
Area: 520.00 Square Feet
Dimensions: 26 x 20
Foyer
Level: First
Area: 60.00 Square Feet
Dimensions: 10 x 6
Interior
Heating
Central, Electric, Heat Pump
Exterior Features
Deck, Patio
Window Features
Double Pane Windows, Tinted Windows
Cooling
Central Air, Ceiling Fans, Heat Pump
Interior Features
Double Vanity, Handicap Access, Main Level Primary, Walk In Closets, Entrance Foyer, Pantry, Workshop
Appliances
Washer Dryer Stacked, Gas Range, Tankless Water Heater
Construction
Year Built
Year Built: 2020
Home type
Single Family Residence
Foundation Details
Slab
Construction Materials
Hardiplank Type, Vinyl Siding, Wood Frame
Roof
Metal
Architectural Style
Craftsman
Utilities & Energy
Utilities
Electricity Available
Laundry Features
Stacked
Parking Features
Additional Parking, Paved, Gated
Security Features
Security Gate, Smoke Detectors
Other Features
Subdivision Name
No Named Subdivision
Community Features
Short Term Rental Allowed
Patio And Porch Features
Deck, Patio, Covered, Porch
Price History
| Date | Event | Price |
|---|---|---|
09/03/2026 Source: | Pending | $575,000 $288/sqft |
08/17/2026 Source: | Listed for Sale | $575,000 -4.01% $288/sqft |
02/15/2026 Source: | Off Market | $599,000 -4.16% $300/sqft |
11/22/2025 Source: | Listed for Sale | $625,000 $312/sqft |

Nearby Homes
Find Homes by Property Features in Greenwood, FL


Based on information from Central Panhandle Association of REALTORS® MLS through Oct 16, 2026, 08:30AM. IDX information is provided exclusively for consumers’ personal, non-commercial use, that it may not be used for any purpose other than to identify prospective properties consumers may be interested in purchasing. Data is deemed reliable but is not guaranteed accurate by the MLS. ©2026 Bay Central Panhandle Association of REALTORS®
 Advertising Broker: Moe Mossa (Savvy Avenue) | Savvy Avenue, LLC
