- Overview
- Description
- Property Details
- Location
- Facts & Features
- Getting Around
- Nearby Homes


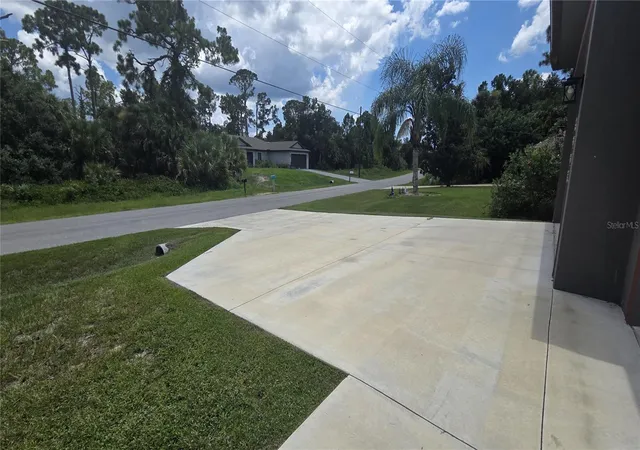


$674,900
Monthly Est:$3,359
 3 Beds
 2 Baths
2 full baths
 2,899sqft
5223 Balmor Ter, North Port, FL 34288
$674,900
$3,359/moEst:
Get Pre-Approved
Single Family Residence
Built in 2025
$-- HOA
20,524 sqft lot
$233/sq.ft
Description
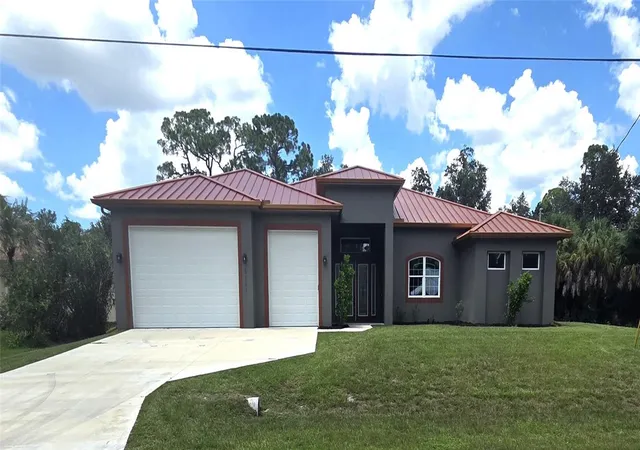
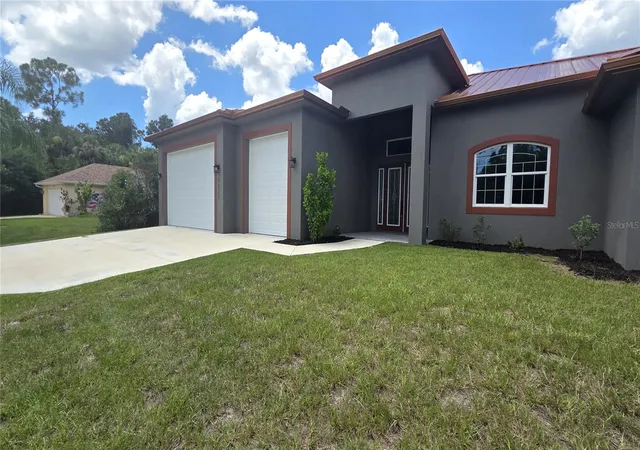
Virtually Staged. An exceptional opportunity to own a spacious, custom-built 2025 home offering nearly 2,900 square feet of living space on an oversized double lot. Now offered at $674,900, this impressive 3-bedroom, 2-bath residence combines quality construction, generous living space, substantial upgrades, and no HOA fees.
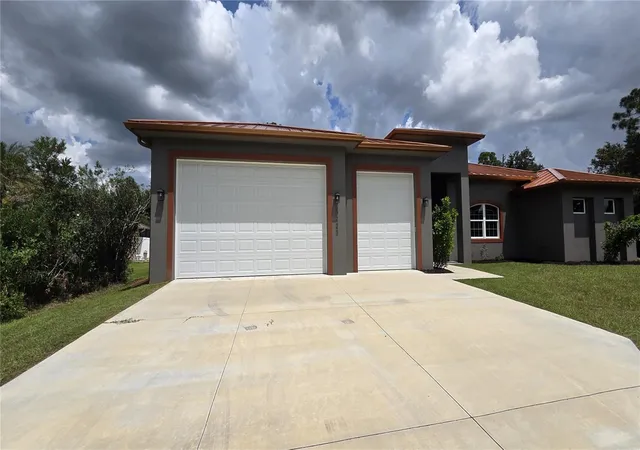
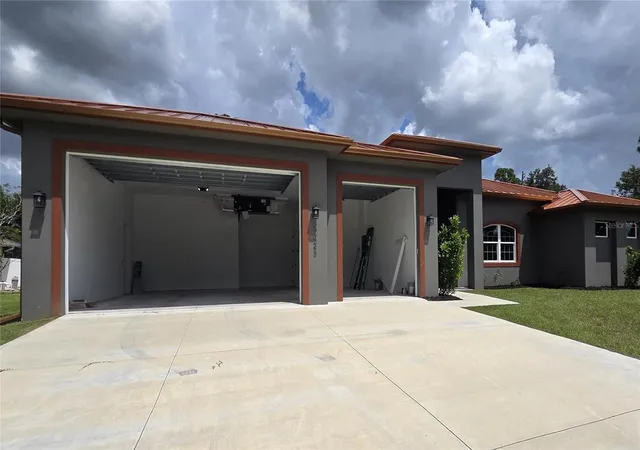
Offering 2,899 square feet of living area and 4,278 total square feet, the home features an oversized three-car garage with extra-tall garage doors, a large driveway with abundant additional parking, and high-impact windows and doors throughout.
Additional upgrades include a Generac whole-house backup power system with a 500-gallon propane tank, whole-house water filtration system, tankless propane water heater, and an extra-large covered lanai ideal for enjoying Florida's outdoor lifestyle.
Situated on a double lot in a desirable North Port neighborhood convenient to shopping, dining, entertainment, recreation, and the growing Wellen Park area, this home offers exceptional space and flexibility without the expense of HOA fees.
With a final builder cost of approximately $860,000, this property is now offered substantially below its construction cost. Comparable new homes in nearby Wellen Park can exceed $1 million, making this custom home an opportunity that deserves a closer look.
Come experience the space, quality, and value of this exceptional North Port home for yourself.
I especially like moving “2025,” “$674,900,” “nearly 2,900 square feet,” “double lot,” and “no HOA” into the first paragraph. Those are some of Balmor's strongest advantages based on the competition we just reviewed.
One other thought: I'd replace “Come see it for yourself before this opportunity is gone!” The house has been on the market 54 days, so that urgency line isn't helping us much. “Come experience the space, quality, and value…” sounds more credible and upscale.
- Houzeo last checked: 9 hours ago
- Listing updated: October 6, 2026 at 12:26 am
- Listing Provided by: Frank DeFede (740) 517-5224 | FINE PROPERTIES (941) 782-0000
- Source: Stellar MLS-FL | MLS#: N6145325

Property Details
Status
Active
Type
Single Family Residence
No. of Stories
-
County
City
Neighborhood
--
Year Built
2025
HOA Fees
-
Finished Area
2,899 sqft
Lot Size
20,524 sqft lot
Basement Area
- sqft
MLS Name
Stellar MLS
MLS Number
N6145325
MLS Status
Active
Days on Market
58
Cumulative Days on Market
54

Continue Your Journey in App
Find your dream home, receive real-time updates, and many more!
Download App
Continue Your Journey in App
Find your dream home, receive real-time updates, and many more!
Location
Facts & Features
Rooms
Bedrooms & bathrooms
Bedrooms: 3
Bathrooms: 2
Primary Bedroom
Level: First
Area: 298.00 Square Feet
Dimensions: 14.9x20
Primary Bathroom
Level: First
Area: 182.00 Square Feet
Dimensions: 13x14
Bedroom 1
Level: First
Area: 156.00 Square Feet
Dimensions: 13x12
Bedroom 2
Level: First
Area: 167.70 Square Feet
Dimensions: 13x12.9
Dining Room
Level: First
Area: 2025.00 Square Feet
Dimensions: 15x135
Kitchen
Level: First
Area: 240.00 Square Feet
Dimensions: 15x16
Great Room
Level: First
Area: 667.92 Square Feet
Dimensions: 26.4x25.3
Office
Level: First
Area: 183.30 Square Feet
Dimensions: 14.1x13
Balcony/Porch/Lanai
Level: First
Area: 495.45 Square Feet
Dimensions: 36.7x13.5
Laundry
Level: First
Interior
Flooring
Vinyl
Sewer
Septic Tank
Appliances
Dishwasher, Disposal, Microwave, Range, Range Hood, Refrigerator, Tankless Water Heater, Water Filtration System
Exterior Features
None
Interior Features
Coffered Ceiling(s), High Ceilings, Kitchen/family Room Combo, Open Floorplan, Primary Bedroom Main Floor, Solid Surface Counters, Solid Wood Cabinets, Walk In Closet(s)
Window Features
Storm Window(s)
Heating
Central
Cooling
Central Air
Construction
Year Built
Year Built: 2025
Home type
Single Family Residence
Foundation Details
Slab
Property Condition
Completed
Roof
Metal
Construction Materials
Block
Utilities & Energy
Parking Features
Oversized
Water Source
Well
Laundry Features
Electric Dryer Hookup, Laundry Closet, Laundry Room, Washer Hookup
Utilities
Cable Available, Electricity Connected, Propane, Sewer Connected, Water Connected
Other Features
Subdivision Name
Blk 2529 51st Add To Port Charlotte Fl 34288
Lot Features
Oversized Lot
Price History
| Date | Event | Price |
|---|---|---|
09/15/2026 Source: | Price Decreased | $674,900 -3.57% $233/sqft |
08/12/2026 Source: | Price Increased | $699,900 +3.70% $241/sqft |
08/12/2026 Source: | Listed for Sale | $674,900 $233/sqft |

Nearby Homes
Find Homes by Property Features in North Port, FL
Nearby New Homes For Sale

Based on information from Stellar MLS® through Oct 09, 2026, 02:30PM as submitted to and distributed by MLS GRID. All data is obtained from various sources and may not have been verified by the broker or MLS GRID. Supplied Open House Information is subject to change without notice. All information should be independently reviewed and verified for accuracy. Properties may or may not be listed by the office/agent presenting the information. IDX information is provided exclusively for consumers’ personal non-commercial use. It may not be used for any purpose other than to identify prospective properties consumers may be interested in purchasing. The data is deemed reliable but is not guaranteed by MLS GRID. The use of the MLS GRID Data may be subject to an end-user license agreement prescribed by the Member Participant’s applicable MLS, if any, and as amended from time to time. © 2026 Stellar MLS. All Rights Reserved.
 Advertising Broker: Fred McGill | Simple Showing, Inc