- Overview
- Description
- Property Details
- Location
- HOA Management
- Facts & Features
- Getting Around
- Nearby Homes



$599,999
Monthly Est:$2,986
 3 Beds
 3 Baths
2 full baths + 1 half bath
 2,045sqft
5224 Adega Way, Bradenton, FL 34211
$599,999
$2,986/moEst:
Get Pre-Approved
Single Family Residence
Built in 2024
$269/mo HOA
6,717 sqft lot
$293/sq.ft
Description
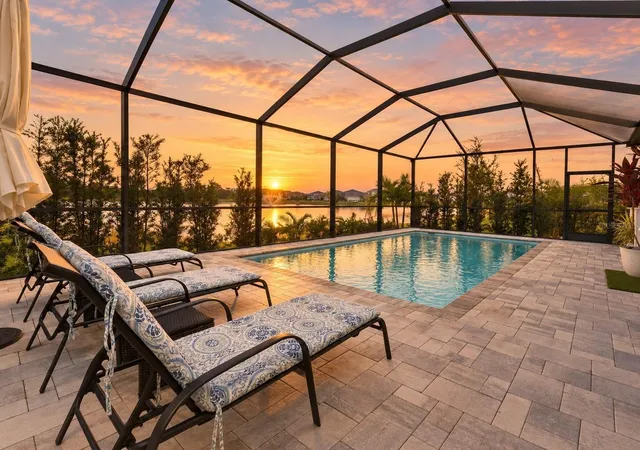
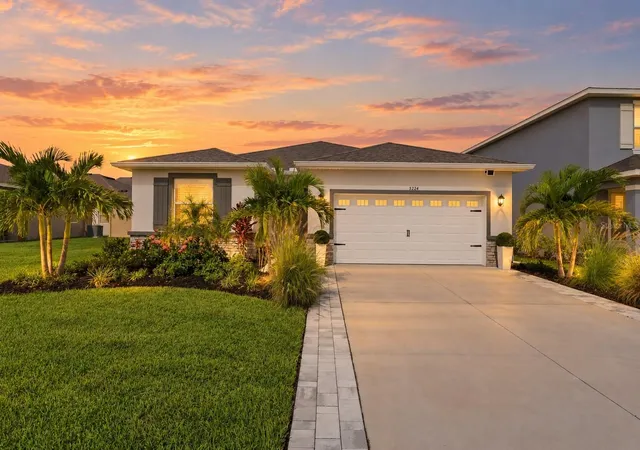
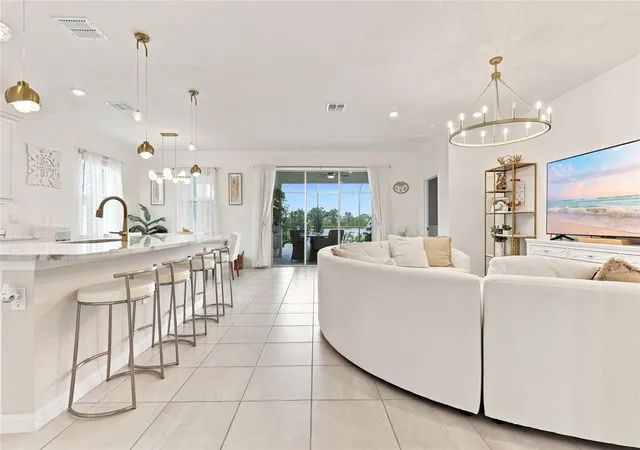
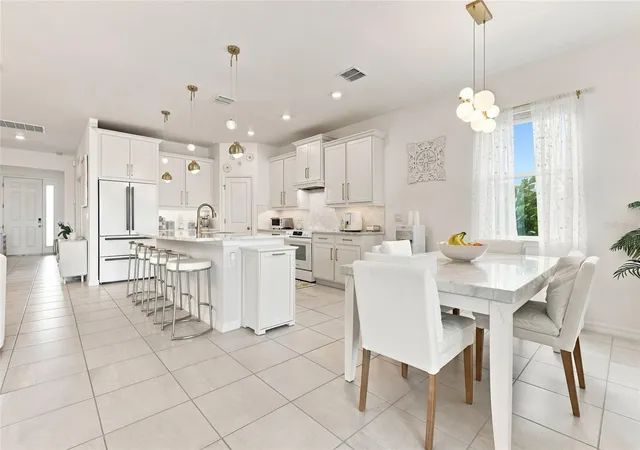
Under contract-accepting backup offers. Imagine grilling out back, watching the sunset over the preserve across the lake while your people splash in the pool. 365 days a year. It's the kind of backyard you'll actually use, and the house lives just as well. Inside, the light-filled, single-story open floorplan offers 3 bedrooms PLUS DEN/OFFICE (currently being used as a 4th bedroom, with an adjacent closet that could be reconfigured for direct access), 2 1/2 bathrooms, and 2,045 sq ft under AC. The heated saltwater pool and screened enclosure were added in 2025, along with a whole-home water filtration system, gutters, kitchen upgrades, paver driveway extension, upgraded lighting, new landscaping and more. This is a smart home with an upgraded alarm system already installed. There’s nothing left for you to do but bring your furniture!
All of this comes in a newly completed neighborhood, which means all the benefits of a new community without years of construction noise and traffic. Solera stands out for its low HOA and CDD fees compared to many Lakewood Ranch neighborhoods, while still offering the amenities you actually want: a resort-style community pool and clubhouse, 2 neighborhood playgrounds, included lawn maintenance, and sidewalks throughout the community.
Beyond Solera itself, this part of Lakewood Ranch is growing QUICKLY. The NEW Rangeland High School is under construction less than 3 miles away, as is the (also brand new) Premier Sports Campus North, which is planned to add 24 pickleball courts, 16 of them covered.
This is the kind of home that makes moving easy. It’s a hard combination to replicate at this price point: newer construction, a finished pool, low community fees, and a backyard where you can swim, grill, unwind and watch the sun set over the lake and preserve. Come see it for yourself.
- Houzeo last checked: 12 hours ago
- Listing updated: October 15, 2026 at 2:10 pm
- Listing Provided by: Jeff Kattrein (941) 702-4279 | COLDWELL BANKER REALTY (941) 349-4411
- Source: Stellar MLS-FL | MLS#: A4704608

Property Details
Status
Active Under Contract
Type
Single Family Residence
No. of Stories
1
County
City
Neighborhood
--
Year Built
2024
HOA Fees
$269/mo
Finished Area
2,045 sqft
Lot Size
6,717 sqft lot
Basement Area
- sqft
MLS Name
Stellar MLS
MLS Number
A4704608
MLS Status
Pending
Days on Market
50
Cumulative Days on Market
41

Continue Your Journey in App
Find your dream home, receive real-time updates, and many more!
Download App
Continue Your Journey in App
Find your dream home, receive real-time updates, and many more!
Location
HOA Management
The ICON Team
HOA Fees
$268.61/ Monthly
Amenities
 Amenities and services may be covered by one or multiple associations and service providers.
 Pool
 Park Playground
 Maintenance
 Club House
Disclaimer: Amenities are based on third-party information and may vary; buyers must independently verify all amenities, as information is deemed reliable but not guaranteed.
Facts & Features
Rooms
Bedrooms & bathrooms
Bedrooms: 3
Bathrooms: 3
Primary Bedroom
Level: First
Area: 300.00 Square Feet
Dimensions: 20x15
Bedroom 2
Level: First
Area: 156.00 Square Feet
Dimensions: 13x12
Bedroom 3
Level: First
Area: 132.00 Square Feet
Dimensions: 12x11
Den
Level: First
Area: 156.00 Square Feet
Dimensions: 13x12
Kitchen
Level: First
Area: 168.00 Square Feet
Dimensions: 14x12
Living Room
Level: First
Area: 350.00 Square Feet
Dimensions: 25x14
Interior
Heating
Central
Flooring
Carpet, Tile
Exterior Features
Hurricane Shutters, Rain Gutters
Sewer
Public Sewer
Cooling
Central Air
Interior Features
Open Floorplan, Smart Home, Walk In Closet(s)
Appliances
Dishwasher, Disposal, Microwave, Range, Refrigerator, Water Filtration System
Construction
Year Built
Year Built: 2024
Home type
Single Family Residence
Foundation Details
Slab
Property Condition
Completed
Roof
Shingle
Construction Materials
Block
Utilities & Energy
Water Source
Public
Association Amenities
Clubhouse, Playground, Pool
Laundry Features
Inside, Laundry Room
Pool Features
Heated, In Ground, Salt Water
Utilities
Public
Other Features
Community Features
Clubhouse, Deed Restrictions, Playground, Pool, Sidewalks
Patio And Porch Features
Rear Porch, Screened
Subdivision Name
Solera At Lakewood Ranch
Price History
| Date | Event | Price |
|---|---|---|
10/15/2026 Source: | Contingent (Active Under Contract) | $599,999 $293/sqft |
09/03/2026 Source: | Listed for Sale | $599,999 +26.32% $293/sqft |
07/15/2024 Source: | Sold | $474,990 $232/sqft |

Nearby Homes










Find Homes by Property Features in Bradenton, FL
Nearby New Homes For Sale

Based on information from Stellar MLS® through Oct 23, 2026, 01:30PM as submitted to and distributed by MLS GRID. All data is obtained from various sources and may not have been verified by the broker or MLS GRID. Supplied Open House Information is subject to change without notice. All information should be independently reviewed and verified for accuracy. Properties may or may not be listed by the office/agent presenting the information. IDX information is provided exclusively for consumers’ personal non-commercial use. It may not be used for any purpose other than to identify prospective properties consumers may be interested in purchasing. The data is deemed reliable but is not guaranteed by MLS GRID. The use of the MLS GRID Data may be subject to an end-user license agreement prescribed by the Member Participant’s applicable MLS, if any, and as amended from time to time. © 2026 Stellar MLS. All Rights Reserved.
 Advertising Broker: Fred McGill | Simple Showing, Inc
