- Overview
- Description
- Property Details
- Location
- Facts & Features
- Getting Around
- Nearby Homes



$525,000
Monthly Est:$2,613
 3 Beds
 3 Baths
3 full baths
 3,000sqft
5224 Beechwood Hl Ct, Oxford, NC 27565
$525,000
$2,613/moEst:
Get Pre-Approved
Single Family Residence
Built in 1999
$-- HOA
1.85 acres lot
$175/sq.ft
Description
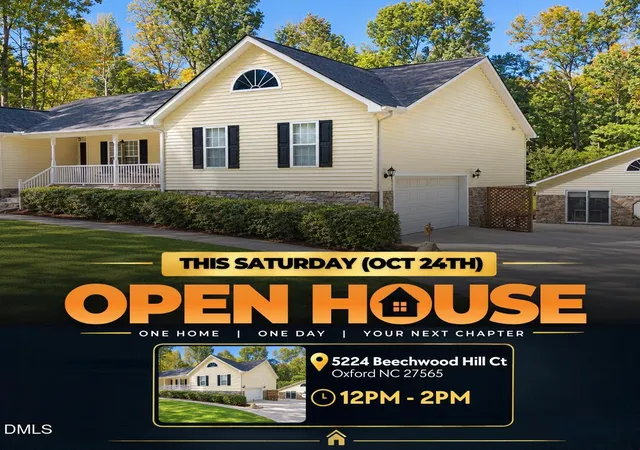
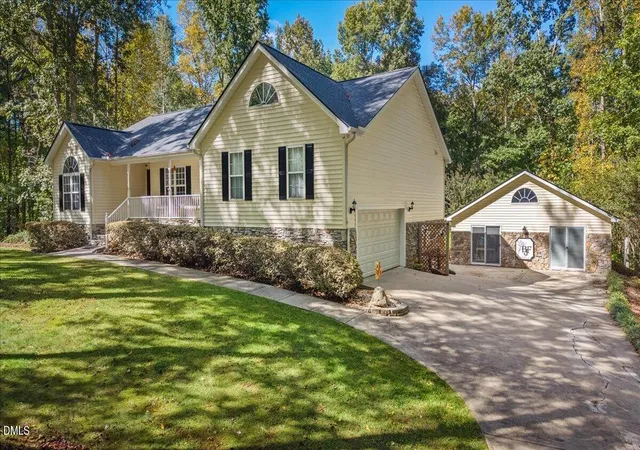
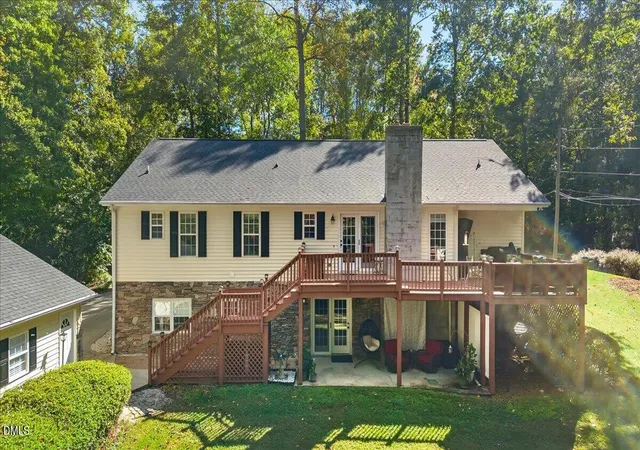
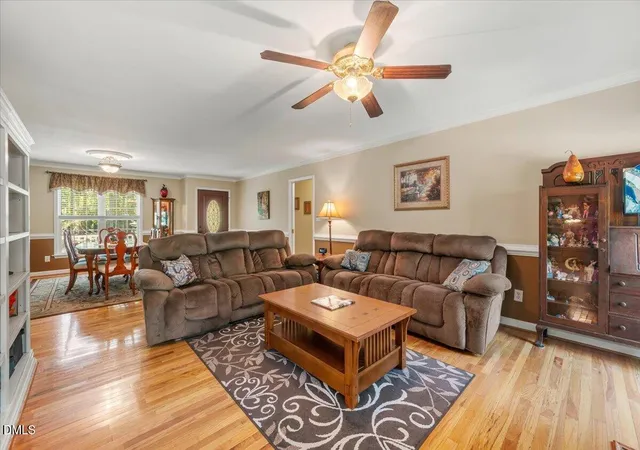
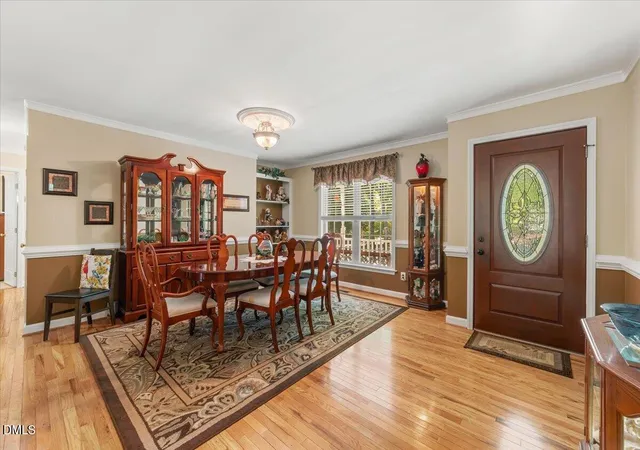
MULTIGENERATIONAL LIVING + A MASSIVE 783 SQ FT CLIMATE-CONTROLLED WORKSHOP! This home sits on 1.85 acres with NO HOA dues and NO city taxes. It has a HUGE IN-LAW SUITE with its own full kitchen and private entrance, plus a detached STUDIO with mini-splits that's ready for whatever you dream up. Seller is offering a 1-YEAR HOME WARRANTY! MULTIGENERATIONAL LIVING AT ITS BEST: The lower level works like a second home under one roof. It has a full kitchen with plenty of cabinets and counter space, a spacious living area, an office with French doors, and a full bath with a double vanity and tile floors. There's also a large flex room the current owner uses as a 4th bedroom, plus extra storage. Getting in is easy, from inside the house or through its own exterior entrance. Wheelchair-accessible doors and level flooring make it a fit for aging parents, adult children, caregivers, or long-term guests. Everyone gets their own space, and you can all still be together. French doors open to a covered patio with stone accents, a great spot for morning coffee overlooking the backyard. THE MAIN LEVEL: 3 bedrooms and 2 full baths in an open floor plan built for gathering. The living room features hardwood floors, crown molding, built-in bookcases, and a cozy propane fireplace. The dining area is big enough for holiday dinners. The kitchen has stainless steel appliances, a propane gas range, a pantry, and lots of cabinet space, with a door straight out to the deck. The primary suite has a tray ceiling, a walk-in closet with built-in organizers, and a private bath with a double vanity and a walk-in shower. Two more bedrooms, a full bath, and a dedicated laundry room complete the main floor. THE STUDIO WORKSHOP: The workshop gives you 840 SQ FT of conditioned space with mini-splits, so it's comfortable year-round. It has recessed lighting, a finished interior, and plenty of windows for natural light. Use it as an art studio, a home business, a gym, a man cave, a she shed, or a place to store all your toys. The options are endless! THE OUTDOORS: The home sits on a corner lot in a quiet cul-de-sac in Twin Creeks. The private, serene backyard backs up to a creek. You can entertain on the large deck, relax on the rocking-chair front porch, or unwind on the covered patio. A two-car side-entry garage with extra storage adds everyday convenience. THE EXTRAS: WHOLE HOUSE GENERATOR, so you'll never be left in the dark! STORAGE GALORE! There's storage space throughout the home, plus a walk-in crawlspace with MUCH extra room for seasonal decor, tools, and anything else you need to tuck away. You also get a long paved driveway with additional parking, electric heat, Spectrum high-speed internet for working from home, and a 1-year home warranty for peace of mind. Enjoy country living with no HOA and no city taxes, just minutes from I-85, which makes the drive to Durham a breeze. Homes with this much space, flexibility, and land don't come along often. Schedule your showing today!
- Houzeo last checked: 10 minutes ago
- Listing updated: October 26, 2026 at 4:24 pm
- Listing Provided by: James Hutson (252) 915-2311 | Ninja Realty (252) 226-0992
- Source: Doorify MLS-NC | MLS#: 10199390

Property Details
Status
Active
Type
Single Family Residence
No. of Stories
2
County
City
Neighborhood
--
Year Built
1999
HOA Fees
-
Finished Area
3,000 sqft
Lot Size
1.85 acres lot
Basement Area
- sqft
MLS Name
Doorify MLS
MLS Number
10199390
MLS Status
Active

Continue Your Journey in App
Find your dream home, receive real-time updates, and many more!
Continue Your Journey in App
Find your dream home, receive real-time updates, and many more!
Location
Facts & Features
Rooms
Bedrooms & bathrooms
Bedrooms: 3
Bathrooms: 3
Interior
Interior Features
Apartment/suite, Bookcases, Built In Features, Ceiling Fan(s), Crown Molding, Double Vanity, High Speed Internet, In Law Floorplan, Open Floorplan, Pantry, Primary Downstairs, Recessed Lighting, Separate Shower, Smooth Ceilings, Storage, Tray Ceiling(s), Walk In Closet(s), Walk In Shower
Heating
Central, Electric, Propane
Flooring
Carpet, Ceramic Tile, Hardwood, Luxury Vinyl
Sewer
Septic Tank
Cooling
Ceiling Fan(s), Central Air, Electric
Appliances
Dishwasher, Dryer, Electric Range, Free Standing Refrigerator, Gas Range, Ice Maker, Microwave, Refrigerator, Stainless Steel Appliance(s), Washer, Water Heater
Exterior Features
Private Yard, Rain Gutters, Storage
Construction
Year Built
Year Built: 1999
Home type
Single Family Residence
Construction Materials
Stone, Vinyl Siding
Foundation Details
See Remarks
Architectural Style
Ranch
Roof
Shingle
Utilities & Energy
Utilities
Electricity Connected, Phone Available, Septic Connected, Water Connected, Propane
Fireplace Features
Gas, Living Room
Basement
Apartment, Daylight, Exterior Entry, Finished, Heated, Interior Entry, Storage Space, Walk Out Access, Walk Up Access
Water Source
Well
Parking Features
Attached, Driveway, Garage, Garage Faces Side, Open, Paved
Laundry Features
Laundry Room, Main Level
Other Features
Patio And Porch Features
Covered, Deck, Front Porch, Patio, Porch, Rear Porch
Lot Features
Back Yard, Corner Lot, Cul De Sac, Front Yard, Landscaped
Disclosures
Seller Disclosure
Subdivision Name
Twin Oaks
Price History
| Date | Event | Price |
|---|---|---|
10/20/2026 Source: | Listed for Sale | $525,000 $175/sqft |

Nearby Homes



Find Homes by Property Features in Oxford, NC
Nearby New Homes For Sale


Based on information from the Doorify MLS (Triangle MLS, Inc.) through Oct 29, 2026, 10:45PM. All information provided is deemed reliable but is not guaranteed and should be independently verified. Some IDX listings have been excluded from this IDX display. Brokers make an effort to deliver accurate information, but buyers should independently verify any information on which they will rely in a transaction. The listing broker shall not be responsible for any typographical errors, misinformation, or misprints, and they shall be held totally harmless from any damages arising from reliance upon this data. This data is provided exclusively for consumers’ personal, non-commercial use. Listings marked with an icon are provided courtesy of the Doorify MLS, Inc. of North Carolina, Internet Data Exchange Database. Closed (sold) listings may have been listed and/or sold by a real estate firm other than the firm(s) featured on this website. Closed data is not available until the sale of the property is recorded in the MLS. Home sale data is not an appraisal, CMA, competitive or comparative market analysis, or home valuation of any property. © 2026 Doorify MLS, Inc. of North Carolina. All rights reserved. Non-MLS properties are not included. Properties sold were listed/sold by various MLS participating offices. © 2026 Doorify MLS, Inc. of North Carolina. All Rights Reserved.
 Advertising Broker: Nicholas Huscroft | Chosen Realty
