- Overview
- Description
- Property Details
- Location
- Facts & Features
- Getting Around
- Nearby Homes



$167,800
Monthly Est:$835
 3 Beds
 2 Baths
2 full baths
 1,404sqft
5224 Liberty Ct, Wildwood, FL 34785
$167,800
$835/moEst:
Get Pre-Approved
Manufactured Home
Built in 1993
$-- HOA
5,180 sqft lot
$120/sq.ft
Description
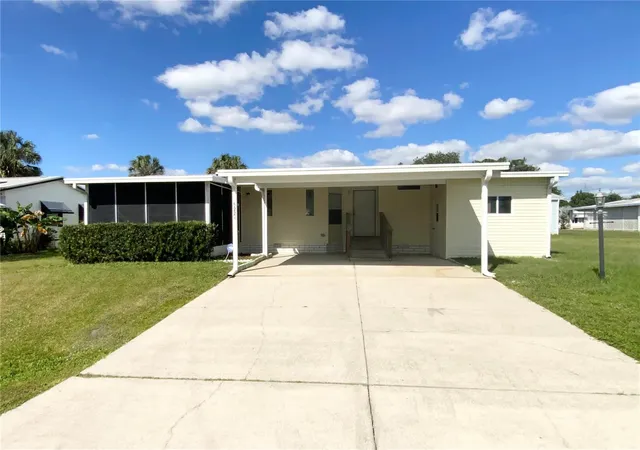
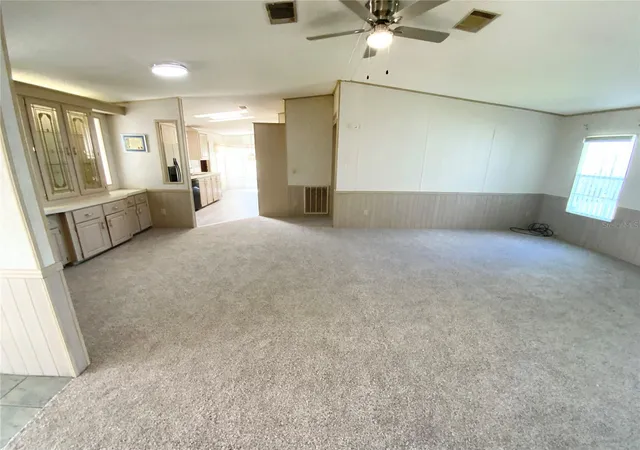
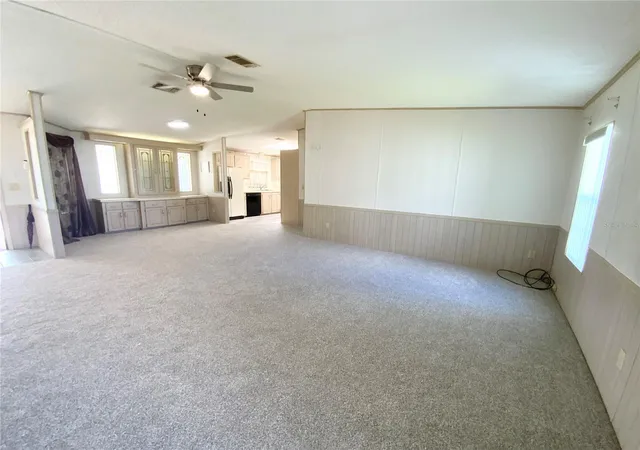
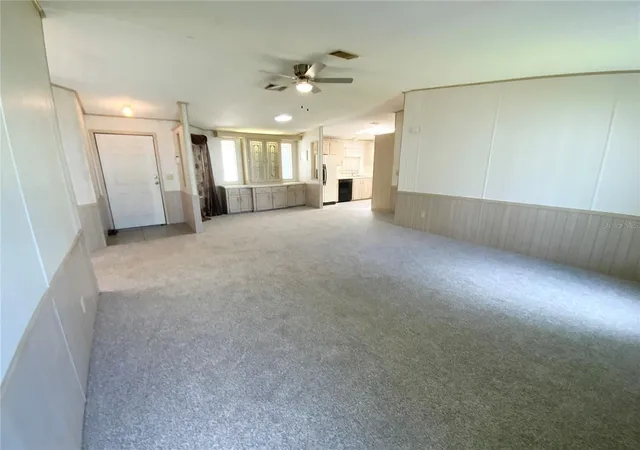
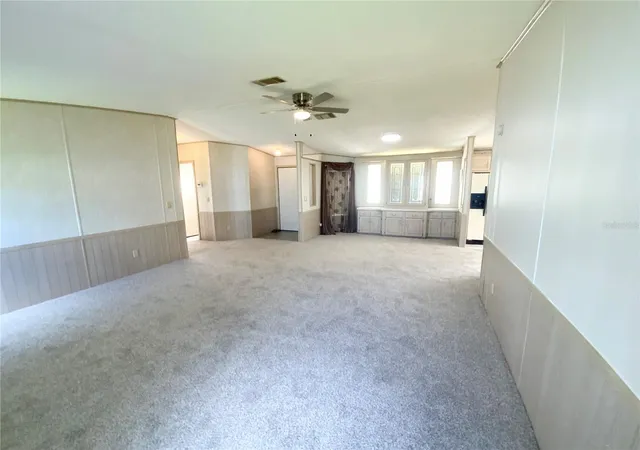
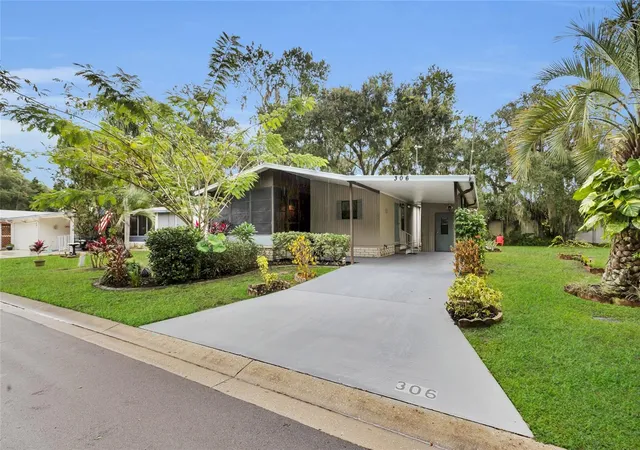
* LOCATION * LOCATION * LOCATION * WELCOME HOME - LITERALLY NEXT DOOR TO THE VILLAGES * A COMMUNITY WITH NO HOA OR AGE REQUIREMENTS * An affordable peaceful community as close to The Villages as you can get with NO HOA, or 55+ Restrictions. Literally across the street off Highway 44 in Wildwood with The Villages surrounding all around you. This spacious Manufactured Home presents a perfect blend of Comfort and Convenience for those seeking an Active and Social Lifestyle Environment in the Highly Sought After Sunshine State. Enjoy easy living in this 3 bedroom, 2 Bath residence. As you step inside, you'll be greeted by a very Open & Spacious Living Room Dining Room combination with a vaulted ceilings and Brand New Carpet throughout creates a warm, inviting, welcoming atmosphere. Plenty of Natural light from the Skylights. The neutral colors throughout will make it easy to decorate. An eat-in Kitchen, with an Inside Laundry Room, has plenty of cabinet space and an eat-in Counter Bar or Desk area. The Master Suite features an en-suite Bathroom with a Large Tub & a separate private stand alone Shower and Toilet area. The 2nd Bedroom is spacious & it and the 3rd Bedroom shares access to a hallway bath. There's also an attached covered patio / screen-enclosed area for privacy & relaxation. Inspection done prior to listing & many minor repairs have already been done; like inspection & repairs of Metal Roof, a "Whole House Surge Protection", New Electrical Panel Board, AC Serviced, Plumbing updated 2 years ago, New Toilet in Master Bath, New Blinds, Water Filtration System, New Flooring, New Ceiling Fans, & Lighting. The home is Located just off County Road 44; close to all the amenities surrounding The Villages including much variety of Shops, Dining, Golf, Tennis, Pickleball, Churches, Medical Facilities, Antique Malls, Nail Salons, Campgrounds, & much more right at your fingertips. Brownwood Paddock & Eastport Town Squares in The Villages is very close-by with free nightly entertainment 365 Days a Year and much more. Don't miss out on the opportunity to join a community where the good life & benefits all around you with more flexibility & affordability than the various restrictions in The Villages. Call today to schedule a showing! The snowbirds are coming soon. Get a head start before they get here by scooping up this great Home. First come first serve!
- Houzeo last checked: 4 minutes ago
- Listing updated: October 28, 2026 at 5:35 pm
- Listing Provided by: Buddy Lewis (205) 222-8777 , Martha Lewis | RE/MAX PREMIER REALTY LADY LK (352) 753-2029
- Source: Stellar MLS-FL as distributed by MLS GRID | MLS#: G5119357

Property Details
Status
Active
Type
Manufactured Mobile Home
No. of Stories
-
County
City
Neighborhood
--
Year Built
1993
HOA Fees
-
Finished Area
1,404 sqft
Lot Size
5,180 sqft lot
Basement Area
- sqft
MLS Name
Stellar MLS
MLS Number
G5119357
MLS Status
Active
Days on Market
22
Cumulative Days on Market
6

Continue Your Journey in App
Find your dream home, receive real-time updates, and many more!
Continue Your Journey in App
Find your dream home, receive real-time updates, and many more!
Location
Facts & Features
Rooms
Bedrooms & bathrooms
Bedrooms: 3
Bathrooms: 2
Interior
Flooring
Carpet, Linoleum, Luxury Vinyl
Sewer
Public Sewer
Cooling
Central Air
Appliances
Dishwasher, Dryer, Microwave, Range, Refrigerator, Washer
Window Features
Skylight(s)
Heating
Central, Electric
Exterior Features
Awning(s)
Interior Features
Cathedral Ceiling(s), Ceiling Fans(s), Living Room/dining Room Combo, Window Treatments
Construction
Year Built
Year Built: 1993
Home type
Manufactured Home
Construction Materials
Metal Siding
Foundation Details
Other
Roof
Metal
Utilities & Energy
Water Source
Public
Utilities
Cable Available, Electricity Connected, Public, Sewer Connected, Water Connected
Laundry Features
In Kitchen, Inside
Other Features
Subdivision Name
Heritage Wood N Lakes Estates
Price History
| Date | Event | Price |
|---|---|---|
10/22/2026 Source: | Listed for Sale | $167,800 $120/sqft |

Nearby Homes


Find Homes by Property Features in Wildwood, FL
Nearby New Homes For Sale

Based on information from Stellar MLS® through Nov 13, 2026, 11:00PM as submitted to and distributed by MLS GRID. All data is obtained from various sources and may not have been verified by the broker or MLS GRID. Supplied Open House Information is subject to change without notice. All information should be independently reviewed and verified for accuracy. Properties may or may not be listed by the office/agent presenting the information. IDX information is provided exclusively for consumers’ personal non-commercial use. It may not be used for any purpose other than to identify prospective properties consumers may be interested in purchasing. The data is deemed reliable but is not guaranteed by MLS GRID. The use of the MLS GRID Data may be subject to an end-user license agreement prescribed by the Member Participant’s applicable MLS, if any, and as amended from time to time. © 2026 Stellar MLS. All Rights Reserved.
 Advertising Broker: Fred McGill | Simple Showing, Inc
