- Overview
- Description
- Property Details
- Location
- HOA Management
- Facts & Features
- Getting Around
- Nearby Homes



$475,000
Monthly Est:$2,364
 3 Beds
 2 Baths
2 full baths
 1,818sqft
5224 Sustar Dr, Monroe, NC 28110
$475,000
$2,364/moEst:
Get Pre-Approved
Single Family Residence
Built in 2020
$27.67/mo HOA
0.25 acre lot
$261/sq.ft
Description
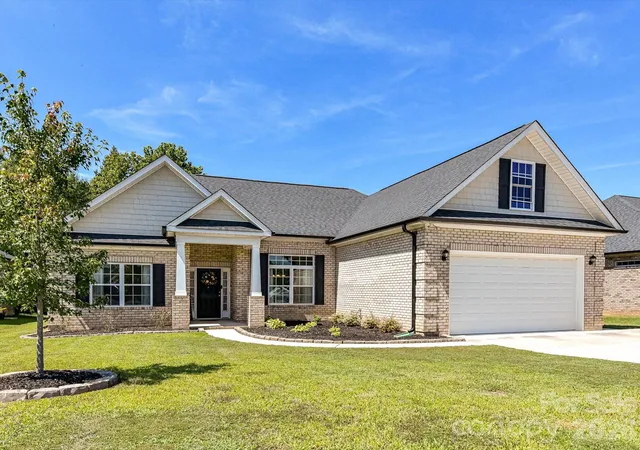
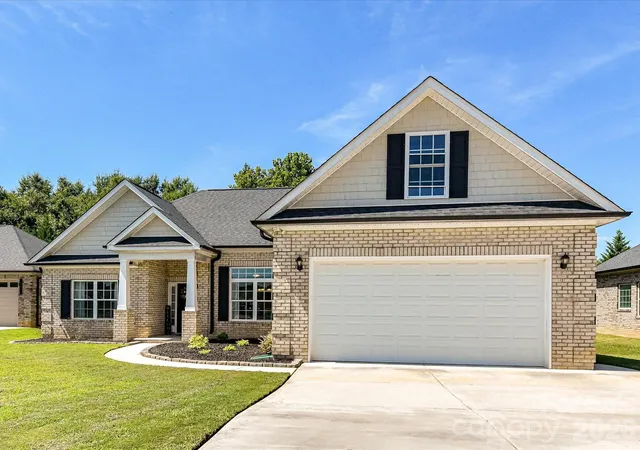
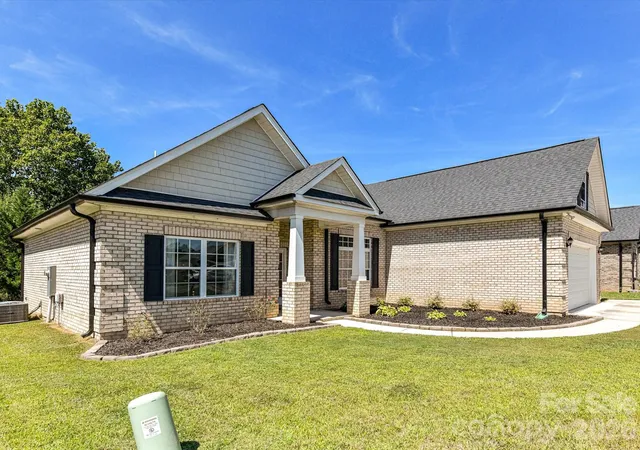
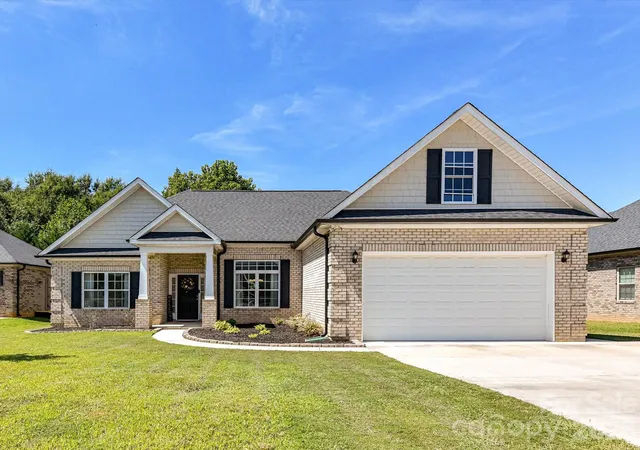
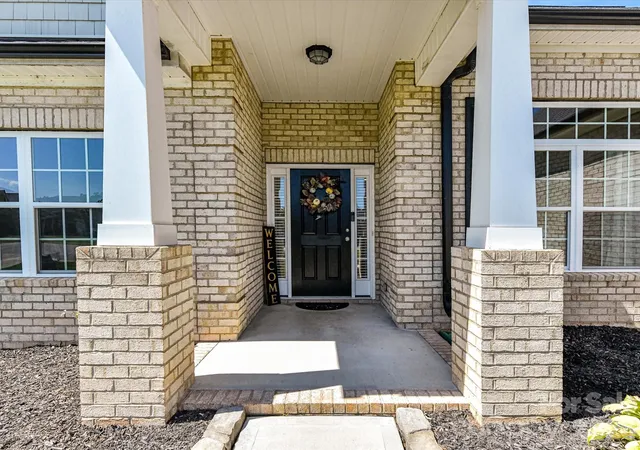
Welcome home to easy, one-level living in sought-after all brick Crooked Creek Estates! Tucked away on a cul-de-sac, this beautifully maintained brick ranch offers the perfect blend of style, comfort, and convenience. With 3 bedrooms, 2 bathrooms, and approximately 1818 sq ft of thoughtfully designed living space and there is also a permanent staircase leading to an unfinished bonus room space of 252 sq ft that can easily be finished to add space and value. There is also an additional walk out storage space beyond this area. This home delivers low-maintenance living in an exceptional Union County location seconds to Indian Trail. Step inside to discover an inviting open-concept floor plan enhanced by soaring ceilings, abundant natural light, neutral paint colors, and luxury vinyl plank flooring throughout the main living areas. The spacious great room flows seamlessly into the dining area, kitchen and breakfast area, creating an ideal space for both everyday living and entertaining. The kitchen serves as the heart of the home, featuring crisp white cabinetry, large center island with bar, stainless steel appliances, pantry storage, and generous workspace for meal preparation and gathering with family and friends. The oversized island provides additional seating and creates a natural gathering place while maintaining the home's open and airy feel. Just off the kitchen, the laundry room connects directly to the garage, creating the perfect mudroom setup. This functional space provides an ideal drop zone for shoes, backpacks, groceries, and everyday essentials, helping keep the main living areas organized and clutter-free. The primary suite offers a spacious retreat with a walk-in closet and en-suite bath, while the split BR Floorplan adds two additional bedrooms and a full bath providing comfortable accommodations for family, guests, or a home office. Outdoor living is equally enjoyable with a welcoming covered front porch and rear patio overlooking backyard offers plenty of room for grilling, outdoor dining, entertaining, or simply relaxing while enjoying the privacy of the backyard setting for playset or gardening. Located within the highly regarded Union County School District, this home offers exceptional convenience with quick access to Highway 74 and the Highway 74 Bypass, Indian Trail and Matthews. I-485 is less than 9 miles away, while Uptown Charlotte is under 20 miles, making commuting and access to shopping, dining, entertainment, healthcare, and employment centers a breeze. Move-in ready and thoughtfully designed, this beautiful ranch home offers the best of one-level living with future expansion upstairs in one of Union County's most convenient locations! Community offers sidewalks, covered picnic area and playground area.
- Houzeo last checked: 1 hour ago
- Listing updated: September 15, 2026 at 12:18 am
- Listing Provided by: Emily Huffstetler (704) 219-1765 | ProStead Realty (704) 333-8905
- Source: Canopy MLS | MLS#: 4423442

Property Details
Status
Active Under Contract
Type
Single Family Residence
No. of Stories
-
County
City
Neighborhood
--
Year Built
2020
HOA Fees
$27.67/mo
Finished Area
1,818 sqft
Lot Size
0.25 acre lot
Basement Area
- sqft
MLS Name
Canopy MLS
MLS Number
4423442
MLS Status
Under Contract-Show
Days on Market
28
Cumulative Days on Market
4

Continue Your Journey in App
Find your dream home, receive real-time updates, and many more!
Download App
Continue Your Journey in App
Find your dream home, receive real-time updates, and many more!
Location
HOA Management
Cusick Management
HOA Fees
$166/ Semi-Annually
Disclaimer: Amenities are based on third-party information and may vary; buyers must independently verify all amenities, as information is deemed reliable but not guaranteed.
Facts & Features
Rooms
Bedrooms & bathrooms
Bedrooms: 3
Bathrooms: 2
Interior
Flooring
Carpet, Tile, Vinyl
Interior Features
Attic Other, Attic Stairs Fixed, Attic Walk In, Breakfast Bar, Entrance Foyer, Garden Tub, Kitchen Island, Open Floorplan, Pantry, Split Bedroom, Walk In Closet(s)
Appliances
Dishwasher, Disposal, Electric Cooktop, Electric Oven, Gas Water Heater, Microwave, Plumbed For Ice Maker, Self Cleaning Oven
Cooling
Ceiling Fan(s), Central Air, Electric
Heating
Forced Air, Natural Gas
Sewer
Public Sewer
Construction
Year Built
Year Built: 2020
Home type
Single Family Residence
Construction Materials
Brick Full
Foundation Details
Slab
Roof
Architectural Shingle
Utilities & Energy
Water Source
City
Fireplace Features
Gas, Gas Log
Utilities
Cable Available, Electricity Connected, Natural Gas
Laundry Features
Utility Room, Main Level
Parking Features
Driveway, Attached Garage, Garage Door Opener, Parking Space(s)
Other Features
Subdivision Name
Crooked Creek Estates
Lot Features
Cul De Sac
Patio And Porch Features
Covered, Front Porch, Patio
Community Features
Picnic Area, Playground, Sidewalks
Price History
| Date | Event | Price |
|---|---|---|
09/15/2026 Source: | Contingent (Active Under Contract) | $475,000 $261/sqft |
09/10/2026 Source: | Listed for Sale | $475,000 $261/sqft |

Nearby Homes
Find Homes by Property Features in Monroe, NC
Nearby New Homes For Sale

Based on information submitted to the MLS GRID from Canopy MLS through Oct 08, 2026, 07:30AM. All data is obtained from various sources and may not have been verified by the broker or MLS GRID. Supplied Open House Information is subject to change without notice. All information should be independently reviewed and verified for accuracy. Properties may or may not be listed by the office/agent presenting the information. IDX information is provided exclusively for consumers’ personal, noncommercial use. It may not be used for any purpose other than to identify prospective properties which the consumers may be interested in purchasing. The data is deemed reliable but is not guaranteed by MLS GRID. The use of the MLS GRID Data may be subject to an end-user license agreement prescribed by the Member Participant’s applicable MLS, if any, and as amended from time to time. ©2026 Canopy MLS. All Rights Reserved.
 Advertising Broker: Nicholas Huscroft | Chosen Realty