- Overview
- Description
- Property Details
- Location
- Facts & Features
- Getting Around
- Nearby Homes

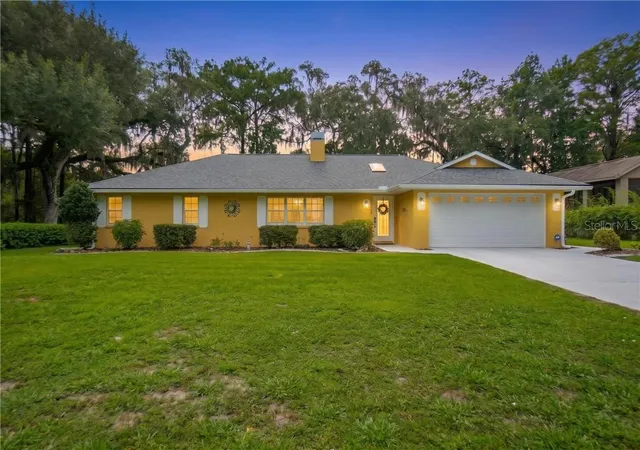


$475,000
Monthly Est:$2,364
 3 Beds
 2 Baths
2 full baths
 1,961sqft
5225 S Covewood Ter, Floral City, FL 34436
$475,000
$2,364/moEst:
Get Pre-Approved
Single Family Residence
Built in 1985
$-- HOA
21,956 sqft lot
$242/sq.ft
Description
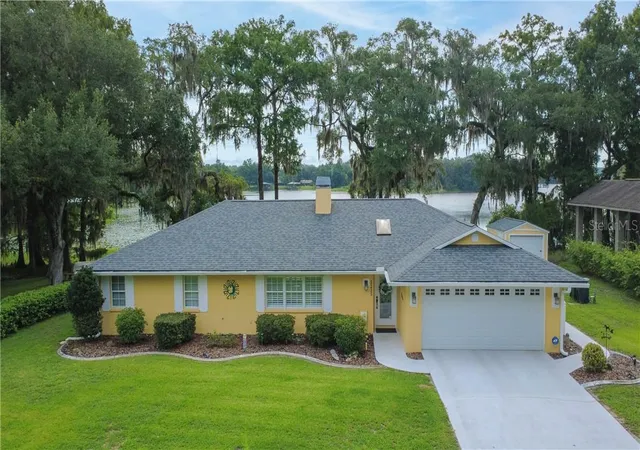
Welcome to YOLO Cove, where breathtaking lake views will leave you wondering where the water ends and heaven begins. Tucked away on a quiet dead-end street, this extraordinary waterfront retreat offers 1,961 square feet of beautifully designed living space featuring 3 bedrooms, a dedicated office, and a spacious Florida room in a desirable split-bedroom floor plan that perfectly balances privacy and functionality. From the moment you arrive, the covered front entry welcomes you into a home designed to embrace its spectacular surroundings. Panoramic lake views fill the main living areas, while the inviting living room features a warm wood-burning fireplace, creating the perfect gathering space year-round. Plantation shutters add timeless elegance and complement the home's light-filled interior. The beautifully remodeled gourmet kitchen is a chef's dream, showcasing rich wood cabinetry, gleaming granite countertops, stainless steel appliances including a wine cooler, and abundant workspace, all while overlooking the home's stunning waterfront setting. Designed for effortless entertaining, the floor plan flows seamlessly from the interior living spaces to the outdoor oasis. The spacious primary suite is where you'll find a luxurious ensuite bath featuring a relaxing jacuzzi tub, separate walk-in shower, dual sinks, and a generous walk-in closet.
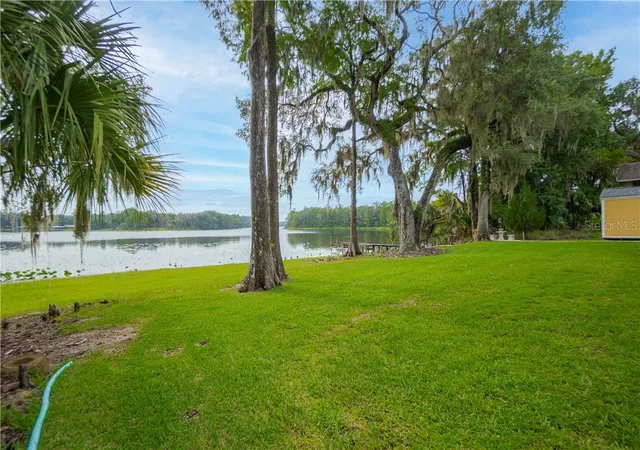
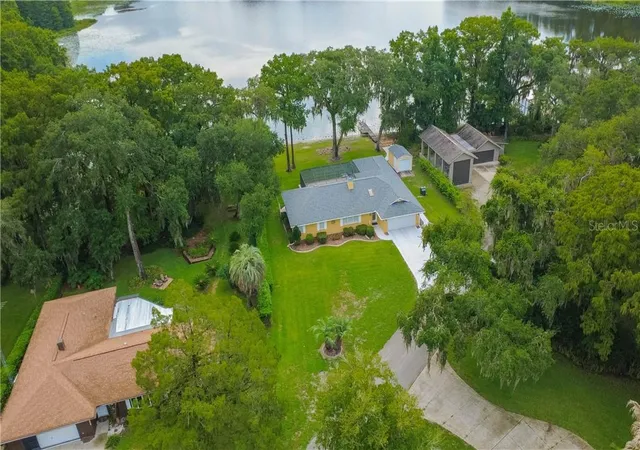
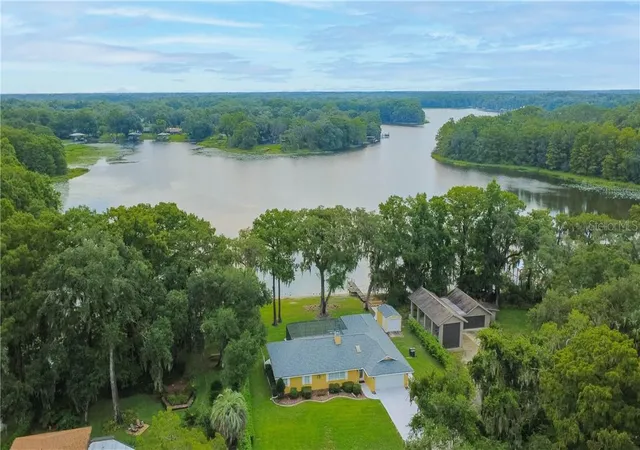
Step outside to experience the lifestyle that makes YOLO Cove so special. A covered rear lanai overlooks the screen-enclosed inground pool and the expansive open lake beyond, creating the perfect setting for morning coffee, sunset dinners, or simply soaking in the peaceful surroundings. A private dock provides direct access for kayaking, canoeing, paddleboarding, fishing, and boating—all just steps from your back door. An irrigation system helps maintain the beautifully landscaped grounds, while the 10' x 16' storage shed provides ample space for tools and outdoor equipment. Wake each morning to spectacular sunrises reflecting across the water and spend your evenings watching nature settle in. Enjoy frequent visits from cranes, herons, egrets, ospreys, ducks, turtles, and deer, all while experiencing the tranquility of one of the area's most picturesque waterfront settings. The home has received a plethora of updates for added peace of mind (detailed list available). Conveniently located just minutes from the Withlacoochee State Trail, downtown Inverness, historic Floral City, shopping, restaurants, medical facilities, and everyday conveniences, this exceptional property offers the rare opportunity to enjoy a serene lakefront retreat without sacrificing accessibility. YOLO Cove is more than a home—it's a destination where every sunrise inspires, every sunset restores, and every day feels like a year-round vacation.
- Houzeo last checked: 12 hours ago
- Listing updated: October 9, 2026 at 4:46 pm
- Listing Provided by: Tomika Spires-Hanssen (352) 586-6598 , Kimberly Mkhwane | KELLER WILLIAMS REALTY - ELITE PARTNERS II (352) 419-0200
- Source: Stellar MLS-FL | MLS#: CC856733

Property Details
Status
Pending
Type
Single Family Residence
No. of Stories
1
County
City
Neighborhood
--
Year Built
1985
HOA Fees
-
Finished Area
1,961 sqft
Lot Size
21,956 sqft lot
Basement Area
- sqft
MLS Name
Stellar MLS
MLS Number
CC856733
MLS Status
Pending
Days on Market
66
Cumulative Days on Market
4

Continue Your Journey in App
Find your dream home, receive real-time updates, and many more!
Download App
Continue Your Journey in App
Find your dream home, receive real-time updates, and many more!
Location
Facts & Features
Rooms
Bedrooms & bathrooms
Bedrooms: 3
Bathrooms: 2
Kitchen
Level: Main
Area: 195.00 Square Feet
Dimensions: 13x15
Dining Room
Level: Main
Area: 182.00 Square Feet
Dimensions: 13x14
Living Room
Level: Main
Area: 325.00 Square Feet
Dimensions: 13x25
Primary Bathroom
Level: Main
Area: 80.00 Square Feet
Dimensions: 8x10
Primary Bedroom
Level: Main
Area: 210.00 Square Feet
Dimensions: 15x14
Bedroom 1
Level: Main
Area: 120.00 Square Feet
Dimensions: 10x12
Bedroom 1
Level: Main
Area: 120.00 Square Feet
Dimensions: 10x12
Bonus Room
Level: Main
Area: 60.00 Square Feet
Dimensions: 10x6
Florida Room
Level: Main
Area: 238.00 Square Feet
Dimensions: 17x14
Interior
Flooring
Carpet, Tile, Wood
Appliances
Bar Fridge, Dishwasher, Dryer, Water Filtration System, Range, Range Hood, Refrigerator, Washer, Other
Cooling
Central Air
Window Features
Skylight(s), Blinds
Sewer
Septic Tank
Exterior Features
Rain Gutters, Lighting
Heating
Heat Pump
Interior Features
Solid Surface Counters, Open Floorplan, Split Bedroom, Walk In Closet(s), Solid Wood Cabinets
Construction
Year Built
Year Built: 1985
Home type
Single Family Residence
Foundation Details
Slab
Construction Materials
Block, Stucco
Roof
Shingle
Architectural Style
Contemporary
Utilities & Energy
Utilities
Bb/hs Internet Available
Water Source
Well
Laundry Features
In Garage
Fireplace Features
Wood Burning
Pool Features
In Ground, Gunite, Screen Enclosure
Parking Features
Driveway
Other Features
Lot Features
Irregular Lot, Wooded
Price History
| Date | Event | Price |
|---|---|---|
08/22/2026 Source: | Pending | $475,000 +97.92% $242/sqft |
01/15/2015 Source: | Price Decreased | $240,000 -16.96% $122/sqft |
01/15/2015 Source: | Sold | $289,000 $147/sqft |

Nearby Homes

Find Homes by Property Features in Floral City, FL
Nearby New Homes For Sale

Based on information from Stellar MLS® through Oct 09, 2026, 02:30PM as submitted to and distributed by MLS GRID. All data is obtained from various sources and may not have been verified by the broker or MLS GRID. Supplied Open House Information is subject to change without notice. All information should be independently reviewed and verified for accuracy. Properties may or may not be listed by the office/agent presenting the information. IDX information is provided exclusively for consumers’ personal non-commercial use. It may not be used for any purpose other than to identify prospective properties consumers may be interested in purchasing. The data is deemed reliable but is not guaranteed by MLS GRID. The use of the MLS GRID Data may be subject to an end-user license agreement prescribed by the Member Participant’s applicable MLS, if any, and as amended from time to time. © 2026 Stellar MLS. All Rights Reserved.
 Advertising Broker: Fred McGill | Simple Showing, Inc