- Overview
- Description
- Property Details
- Location
- Facts & Features
- Getting Around
- Nearby Homes

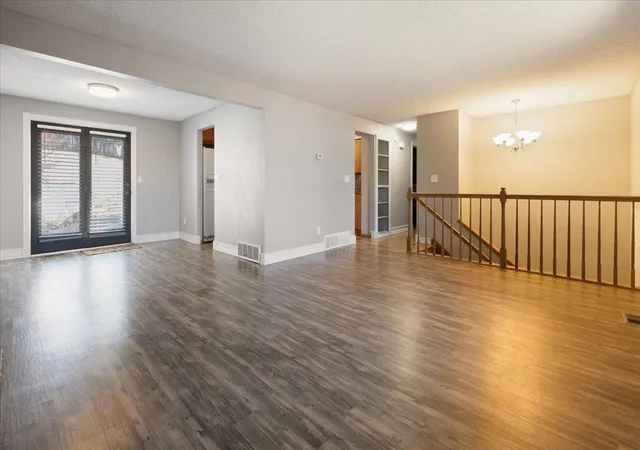

Street View
$425,000
Monthly Est:$2,115
 4 Beds
 2 Baths
 1,992sqft
523 Irene Pl, Cheney, WA 99004
$425,000
$2,115/moEst:
Get Pre-Approved
Single Family Residence
Built in 1972
$-- HOA
12,197 sqft lot
$213/sq.ft
Description
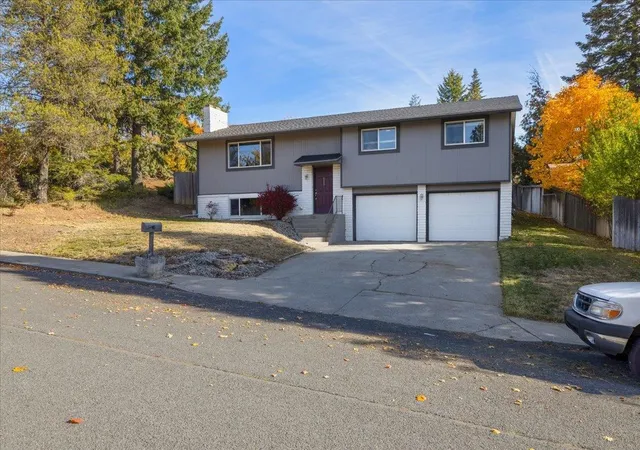
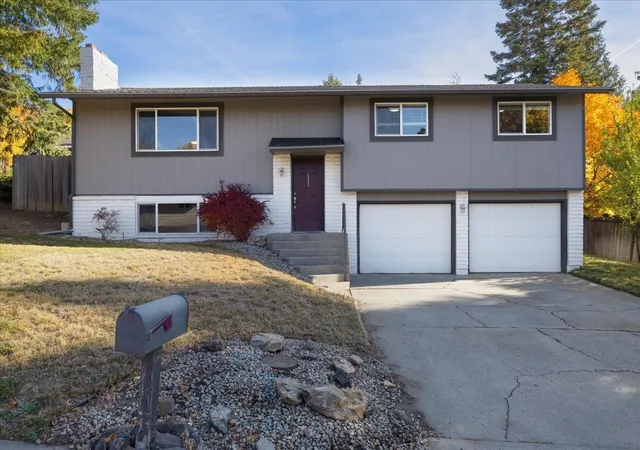
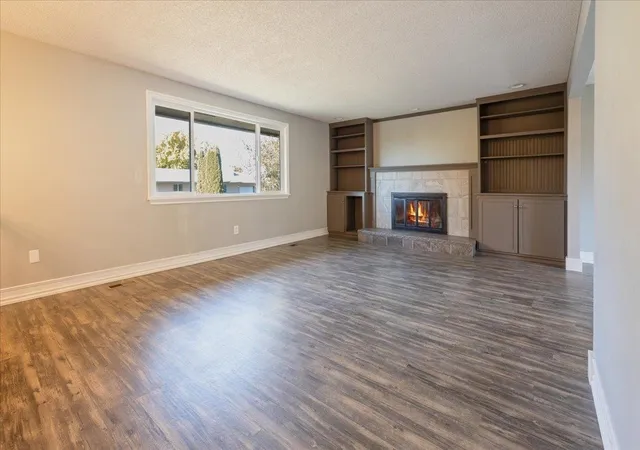
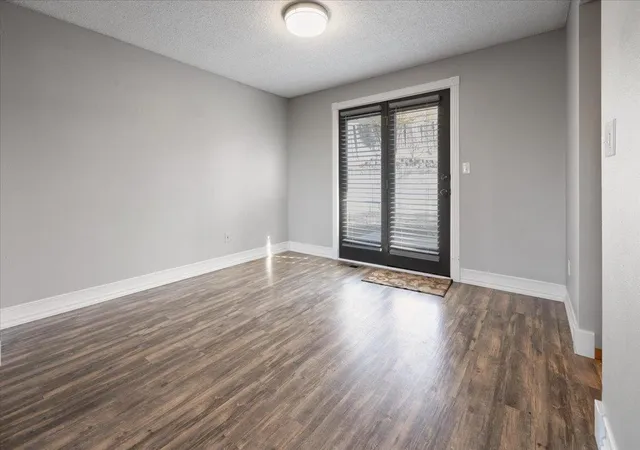
SPACE TO LIVE. ROOM TO GROW. A PLACE TO CALL HOME! Discover the possibilities at 523 Irene Pl in Cheney, WA! Nestled on a generous quarter-acre lot, this inviting 4-bedroom home offers the perfect combination of comfort, space, and convenience. Enjoy beautiful hardwood floors, two cozy fireplaces, central A/C, and versatile living areas with room to relax, entertain, or work from home. Step outside to a spacious yard and deck, perfect for summer BBQs, outdoor gatherings, or peaceful evenings. A 2-car garage provides additional storage and everyday convenience. Ideally located near Eastern Washington University, local schools, parks, shopping, and downtown Cheney, with easy access to Spokane. Whether you're entertaining guests or enjoying a quiet night in, this home offers the flexibility to fit your lifestyle. Don't miss your opportunity to make this Cheney gem your own.
- Houzeo last checked: 12 hours ago
- Listing updated: November 3, 2026 at 3:09 pm
- Listing Provided by: Alexander Chojnowski | eXp Realty, LLC Branch (888) 421-2531
- Source: Spokane MLS-WA as distributed by MLS GRID | MLS#: 202626549

Property Details
Status
Active
Type
Single Family Residence
No. of Stories
-
County
City
Neighborhood
--
Year Built
1972
HOA Fees
-
Finished Area
1,992 sqft
Lot Size
12,197 sqft lot
Basement Area
- sqft
MLS Name
Spokane MLS
MLS Number
202626549
MLS Status
New
Days on Market
1

Continue Your Journey in App
Find your dream home, receive real-time updates, and many more!
Continue Your Journey in App
Find your dream home, receive real-time updates, and many more!
Location
Facts & Features
Rooms
Bedrooms & bathrooms
Bedrooms: 4
Bathrooms: 2
Basement
Level: Basement
First Floor
Level: First
Interior
Appliances
Free Standing Range, Dishwasher, Disposal
Interior Features
High Speed Internet, Pantry
Heating
Gas, Forced Air
Cooling
Central Air
Construction
Year Built
Year Built: 1972
Home type
Single Family Residence
Roof
Composition
Construction Materials
Siding
Architectural Style
Contemporary
Utilities & Energy
Basement
Finished, Rec/family Area, Laundry
Parking Features
Attached, Garage Door Opener
Fireplace Features
Zero Clearance, Insert, Woodburning Fireplce
Utilities
Cable Available
Other Features
Patio And Porch Features
Deck
Lot Features
Fenced Yard, Sprinkler Automatic, Treed, Secluded, Hillside, Oversized Lot
Price History
| Date | Event | Price |
|---|---|---|
11/02/2026 Source: | Listed for Sale | $425,000 +40.73% $213/sqft |
12/21/2020 Source: | Price Increased | $302,000 +71.59% $152/sqft |
10/30/2015 Source: | Price Decreased | $176,000 -0.56% $88/sqft |
04/23/2009 Source: | Price Decreased | $177,000 -6.35% $89/sqft |
09/19/2006 Source: | Price Increased | $189,000 +42.64% $95/sqft |

Show more
Nearby Homes
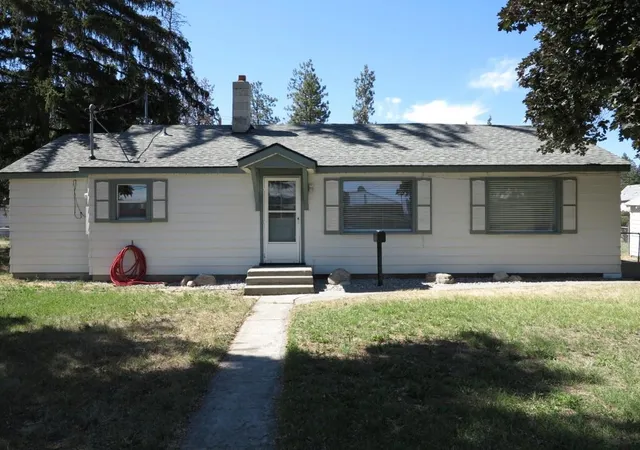
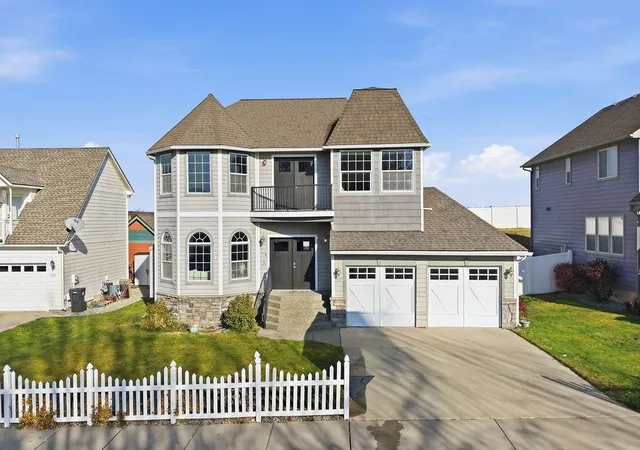
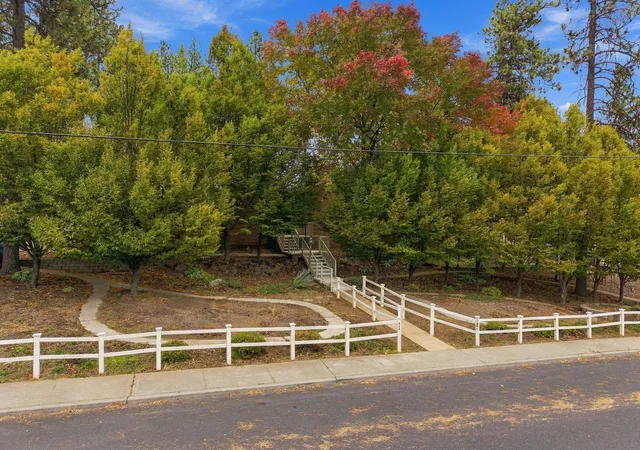
Find Homes by Property Features in Cheney, WA


Based on information from the Spokane Association of REALTORS® through Nov 02, 2026, 02:15PM as submitted to and distributed by MLS GRID. All data is obtained from various sources and may not have been verified by the broker or MLS GRID. Supplied Open House Information is subject to change without notice. All information should be independently reviewed and verified for accuracy. Properties may or may not be listed by the office/agent presenting the information. IDX information is provided exclusively for consumers personal non-commercial use. It may not be used for any purpose other than to identify prospective properties consumers may be interested in purchasing. The data is deemed reliable but is not guaranteed by MLS GRID. The use of the MLS GRID Data may be subject to an end-user license agreement prescribed by the Member Participant’s applicable MLS, if any, and as amended from time to time. ©2026 Spokane Association of REALTORS®. All Rights Reserved.
 Advertising Broker: Christy Lee-Naumann | Real Estate by You LLC
