- Overview
- Description
- Property Details
- Location
- Facts & Features
- Getting Around
- Nearby Homes


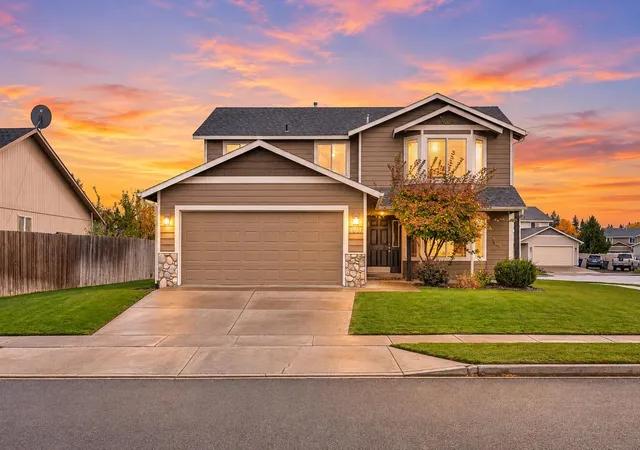
Street View
$430,000
Monthly Est:$2,140
 4 Beds
 3 Baths
 2,074sqft
717 Golden Hills Dr, Cheney, WA 99004
$430,000
$2,140/moEst:
Get Pre-Approved
Single Family Residence
Built in 2004
$-- HOA
6,970 sqft lot
$207/sq.ft
Description
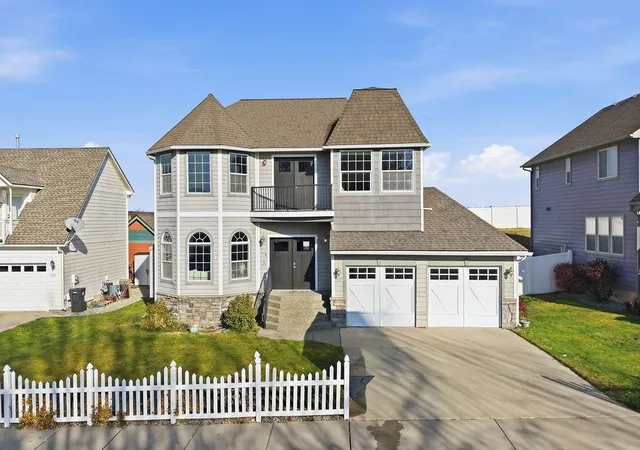
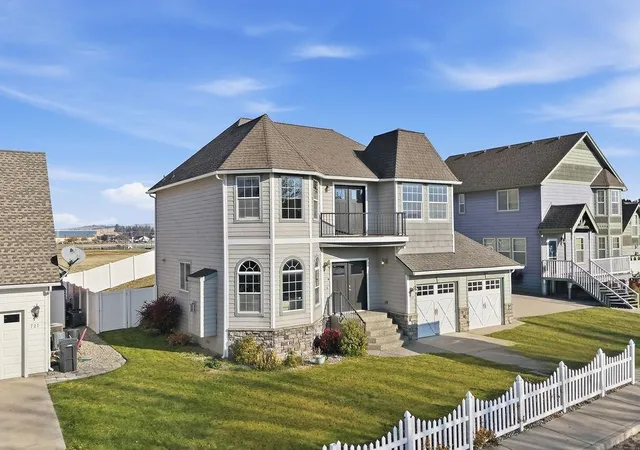
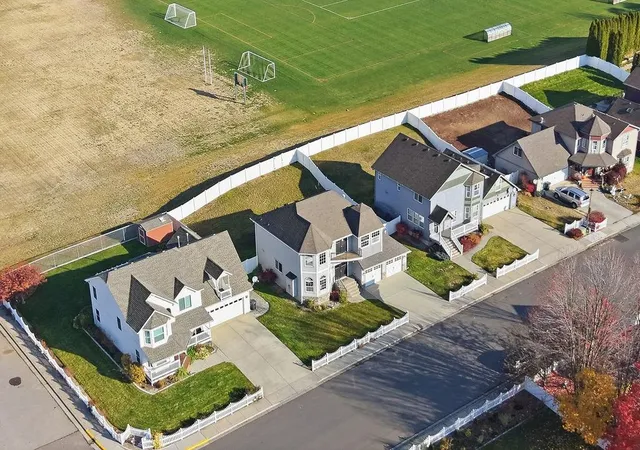
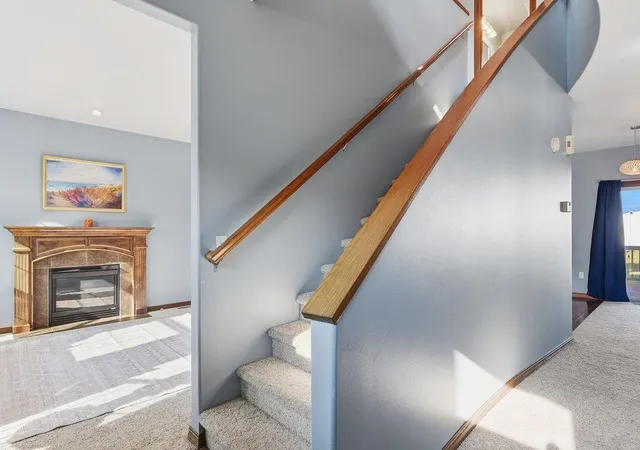
Welcome to this charming 4-bedroom, 2.5-bath home in the heart of Cheney! Full of character and thoughtful architectural details, this home offers a blend of comfort, functionality, and personality. Beautiful bay windows invite natural light into the living room, while the distinctive curved staircase and vaulted ceiling create an eye-catching focal point. All four bedrooms are conveniently located upstairs, offering a practical and comfortable layout. The primary suite has a walk-in closet and ensuite bathroom with a large soaking tub. Enjoy cozy evenings by the gas fireplace, morning coffee on the south-facing balcony, or summer BBQs and beautiful sunsets from the back deck. Additional features include gas heat, central A/C, and an attached 2-car garage. Conveniently located near local schools, Eastern Washington University, parks, and Cheney amenities. A home with character, charm, and room to make lasting memories!
- Houzeo last checked: 2 minutes ago
- Listing updated: November 3, 2026 at 7:21 pm
- Listing Provided by: Megan Turner | First Look Real Estate (509) 928-3413
- Source: Spokane MLS-WA as distributed by MLS GRID | MLS#: 202626587

Property Details
Status
Active
Type
Single Family Residence
No. of Stories
2
County
City
Neighborhood
--
Year Built
2004
HOA Fees
-
Finished Area
2,074 sqft
Lot Size
6,970 sqft lot
Basement Area
- sqft
MLS Name
Spokane MLS
MLS Number
202626587
MLS Status
New
Days on Market
1

Continue Your Journey in App
Find your dream home, receive real-time updates, and many more!
Continue Your Journey in App
Find your dream home, receive real-time updates, and many more!
Location
Facts & Features
Rooms
Bedrooms & bathrooms
Bedrooms: 4
Bathrooms: 3
First Floor
Level: First
Second Floor
Level: Second
Interior
Heating
Gas, Forced Air
Cooling
Central Air
Appliances
Free Standing Range, Dishwasher, Refrigerator, Microwave, Washer, Dryer
Window Features
Bay Window(s), Vinyl Frames
Interior Features
Hot Water, Smart Thermostat, Pantry, Cathedral Ceiling(s)
Flooring
Wood
Construction
Year Built
Year Built: 2004
Home type
Single Family Residence
Roof
Composition
Construction Materials
Fiber Cement
Architectural Style
Victorian
Utilities & Energy
Basement
Crawl Space, None
Fireplace Features
Gas
Parking Features
Attached, Slab, Garage Door Opener
Other Features
Lot Features
Fenced Yard, Sprinkler Automatic, City Bus (w/in 6 Blks)
Subdivision Name
Field Of Dreams
Patio And Porch Features
Deck, Patio
Price History
| Date | Event | Price |
|---|---|---|
11/03/2026 Source: | Listed for Sale | $430,000 +109.86% $207/sqft |
12/29/2004 Source: | Sold | $204,900 $99/sqft |

Nearby Homes
Find Homes by Property Features in Cheney, WA


Based on information from the Spokane Association of REALTORS® through Nov 04, 2026, 12:45AM as submitted to and distributed by MLS GRID. All data is obtained from various sources and may not have been verified by the broker or MLS GRID. Supplied Open House Information is subject to change without notice. All information should be independently reviewed and verified for accuracy. Properties may or may not be listed by the office/agent presenting the information. IDX information is provided exclusively for consumers personal non-commercial use. It may not be used for any purpose other than to identify prospective properties consumers may be interested in purchasing. The data is deemed reliable but is not guaranteed by MLS GRID. The use of the MLS GRID Data may be subject to an end-user license agreement prescribed by the Member Participant’s applicable MLS, if any, and as amended from time to time. ©2026 Spokane Association of REALTORS®. All Rights Reserved.
 Advertising Broker: Christy Lee-Naumann | Real Estate by You LLC
