- Overview
- Description
- Property Details
- Location
- HOA Management
- Facts & Features
- Getting Around
- Nearby Homes




$631,000
Monthly Est:$3,141
 4 Beds
 4 Baths
3 full baths + 1 half bath
 2,660sqft
523 Round Rock Dr, Howell, MI 48843
$631,000
$3,141/moEst:
Get Pre-Approved
Single Family Residence
Built in 2026
$100/mo HOA
10,454.4 sqft lot
$237/sq.ft
Description
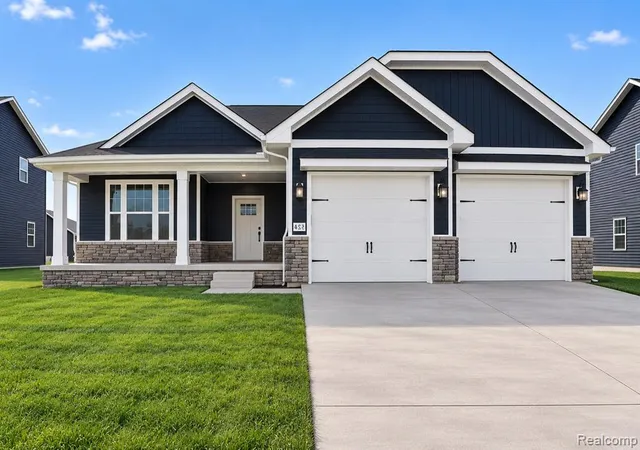
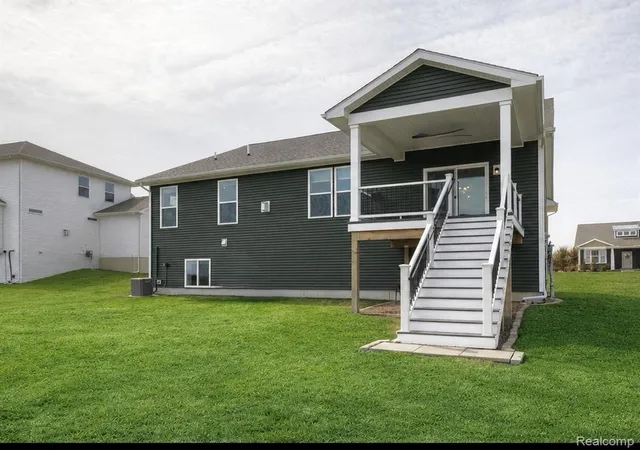
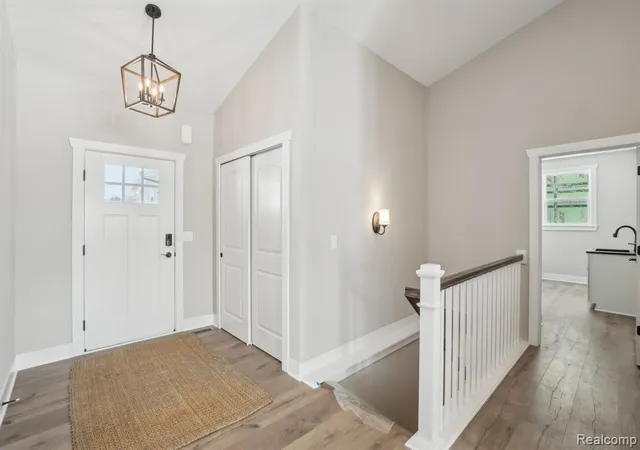
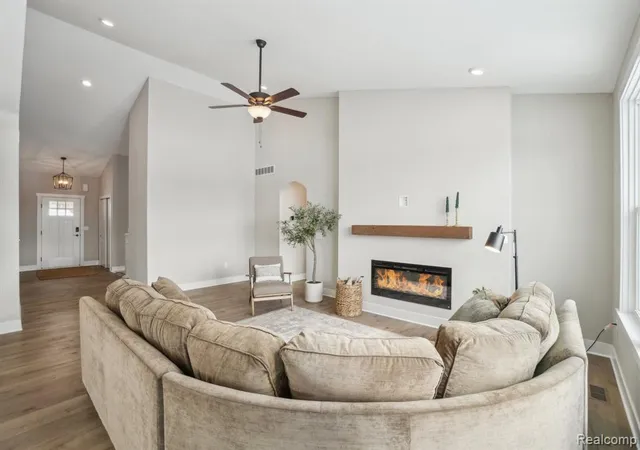
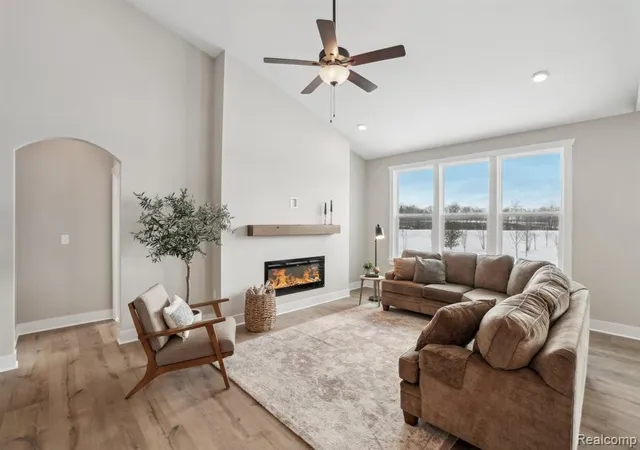
Capital Custom Homes presents the Sycamore Ranch Plan, featuring a covered 12x12 deck, full sod, and irrigation. This well designed home offers an open concept main level with 4 bedrooms, 3.5 bathrooms, a spacious mudroom, and first floor laundry WITH A FINISHED DAYLIGHT BASEMENT. A welcoming entry leads to a large foyer and expansive great room filled with natural light, oversized windows, and not to late to add in the optional fireplace. The kitchen overlooks the bright eat in nook and features a large island, quartz countertops, soft close cabinetry, walk in pantry, and stainless steel appliances. A vaulted ceiling enhances the open living and dining areas. The primary suite offers dual comfort height vanities and a tiled shower. Additional features include garage door openers, a home technology package, insulated basement walls, high efficiency furnace and air conditioning, and a 50 gallon water heater. Home includes a builder warranty and structural warranty. Located in Marion Oaks, a Livingston County community with sidewalks, streetlights, and a sports field. Convenient to shopping, dining, and freeways. Home is currently under construction with estimated completion Fall 2026.
- Houzeo last checked: 1 hour ago
- Listing updated: September 8, 2026 at 7:33 pm
- Listing Provided by: Teresa Stovall (248) 595-6719 DRE #6501295778 | KW Realty Livingston (810) 227-5500
- Source: MiRealSource MLS-MI | MLS#: 61015108

Property Details
Status
Pending
Type
Single Family Residence
No. of Stories
1
County
City
Neighborhood
--
Year Built
2026
HOA Fees
$100/mo
Finished Area
2,660 sqft
Lot Size
10,454.4 sqft lot
Basement Area
- sqft
MLS Name
MiRealSource MLS
MLS Number
61015108
MLS Status
Pending
Days on Market
73
Cumulative Days on Market
42

Continue Your Journey in App
Find your dream home, receive real-time updates, and many more!
Download App
Continue Your Journey in App
Find your dream home, receive real-time updates, and many more!
Location
HOA Management
N/A
HOA Fees
$100/ Monthly
Amenities
 Amenities and services may be covered by one or multiple associations and service providers.
 Maintenance
 Trash Pickup
 Snow Removal
Disclaimer: Amenities are based on third-party information and may vary; buyers must independently verify all amenities, as information is deemed reliable but not guaranteed.
Facts & Features
Rooms
Bedrooms & bathrooms
Bedrooms: 4
Bathrooms: 4
Interior
Heating
Natural Gas, Forced Air
Appliances
Dishwasher, Disposal, Microwave, Range/oven, Gas Water Heater
Exterior Features
Lawn Sprinkler
Cooling
Ceiling Fan(s), Central Air
Construction
Year Built
Year Built: 2026
Home type
Single Family Residence
Property Condition
New Construction
Foundation Details
Basement
Construction Materials
Stone, Vinyl Siding
Architectural Style
Ranch, Craftsman
Utilities & Energy
Water Source
Public
Basement
Finished
Pool Features
In Ground
Laundry Features
Laminate, Entry
Other Features
Subdivision Name
Marion Oaks Pud Plan The Highlands Pud
Disclosures
Signed Disclosure
Patio And Porch Features
Deck, Patio, Porch
Price History
| Date | Event | Price |
|---|---|---|
09/08/2026 Source: | Pending | $631,000 $237/sqft |

Nearby Homes


Find Homes by Property Features in Howell, MI
Nearby New Homes For Sale


Based on information from MiRealSource through Oct 09, 2026, 12:00PM . All information is provided exclusively for personal, non-commercial use, and may not be used for any purpose other than to identify prospective properties consumers may be interested in purchasing. The accuracy of all information, regardless of source, is not guaranteed or warranted. All information should be independently verified. Provided through IDX via MiRealSource, Inc. Courtesy of MiRealSource Shareholder. © 2026 MiRealSource. All Rights Reserved.
 Advertising Broker: Andover Real Estate | Andover Real Estate