- 0
- 2
- Overview
- Description
- Property Details
- Location
- Facts & Features
- Getting Around
- Nearby Homes
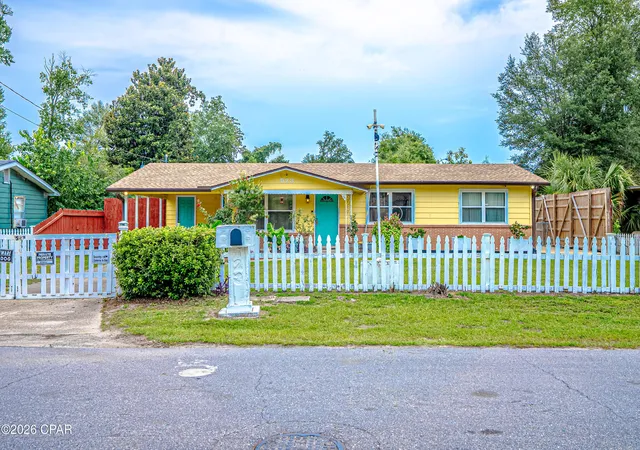
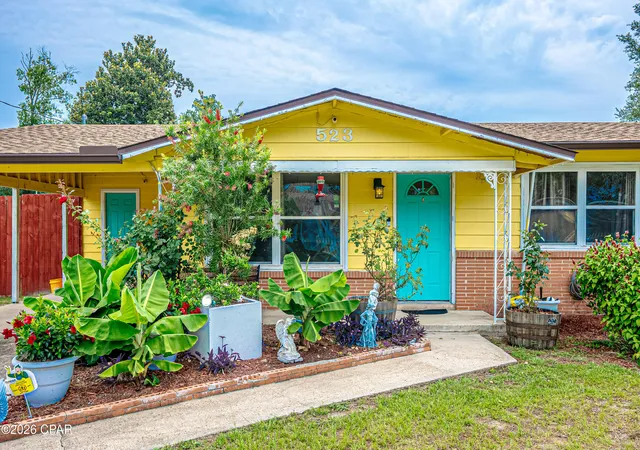

Street View
$260,000
Monthly Est:$1,294
 3 Beds
 2 Baths
2 full baths
 1,331sqft
523 Shade St, Panama City, FL 32404
$260,000
$1,294/moEst:
Get Pre-Approved
Single Family Residence
Built in 1959
$-- HOA
0.23 acre lot
$195/sq.ft
Description
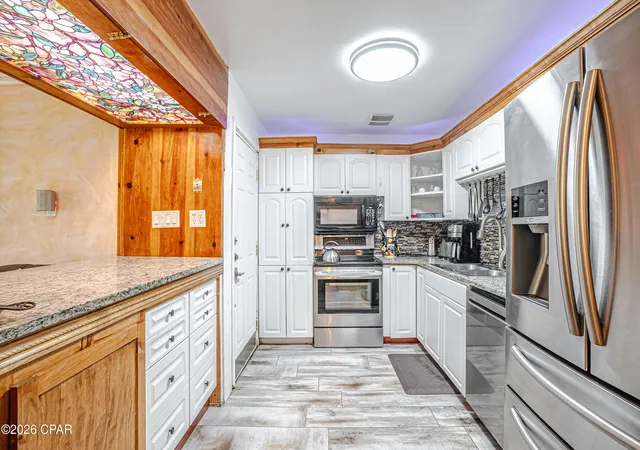
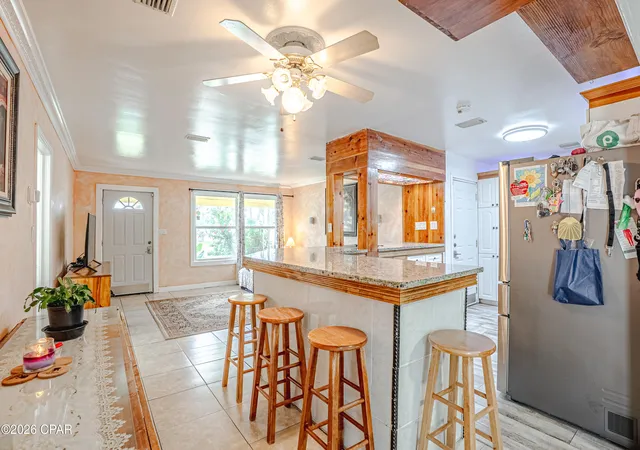
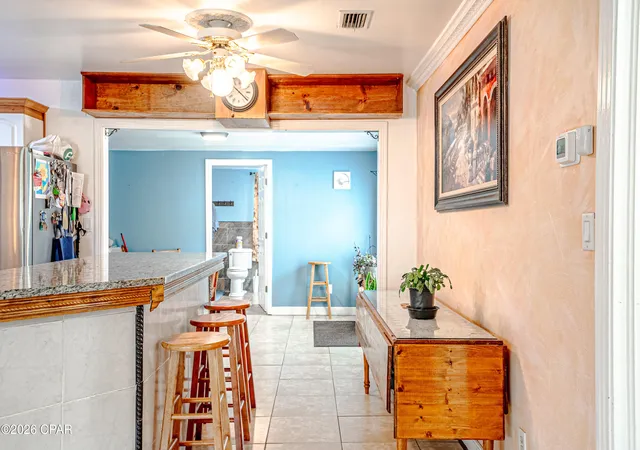
This 3 bedroom 2 full bath with a nice size fenced in backyard is ready for you. Home Featuring Beautiful Crown molding, Granite Countertop, Plenty Cabinet, Porcelain and Ceramic Floor. Convection Oven Self cleaning & quick. Roof was Installed April 19, 2024. Nice French door to go out to an open Patio. It has 2 large storage unit.
10 Minutes to Tyndall AFB close to Public boat ramp. Best thing is NO HOA . 25 Minutes to Navy Base on Thomas Drive.
Items Do not Conveying with sales : Picture Frames, Painting and all wall decorations. Front Door Security device, Curtains, curtains rods, All Furnitures, All owners personal belongings, all potted plants, Bench on Porc...
- Houzeo last checked: 4 minutes ago
- Listing updated: September 14, 2026 at 3:58 pm
- Listing Provided by: Lolita G Millyard (850) 640-8421 DRE #3568736 | CENTURY 21 Ryan Realty Inc (850) 233-7926
- Source: Bay/Panama City/Central Panhandle MLS-FL | MLS#: 791598

Property Details
Status
Active
Type
Single Family Residence
No. of Stories
1
County
City
Neighborhood
--
Year Built
1959
HOA Fees
-
Finished Area
1,331 sqft
Lot Size
0.23 acre lot
Basement Area
- sqft
MLS Name
Bay/Panama City/Central Panhandle MLS
MLS Number
791598
MLS Status
Active
Days on Market
90
Cumulative Days on Market
87

Continue Your Journey in App
Find your dream home, receive real-time updates, and many more!
Download App
Continue Your Journey in App
Find your dream home, receive real-time updates, and many more!
Facts & Features
Rooms
Bedrooms & bathrooms
Bedrooms: 3
Bathrooms: 2
FullBath
Level: First
Area: 81.20 Square Feet
Dimensions: 7 x 11.6
FullBath
Level: First
Area: 93.81 Square Feet
Dimensions: 13.25 x 7.08
LivingRoom
Level: First
Area: 204.10 Square Feet
Dimensions: 15.7 x 13
Kitchen
Level: First
Area: 141.75 Square Feet
Dimensions: 13.5 x 10.5
DiningRoom
Level: First
Area: 130.00 Square Feet
Dimensions: 13 x 10
Bedroom
Level: First
Area: 83.70 Square Feet
Dimensions: 9.3 x 9
Bedroom
Level: First
Area: 140.79 Square Feet
Dimensions: 13 x 10.83
Bedroom
Level: First
Area: 142.16 Square Feet
Dimensions: 14.58 x 9.75
Interior
Appliances
Electric Cooktop, Electric Oven, Tankless Water Heater
Cooling
Central Air, Ceiling Fans
Heating
Central
Exterior Features
Deck, Patio, Rain Gutters
Interior Features
Shower Only
Construction
Year Built
Year Built: 1959
Home type
Single Family Residence
Architectural Style
Ranch
Roof
Composition, Shingle
Other Features
Patio And Porch Features
Deck, Patio
Subdivision Name
Lake Drive Heights
Price History
| Date | Event | Price |
|---|---|---|
07/27/2026 Source: | Price Increased | $280,000 +7.69% $210/sqft |
06/19/2026 Source: | Price Decreased | $260,000 -10.34% $195/sqft |
06/19/2026 Source: | Listed for Sale | $290,000 $218/sqft |

Nearby Homes





Find Homes by Property Features in Panama City, FL
Nearby New Homes For Sale


Based on information from Central Panhandle Association of REALTORS® MLS through Sep 18, 2026, 04:30PM. IDX information is provided exclusively for consumers’ personal, non-commercial use, that it may not be used for any purpose other than to identify prospective properties consumers may be interested in purchasing. Data is deemed reliable but is not guaranteed accurate by the MLS. ©2026 Bay Central Panhandle Association of REALTORS®
 Advertising Broker: Moe Mossa (Savvy Avenue) | Savvy Avenue, LLC

Love this home?
Here's 4 things you can do

Your local real estate expert. Speak directly with agent about the home & pricing.

Book your private tour
as early as Today at 03:00 PM

Rates starting from 6.3%. Secure financing early to move quickly when you're ready.

Fastest way to get your offer in. Speak directly with agent to negotiate the offer.
Houzeo Corp. holds real estate brokerage licenses in Alabama (License No. 000157023 - 0) and Texas (License No. 9013396)
TREC: Info About Brokerage Services, Consumer Protection Notice.
§ 442‑H New York Standard Operating Procedure.
New York State Fair Housing Notice.


