- Overview
- Description
- Property Details
- Location
- HOA Management
- Facts & Features
- Getting Around
- Nearby Homes

Street View
$500,000
Monthly Est:$2,489
 4 Beds
 4 Baths
3 full baths + 1 half bath
 3,394sqft
523 White Canyon, San Antonio, TX 78260
$500,000
$2,489/moEst:
Get Pre-Approved
Single Family Residence
Built in 2015
$-- HOA
6,534 sqft lot
$147/sq.ft
Description
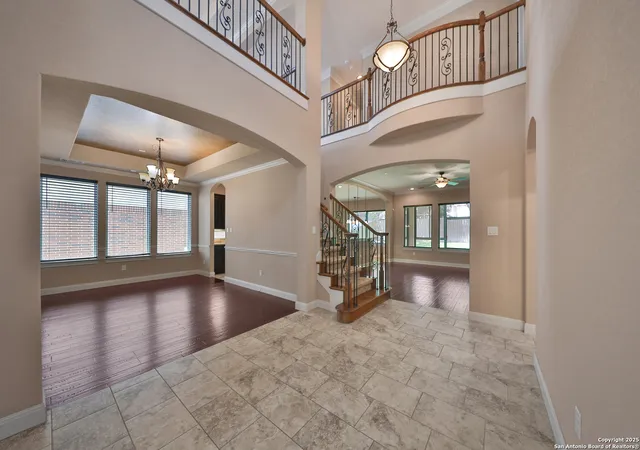
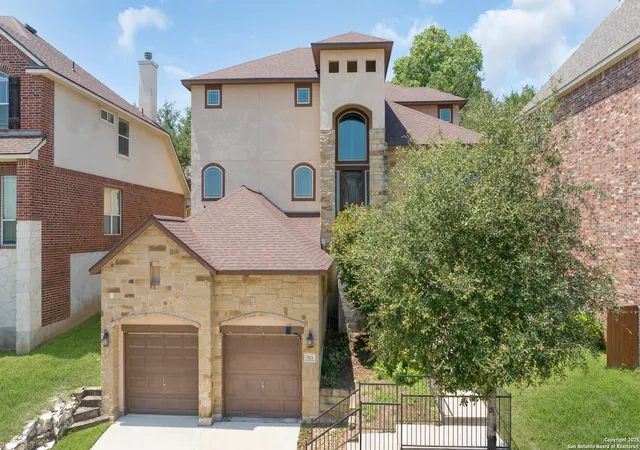
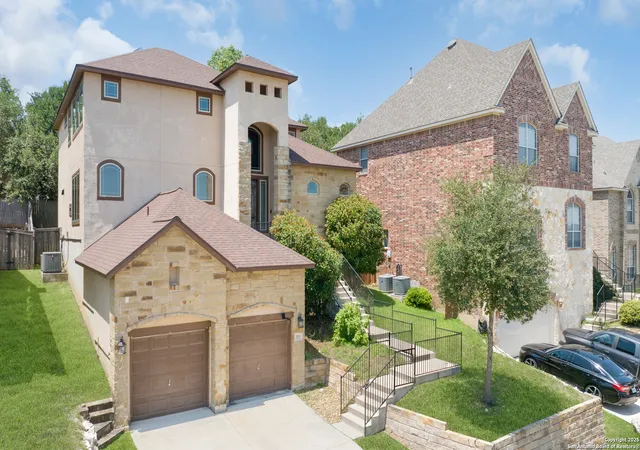
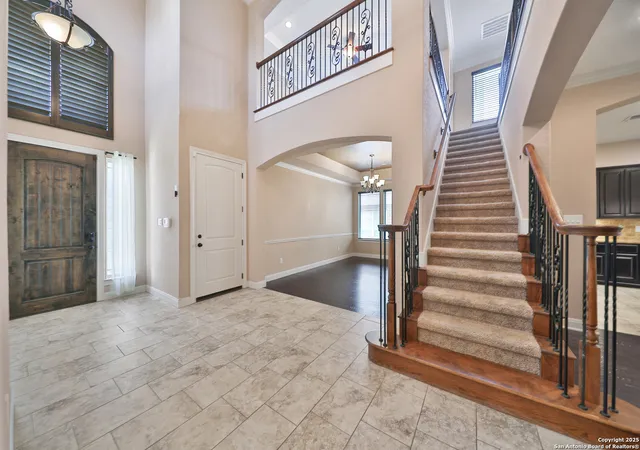
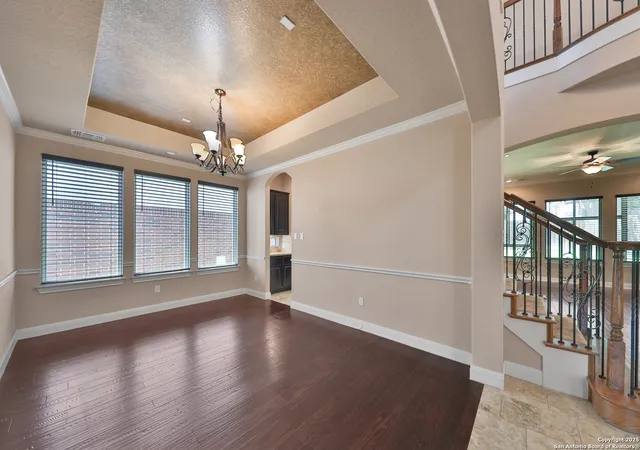
Seller preferred lender is offering a 2/1 interest rate buy-down - see flyer in additional docs for details. Nestled in the heart of Stone Oak, this thoughtfully crafted 4-bedroom, 3.5-bath custom home spans 3,394 square feet and boasts a stunning stone and stucco exterior. Inside, the home balances sophistication and everyday comfort with designer touches throughout. The chef's kitchen features granite countertops, stainless steel appliances, and a 36" Viking gas stove-perfect for anyone who loves to cook and entertain. The open-concept layout seamlessly connects the kitchen, living, and dining areas, creating a warm and welcoming space. A cozy fireplace anchors the living room, while the main-level primary suite offers a private retreat with an oversized bedroom, chandelier-lit walk-in closet with a built-in dresser island, and a spa-like bathroom complete with dual granite vanities, a large walk-in shower, and whirlpool garden tub. French doors from both the living area and the primary bedroom lead to a screened-in, covered patio-ideal for morning coffee or relaxing evenings. Hardwood floors grace the living and dining rooms, complemented by a dramatic tiled entry with soaring ceilings. The formal dining room could easily flex as a home office, while the spacious eat-in kitchen comfortably fits a full-size dining table. Upstairs, you'll find three generously sized bedrooms with large walk-in closets. One has a private bath just outside the room, while the other two share a granite-finished Jack-and-Jill bath-one with a built-in desk perfect for a study nook. A large loft/game room tops it off, complete with a wet bar, sink, floor outlets, and prewired surround sound. Additional features include a central vacuum system, vaulted ceilings, elegant iron railings, two Nest-controlled HVAC systems, a water softener, and abundant storage throughout. This beautifully designed home combines luxury, function, and comfort-come see what makes it truly special!
- Houzeo last checked: 14 minutes ago
- Listing updated: September 11, 2025 at 2:16 pm
- Listing Provided by: Jennifer Evans | Keller Williams City-View (210) 696-9996
- Source: LERA MLS-TX | MLS#: 1890454

Property Details
Status
Pending
Type
Single Family Residence
No. of Stories
-
County
City
Neighborhood
--
Year Built
2015
HOA Fees
-
Finished Area
3,394 sqft
Lot Size
6,534 sqft lot
Basement Area
- sqft
MLS Name
LERA MLS
MLS Number
1890454
MLS Status
PND
Days on Market
430

Continue Your Journey in App
Find your dream home, receive real-time updates, and many more!
Download App
Continue Your Journey in App
Find your dream home, receive real-time updates, and many more!
Location
HOA Management
THE MESAS AND RIDGE AT CANYON SPRINGS HOMEOWNERS A
HOA Fees
$400/
Amenities
 Amenities and services may be covered by one or multiple associations and service providers.
 Air Conditioning
 Club House
 Pool
Pool
 Basket Ball
 Park Playground
 Tennis
 Sports Court
Disclaimer: Amenities are based on third-party information and may vary; buyers must independently verify all amenities, as information is deemed reliable but not guaranteed.
Facts & Features
Rooms
Bedrooms & bathrooms
Bedrooms: 4
Bathrooms: 4
Interior
Window Features
All
Utilities & Energy
Association Amenities
Cntrl, Pool, Tnnis, Clbhs, Park, Court, Bballct
Fireplace Features
One, Famrm, Wdbrn, Gas
Other Features
Subdivision Name
Ridge At Canyon Springs
Price History
| Date | Event | Price |
|---|---|---|
09/11/2025 Source: | Pending | $500,000 $147/sqft |
09/04/2025 Source: | Contingent (Active Under Contract) | $500,000 $147/sqft |
08/26/2025 Source: | Price Decreased | $500,000 -4.76% $147/sqft |
07/19/2025 Source: | Price Decreased | $525,000 -2.78% $155/sqft |
06/14/2025 Source: | Price Decreased | $540,000 -1.82% $159/sqft |

Show more
Nearby Homes
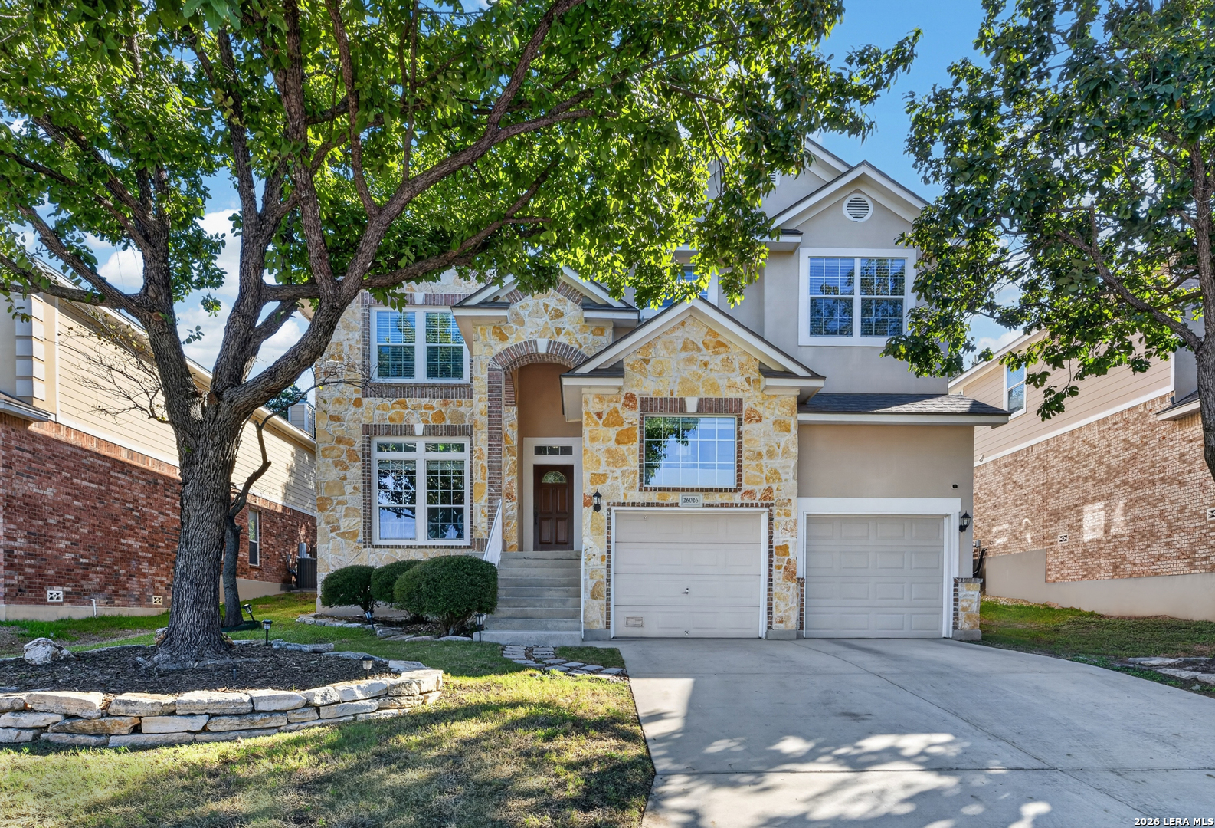
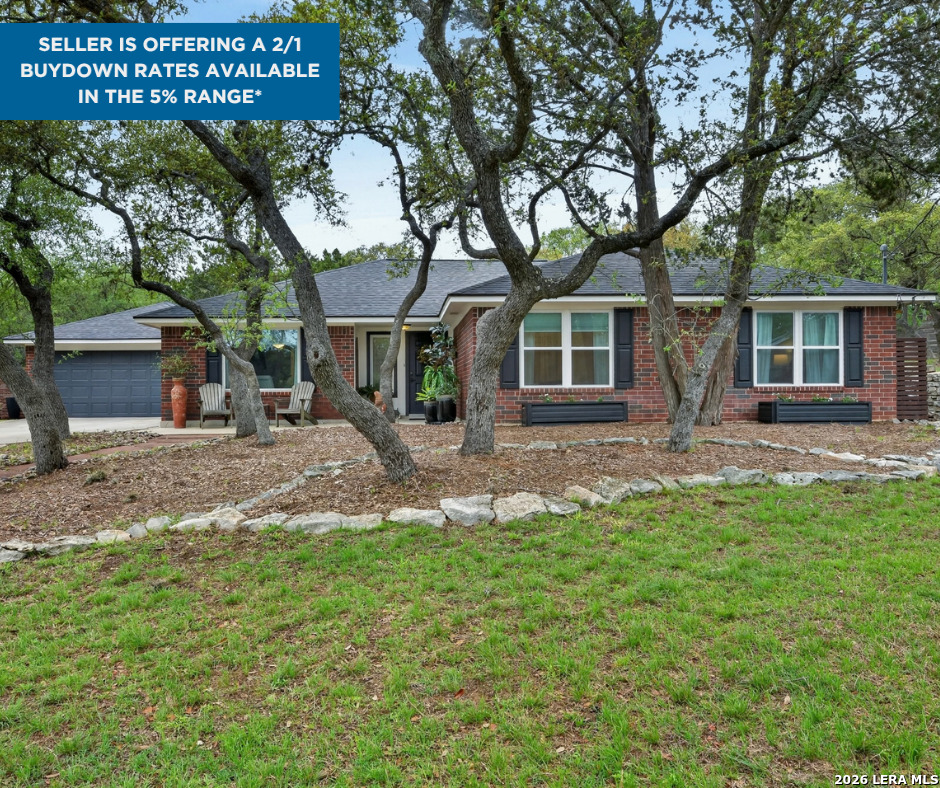
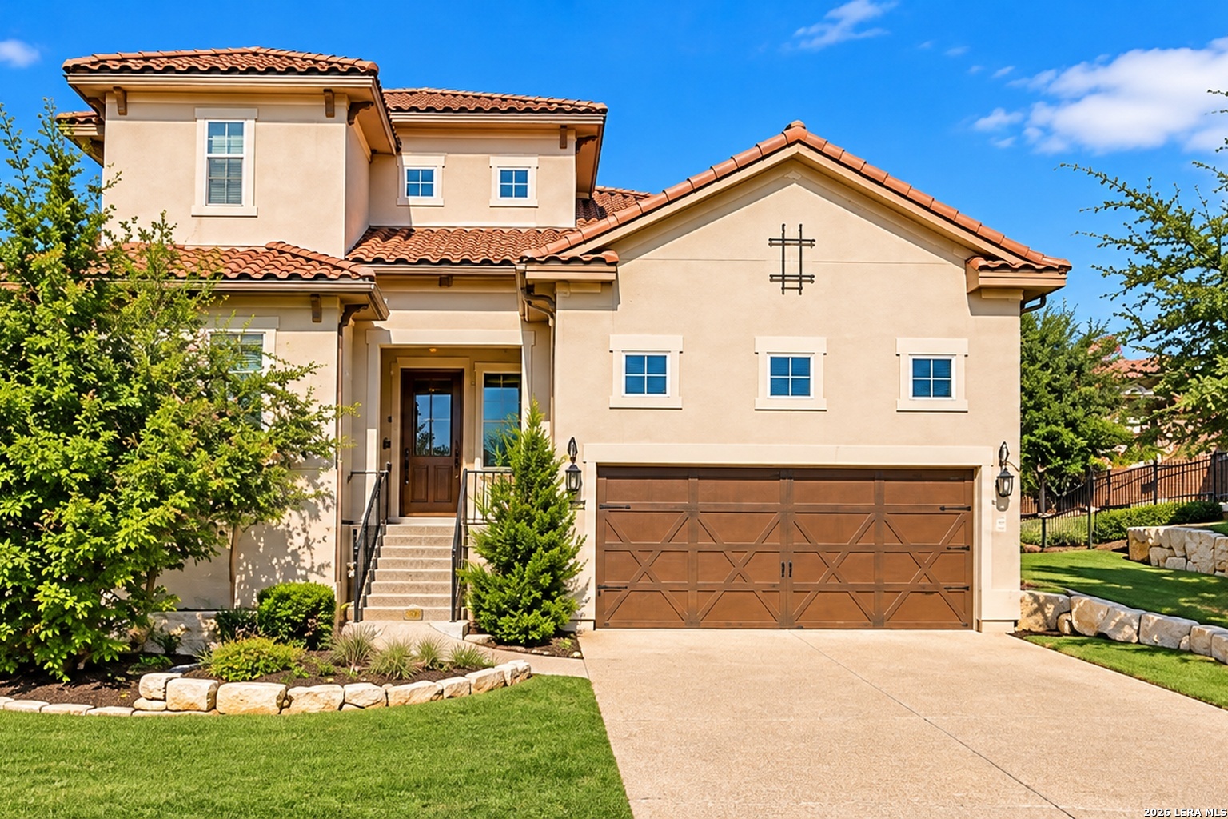
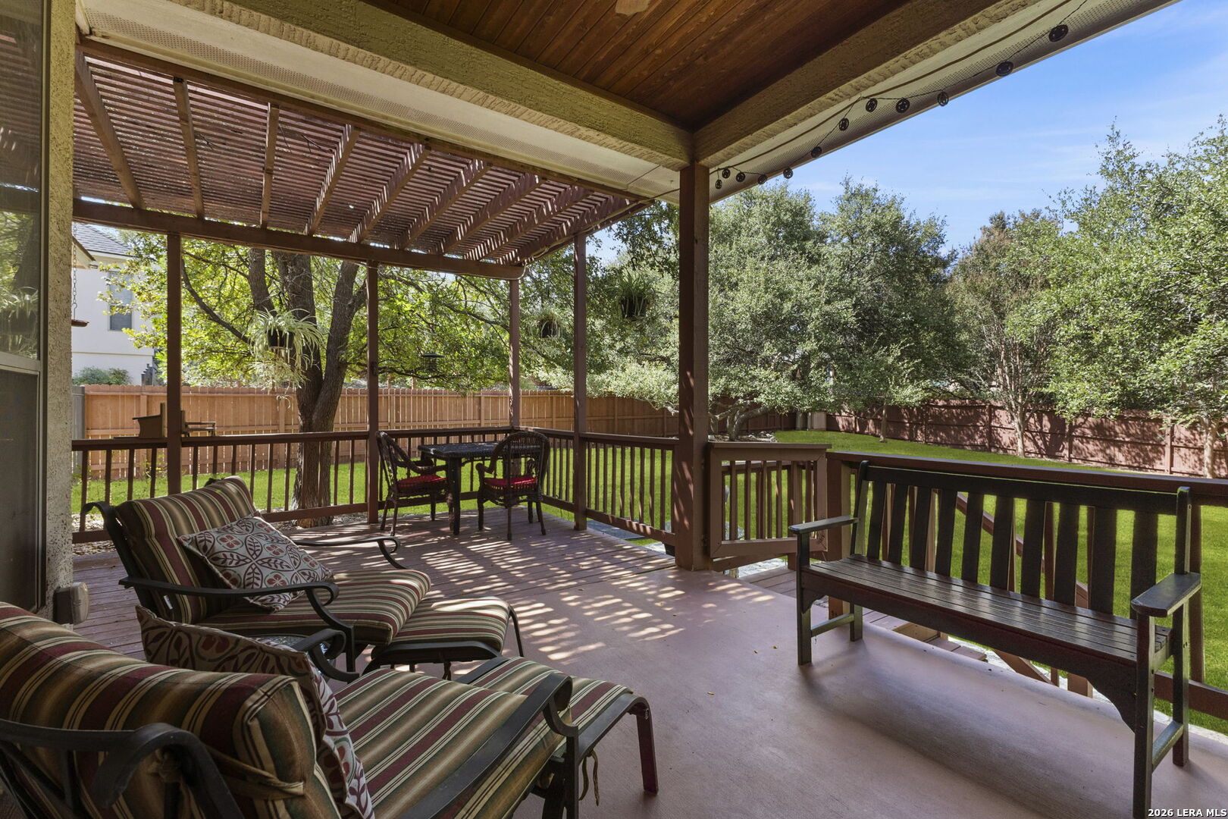
Find Homes by Property Features in San Antonio, TX

Based on information from the San Antonio Board of REALTORS® MLS through Oct 11, 2026, 04:30AM. Information is provided exclusively for consumers’ personal, non-commercial use, and it may not be used for any purpose other than to identify prospective properties consumers may be interested in purchasing. The data is deemed reliable but is not guaranteed. © 2026 San Antonio Board of REALTORS - All Rights Reserved.
 Advertising Broker: David Montalvo | CapTex Realty