- Overview
- Description
- Property Details
- Location
- Facts & Features
- Getting Around
- Nearby Homes




$1,199,900
Monthly Est:$5,972
 3 Beds
 4 Baths
3 full baths + 1 half bath
 3,336sqft
5230 Roy Mcgalliard Ave, Morganton, NC 28655
$1,199,900
$5,972/moEst:
Get Pre-Approved
Single Family Residence
Built in 2006
$-- HOA
27 acres lot
$360/sq.ft
Description
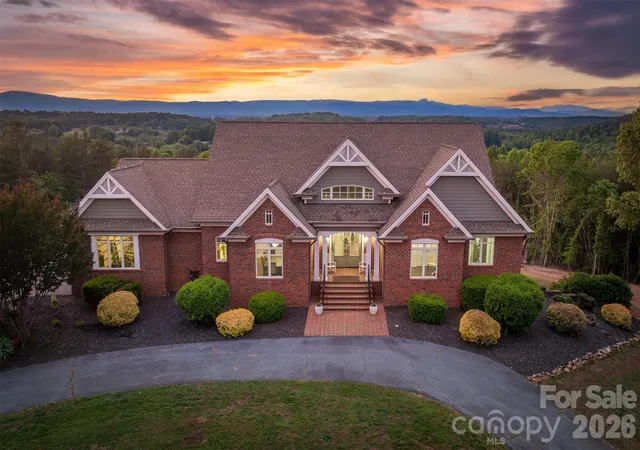
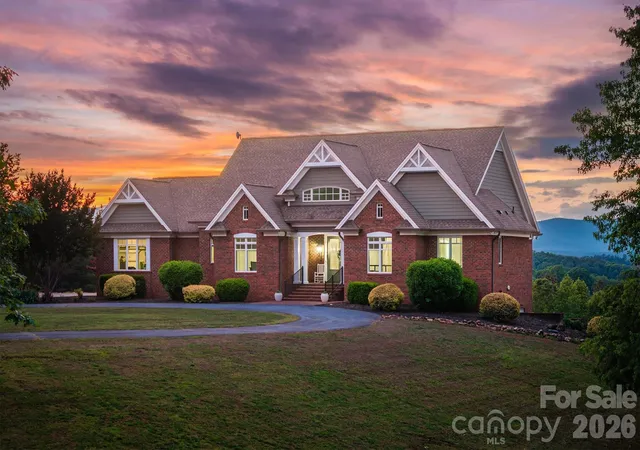
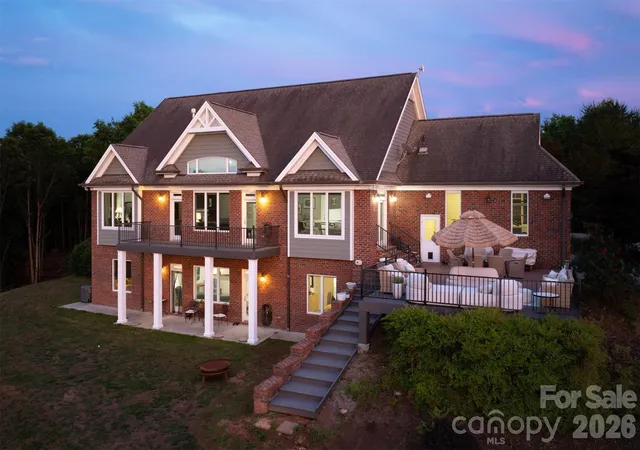
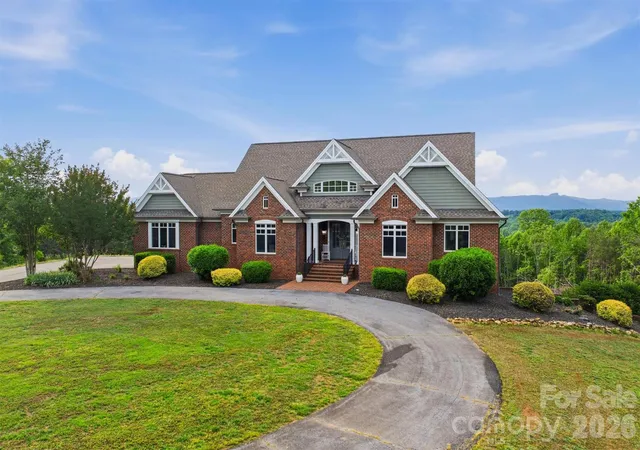
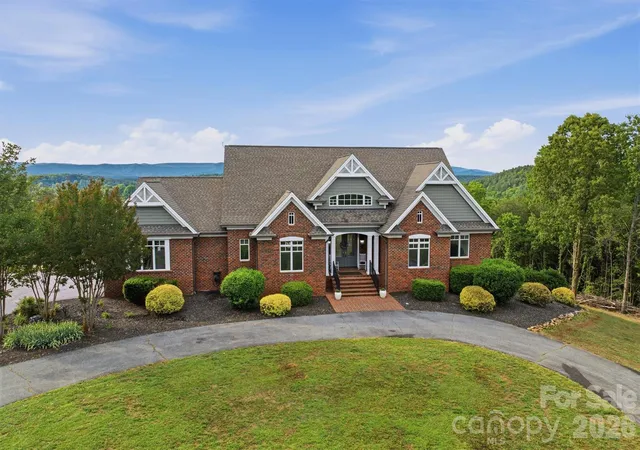
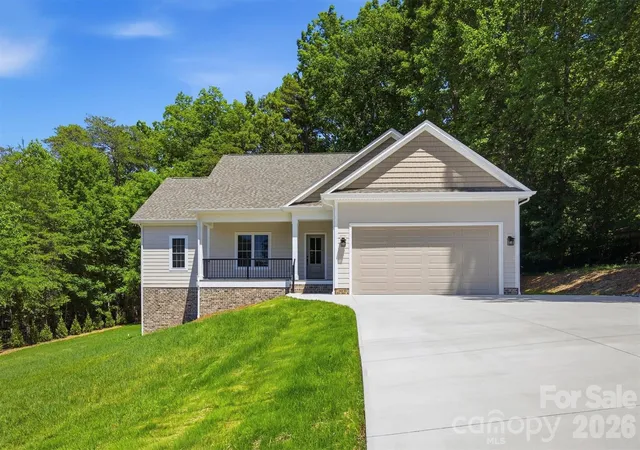
Back on the market at no fault of the seller—the previous buyer’s home-sale contingency was not fulfilled. This exceptional property is available once again! Experience unparalleled serenity on this expansive estate spanning nearly 27 acres, offering a perfect blend of luxury and natural beauty. This meticulously designed home features over 3,300 sq ft of refined living space, including 3 bedrooms, 3.5 baths, flex space, and fully finished basement. The heart of the home is a stunning chef’s kitchen complete with sleek white cabinetry, premium appliances, and a custom range hood. Elegant interior details continue throughout, from the formal dining room with classic wainscoting to the soaring vaulted ceilings and majestic stone fireplace in the living area. Large windows throughout the home, such as those in the breakfast nook , living room, and primary suite, frame breathtaking, long-range mountain views. The primary bathroom serves as a luxurious retreat, meticulously designed with high-end finishes and thoughtful amenities. Leading into the bathroom is a hallway flanked by separate "his and her" walk-in closets, providing organized and private storage space before entering the main bath area. The space features a stunning dual vanity with dark wood cabinetry and modern vessel sinks, complemented by a large, backlit LED mirror that provides optimal lighting. A contemporary, deep freestanding soaking tub and custom walk-in shower, continues the wood-look tile theme on the walls, paired with elegant marble-patterned flooring and a built-in niche for essentials. The bathroom includes a private water closet and ample storage within the vanity. Stepping down to the fully finished basement is an entertainer's dream, featuring a living room, a convenient wet bar area and additional storage. Each lower-level bedroom provides ultimate privacy with its own dedicated full bath. Step outside to find an outdoor oasis designed for relaxation. The expansive back deck and brick patio provide the ideal vantage point for taking in the "amazing views" and enjoying the fresh air. Located just minutes from Lake James, this property offers a rare opportunity to own a private retreat with modern comforts, timeless appeal, and panoramic views. Dont miss your chance to own this rare 27 acre sanctuary where luxury living meets the quiet beauty of the foothills and endless mountain horizons. Minutes to Lake James State Park!
- Houzeo last checked: 3 hours ago
- Listing updated: September 25, 2026 at 7:45 pm
- Listing Provided by: David Berry (828) 639-4533 | True North Realty (828) 307-0099
- Source: Canopy MLS | MLS#: 4371595

Property Details
Status
Active
Type
Single Family Residence
No. of Stories
-
County
City
Neighborhood
--
Year Built
2006
HOA Fees
-
Finished Area
3,336 sqft
Lot Size
27 acres lot
Basement Area
- sqft
MLS Name
Canopy MLS
MLS Number
4371595
MLS Status
Active
Days on Market
146
Cumulative Days on Market
35

Continue Your Journey in App
Find your dream home, receive real-time updates, and many more!
Download App
Continue Your Journey in App
Find your dream home, receive real-time updates, and many more!
Location
Facts & Features
Rooms
Bedrooms & bathrooms
Bedrooms: 3
Bathrooms: 4
Interior
Heating
Propane
Sewer
Septic Installed
Window Features
Insulated Window(s)
Interior Features
Breakfast Bar, Built In Features, Central Vacuum, Entrance Foyer, Kitchen Island, Open Floorplan, Pantry, Walk In Closet(s)
Appliances
Dishwasher, Double Oven, Electric Cooktop, Electric Oven, Exhaust Hood, Refrigerator With Ice Maker, Tankless Water Heater, Wall Oven, Wine Refrigerator
Flooring
Tile, Wood
Exterior Features
In Ground Irrigation
Cooling
Electric
Construction
Year Built
Year Built: 2006
Home type
Single Family Residence
Foundation Details
Basement
Roof
Architectural Shingle
Construction Materials
Brick Full
Utilities & Energy
Security Features
Security System, Smoke Detector(s)
Water Source
City
Laundry Features
Laundry Room, Main Level
Basement
Basement Shop, Exterior Entry, Finished, Interior Entry, Storage Space, Walk Out Access, Walk Up Access
Utilities
Cable Connected, Natural Gas, Propane
Fireplace Features
Family Room
Parking Features
Driveway, Attached Garage
Other Features
Patio And Porch Features
Deck, Front Porch, Patio
Subdivision Name
None
Lot Features
Private, Wooded, Views
Price History
| Date | Event | Price |
|---|---|---|
09/25/2026 Source: | Listed for Sale | $1,250,000 +4.18% $375/sqft |
09/25/2026 Source: | Price Decreased | $1,199,900 -40.00% $360/sqft |
09/25/2026 Source: | Price Increased | $1,999,900 +59.99% $599/sqft |
06/19/2026 Source: #CAR4371595 | Contingent (Active Under Contract) | $1,250,000 $375/sqft |
05/13/2026 Source: | Coming Soon | $1,250,000 +44.51% $375/sqft |

Show more
Nearby Homes


Find Homes by Property Features in Morganton, NC
Nearby New Homes For Sale

Based on information submitted to the MLS GRID from Canopy MLS through Oct 08, 2026, 11:00AM. All data is obtained from various sources and may not have been verified by the broker or MLS GRID. Supplied Open House Information is subject to change without notice. All information should be independently reviewed and verified for accuracy. Properties may or may not be listed by the office/agent presenting the information. IDX information is provided exclusively for consumers’ personal, noncommercial use. It may not be used for any purpose other than to identify prospective properties which the consumers may be interested in purchasing. The data is deemed reliable but is not guaranteed by MLS GRID. The use of the MLS GRID Data may be subject to an end-user license agreement prescribed by the Member Participant’s applicable MLS, if any, and as amended from time to time. ©2026 Canopy MLS. All Rights Reserved.
 Advertising Broker: Nicholas Huscroft | Chosen Realty