- Overview
- Description
- Property Details
- Location
- Facts & Features
- Getting Around
- Nearby Homes


Street View
$354,999
Monthly Est:$1,767
 3 Beds
 2 Baths
2 full baths
 1,865sqft
5232 Cornvalley Dr, Arlington, TX 76017
$354,999
$1,767/moEst:
Get Pre-Approved
Single Family Residence
Built in 1986
$-- HOA
0.15 acre lot
$190/sq.ft
Description
*BOLD DESIGN. SOARING CEILINGS. BEAUTIFULLY REIMAGINED.*
Welcome to **5232 Cornvalley Drive**, a beautifully renovated Arlington home where dramatic architecture meets fresh, modern elegance. From the moment you enter, the impressive two-story living room makes a statement with soaring ceilings, expansive windows, a striking fireplace, and a stunning curved staircase accented by sleek black metal railings. Natural light pours into the space, highlighting the beautiful tile flooring and creating an atmosphere that feels bright, open, and inviting.
The thoughtfully updated kitchen features crisp white cabinetry, beautiful countertops, stainless steel appliances, a breakfast bar, and generous storage, offering a clean, timeless look that blends style with everyday functionality. Fresh interior paint, modern lighting, updated finishes, and newly installed windows enhance the home's contemporary appeal.
Upstairs, beautiful real hardwood floors bring warmth and character, while the open landing overlooks the impressive living room below, showcasing the home's unique architectural design. The beautifully renovated bathrooms feature elegant vanities, modern fixtures, and stylish walk-in showers with contemporary tile finishes. Spacious bedrooms, abundant closet space, and a generously sized utility room provide comfort and practicality throughout.
Outside, enjoy refreshed landscaping, attractive curb appeal, a two-car garage with a new garage door, and a privately fenced backyard shaded by a magnificent mature tree. The outdoor patio offers a welcoming setting for morning coffee, weekend barbecues, or relaxing beneath the trees.
Conveniently situated in an established Arlington neighborhood near I-20, shopping, dining, and everyday conveniences, this beautifully transformed home delivers the perfect combination of architectural character, modern updates, and exceptional style.
**A REMARKABLE TRANSFORMATION. A FRESH NEW LOOK. A HOME THAT TRULY STANDS OUT.**
- Houzeo last checked: 11 minutes ago
- Listing updated: October 30, 2026 at 5:06 am
- Listing Provided by: Ana Cecilia Valdez (817) 881-4022 | Keller Williams Lonestar DFW (817) 795-2500
- Source: NTREIS MLS-TX | MLS#: 21418951

Property Details
Status
Active
Type
Single Family Residence
No. of Stories
2
County
City
Neighborhood
--
Year Built
1986
HOA Fees
-
Finished Area
1,865 sqft
Lot Size
0.15 acre lot
Basement Area
- sqft
MLS Name
NTREIS MLS
MLS Number
21418951
MLS Status
Active

Continue Your Journey in App
Find your dream home, receive real-time updates, and many more!
Continue Your Journey in App
Find your dream home, receive real-time updates, and many more!
Location
Facts & Features
Rooms
Bedrooms & bathrooms
Bedrooms: 3
Bathrooms: 2
Bedroom
Level: First
Area: 110.00 Square Feet
Dimensions: 11 x 10
Bedroom
Level: First
Area: 165.00 Square Feet
Dimensions: 15 x 11
FullBath
Level: First
Area: 44.00 Square Feet
Dimensions: 4 x 11
Loft
Level: First
Area: 72.00 Square Feet
Dimensions: 6 x 12
PrimaryBathroom
Level: First
Area: 140.00 Square Feet
Dimensions: 14 x 10
PrimaryBedroom
Level: First
Area: 154.00 Square Feet
Dimensions: 14 x 11
Kitchen
Level: First
Area: 110.00 Square Feet
Dimensions: 10 x 11
DiningRoom
Level: First
Area: 66.00 Square Feet
Dimensions: 6 x 11
Laundry
Level: First
Area: 35.00 Square Feet
Dimensions: 5 x 7
LivingRoom
Level: First
Area: 260.00 Square Feet
Dimensions: 20 x 13
Interior
Sewer
Public Sewer
Flooring
Ceramic Tile, Other, Wood
Interior Features
Cathedral Ceilings, Decorative Designer Lighting Fixtures, Double Vanity, Eat In Kitchen, High Speed Internet, Kitchen Island, Loft, Open Floorplan, Other, Pantry, Cable Tv, Vaulted Ceilings, Natural Woodwork, Walk In Closets
Cooling
Central Air, Electric
Exterior Features
Garden, Lighting, Other, Private Entrance, Private Yard, Rain Gutters
Appliances
Dishwasher, Electric Range, Disposal
Heating
Central, Electric
Construction
Year Built
Year Built: 1986
Home type
Single Family Residence
Construction Materials
Brick, Frame, Other, Concrete, Wood Siding
Roof
Composition
Architectural Style
Traditional, Detached
Foundation Details
Slab
Property Condition
Resale
Utilities & Energy
Parking Features
Door Single, Garage Faces Front, Garage, Lighted, Open, On Street
Water Source
Public
Laundry Features
Common Area, Washer Hookup, Dryer Hookup, Electric Dryer Hookup, Laundry In Utility Room
Utilities
Sewer Available, Water Available, Cable Available
Pool Features
None
Security Features
Fire Alarm, Other
Fireplace Features
Decorative, Living Room, Wood Burning
Other Features
Lot Features
Back Yard, Cleared, Interior Lot, Lawn, Landscaped, Level, Other, Few Trees
Vegetation
Cleared, Grassed
Subdivision Name
Leeds Add
Price History
| Date | Event | Price |
|---|---|---|
10/30/2026 Source: | Listed for Sale | $354,999 +77.94% $190/sqft |
05/15/2026 Source: | Sold | $199,500 $107/sqft |
05/04/2026 Source: | Pending | $199,500 $107/sqft |
04/30/2026 Source: | Listed for Sale | $199,500 $107/sqft |

Nearby Homes

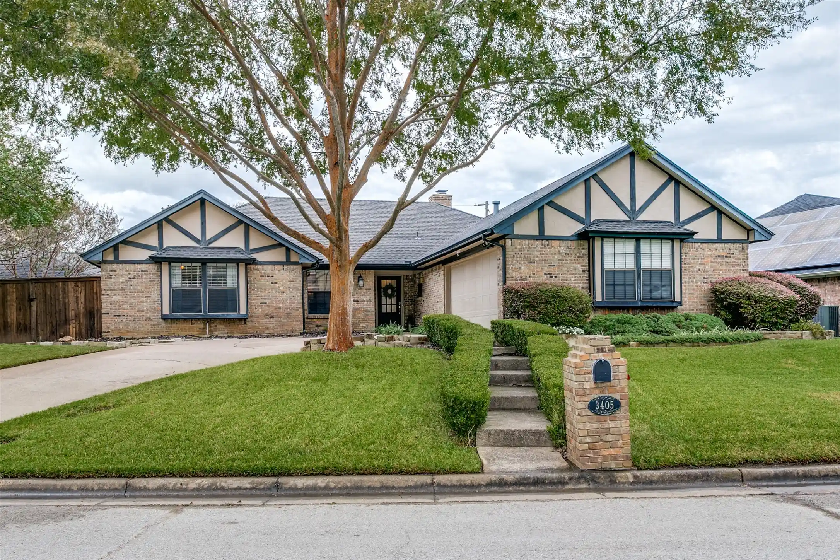
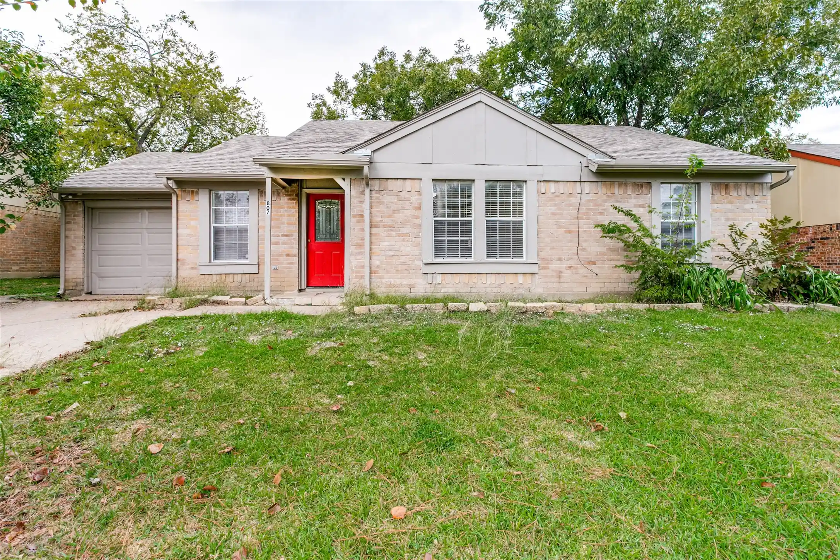
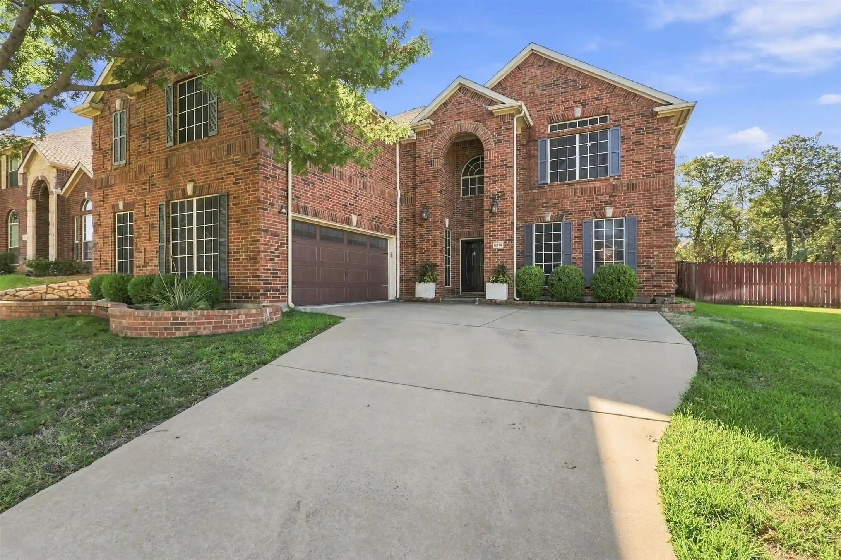
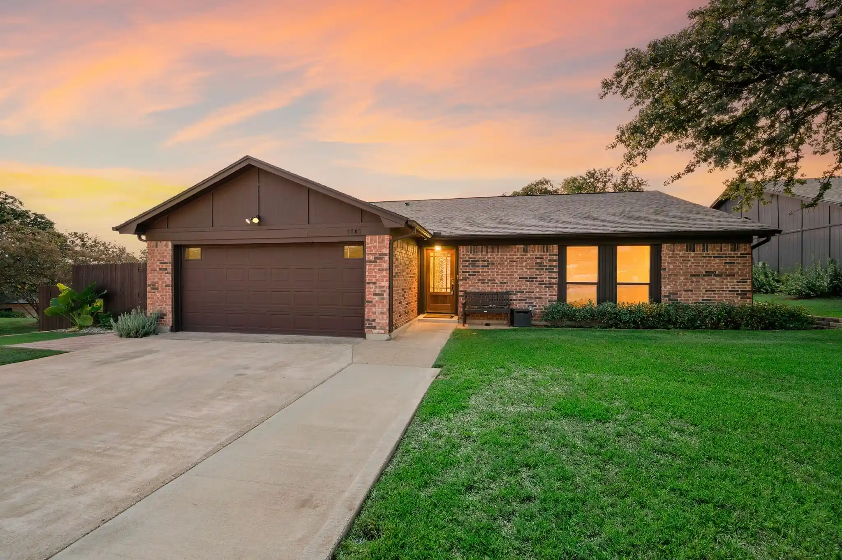

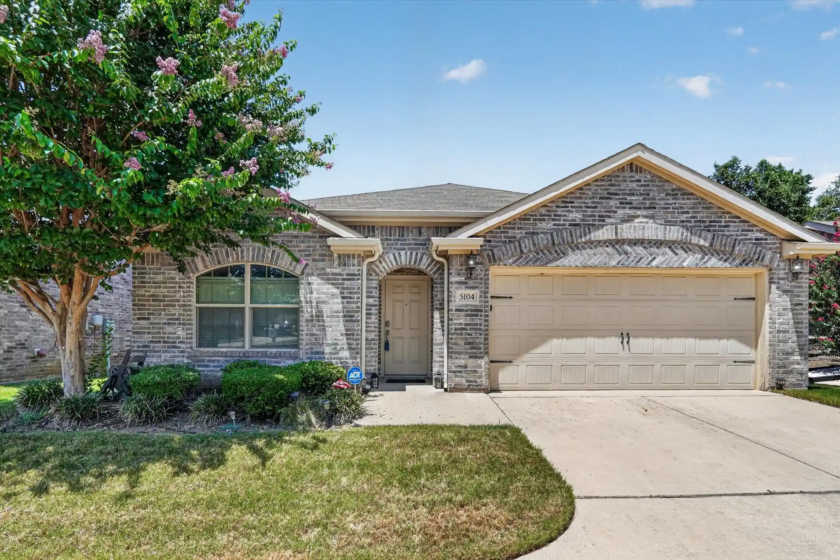
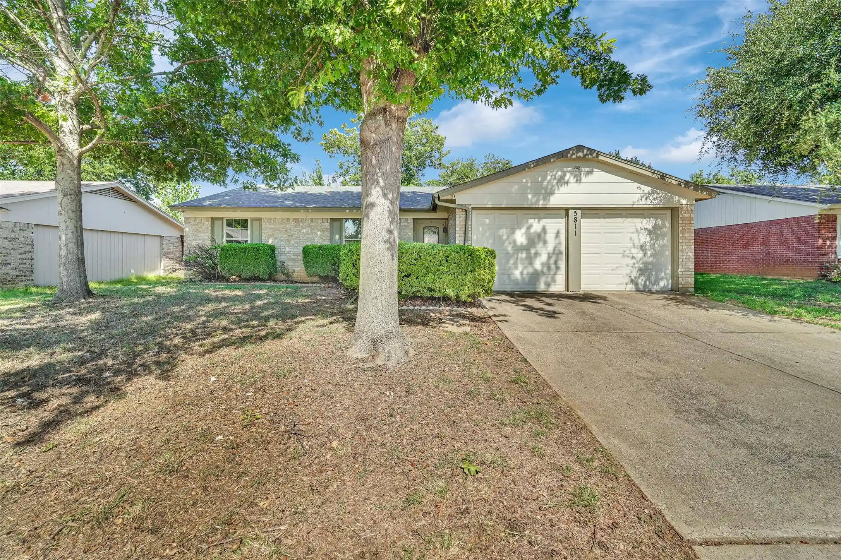
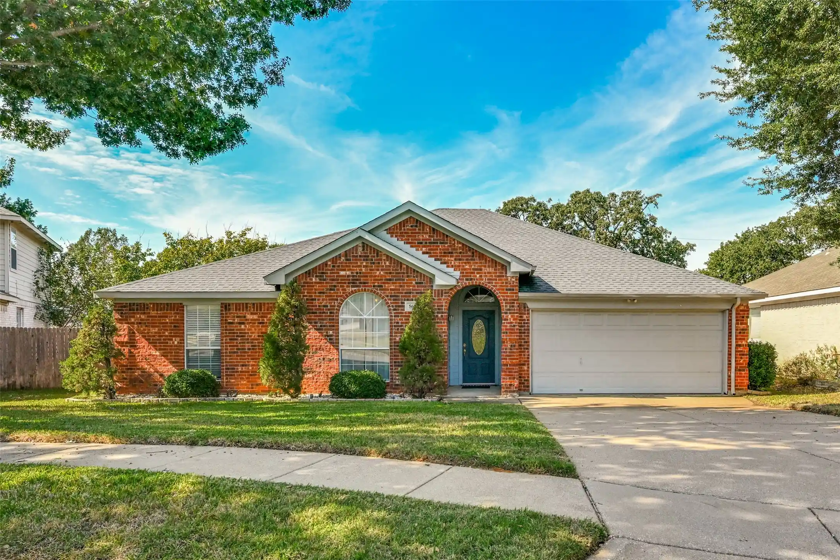
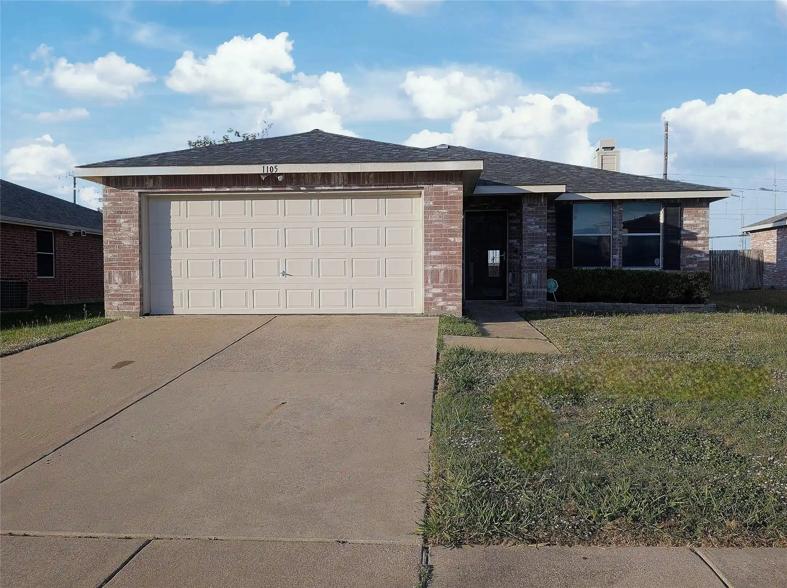
Find Homes by Property Features in Arlington, TX
Nearby New Homes For Sale

Based on information from the North Texas Real Estate Information Systems, Inc., through Oct 30, 2026, 10:30AM. Information is provided exclusively for consumers’ personal, non-commercial use. It may not be used for any purpose other than to identify prospective properties consumers may be interested in purchasing. Data is deemed reliable but is not guaranteed accurate. This website may not include listings or property addresses of sellers who have directed their listing brokers to withhold their listing or their property address from display on the Internet. ©2026 North Texas Real Estate Information Systems, Inc. All Rights Reserved.
 Advertising Broker: Michelle Brecker | Pathway To Home Realty
