- Overview
- Description
- Property Details
- Location
- HOA Management
- Facts & Features
- Getting Around
- Nearby Homes


Street View
$475,000
Monthly Est:$2,364
 3 Beds
 3 Baths
2 full baths + 1 half bath
 2,508sqft
5232 Mountain Peak Point, Colorado Springs, CO 80917
$475,000
$2,364/moEst:
Get Pre-Approved
Townhouse
Built in 2004
$324/mo HOA
1,732 sqft lot
$189/sq.ft
Description
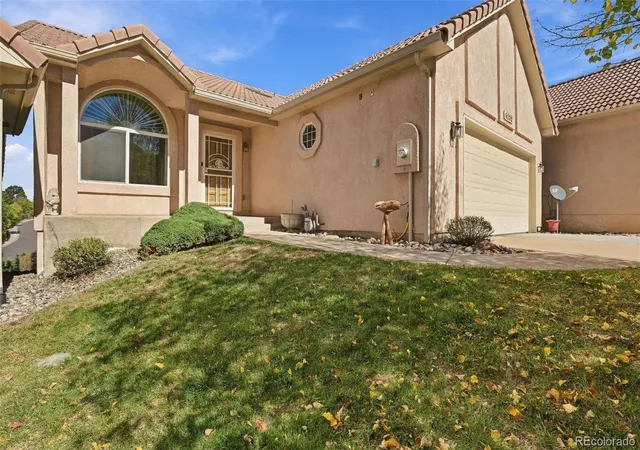
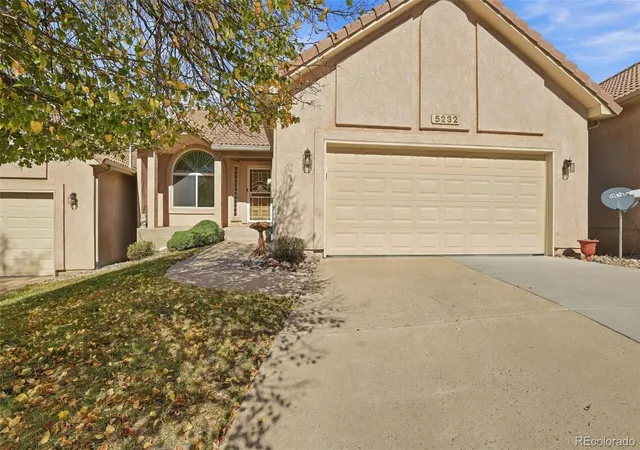
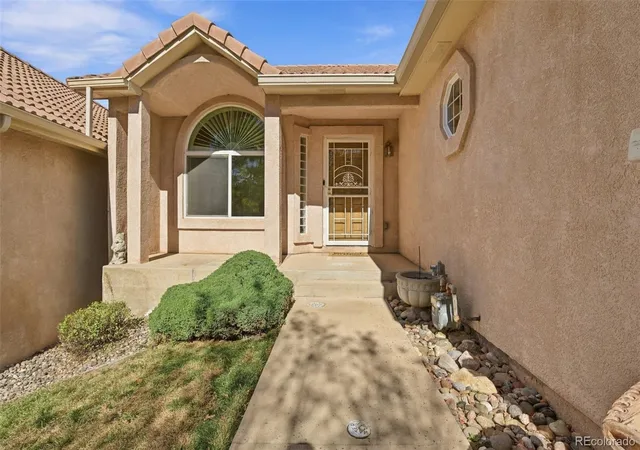
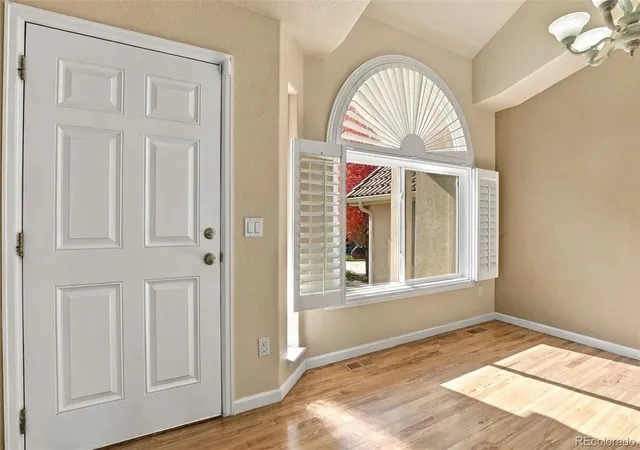
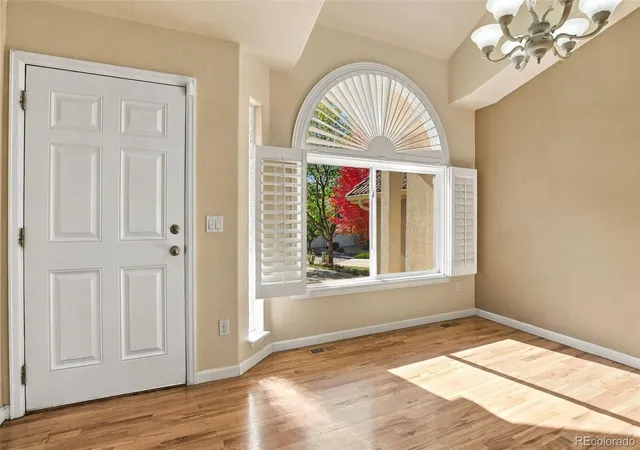
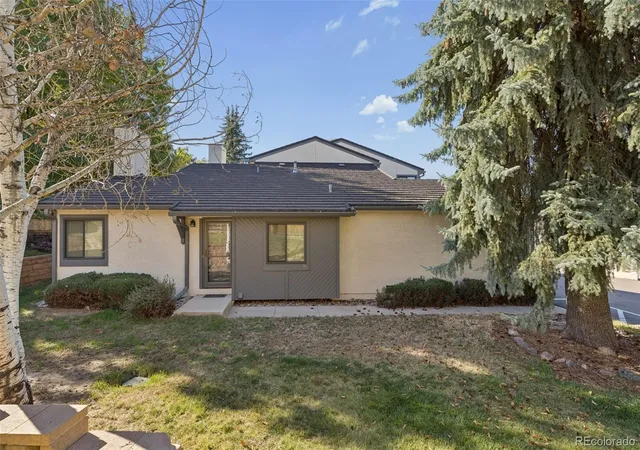
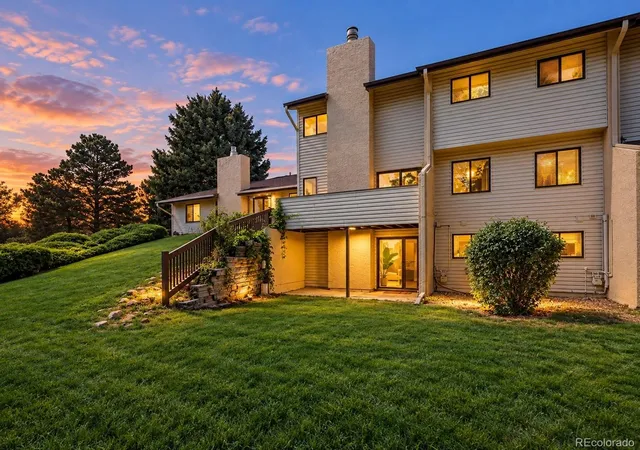
Featuring an incredible, assumable VA loan option with a locked-in 2.25% interest rate and absolutely NO entitlement substitution required, which means anyone can take over this loan! This detached ranch-style patio home in the gated Peak View Villas offers financially savvy buyers an unmatched opportunity to maximize purchasing power. Leave the hustle of Colorado Springs behind for a secure, low-maintenance sanctuary blending lock-and-leave convenience with luxury style. Inside, the main level features beautiful oak floors, dramatic vaulted ceilings, mostly updated energy-efficient windows, and a light-filled living room with a cozy gas fireplace. This floor includes a dedicated laundry room with a 2026 washer/dryer combo. The heart of the home is a gorgeously updated kitchen bathed in natural light from a bright skylight, crisp cabinetry, quartz countertops, a chic subway tile backsplash, and updated appliances including a premium gas range. Enjoy dinner in the elegant dining space or step onto the covered composite deck to savor fresh evening air and elevated neighborhood views. The restful main-floor primary suite features a generous walk-in closet and an adjoining 5-piece bath with a deep soaking tub. A flexible second main-level bedroom is currently used as a home office, ideal for remote work. Downstairs, the expansive walk-out basement features a massive 25x21 family room with glass sliding doors that open to a lower concrete patio, surrounded by xeriscaped grounds and a stone retaining wall. This level also hosts a comfortable third bedroom, full bath, and a huge unfinished utility room perfect for a workshop or storage. Fully modernized for absolute comfort, the infrastructure includes a new high-efficiency furnace and water heater installed in 2026. Complete with an attached 2-car garage, a portable mobile charging cable, the HOA handles all lawn, snow, and exterior care. Live minutes from shopping, parks, and hospitals along the vibrant Powers corridor!
- Houzeo last checked: 0 minutes ago
- Listing updated: November 11, 2026 at 11:40 pm
- Listing Provided by: Geraldine Berry (719) 930-9066 | 6035 Real Estate Group, LLC (719) 247-8065
- Source: DENVER (RE COLORADO) MLS-CO as distributed by MLS GRID | MLS#: 3604501

Property Details
Status
Active
Type
Townhouse
No. of Stories
-
County
City
Neighborhood
Year Built
2004
HOA Fees
$324/mo
Finished Area
2,508 sqft
Lot Size
1,732 sqft lot
Basement Area
- sqft
MLS Name
DENVER (RE COLORADO) MLS
MLS Number
3604501
MLS Status
Active
Days on Market
1

Continue Your Journey in App
Find your dream home, receive real-time updates, and many more!
Continue Your Journey in App
Find your dream home, receive real-time updates, and many more!
Location
HOA Management
Peak View Villas
HOA Fees
$324/ Monthly
Amenities
 Amenities and services may be covered by one or multiple associations and service providers.
 Security Guard
 Snow Removal
 Trash Pickup
 Security Gate
 Insurance
 Road Maintenance
 Maintenance
 Reserves
On Site Management
Irrigation
Disclaimer: Amenities are based on third-party information and may vary; buyers must independently verify all amenities, as information is deemed reliable but not guaranteed.
Facts & Features
Rooms
Bedrooms & bathrooms
Bedrooms: 3
Bathrooms: 3
Family Room
Level: Basement
Bonus Room
Level: Basement
Area: Square Feet
Dimensions: 270.00
Bedroom
Level: Main
Area: Square Feet
Dimensions: 192.00
Bedroom
Level: Main
Area: Square Feet
Dimensions: 132.00
Bedroom
Level: Basement
Area: Square Feet
Dimensions: 220.00
Dining Room
Level: Main
Area: Square Feet
Dimensions: 110.00
Family Room
Level: Basement
Area: Square Feet
Dimensions: 525.00
Living Room
Level: Main
Area: Square Feet
Dimensions: 266.00
Bathroom Full
Level: Main
Bathroom Full
Level: Basement
Bathroom Half
Level: Main
Interior
Heating
Forced Air, Natural Gas
Interior Features
Ceiling Fan(s), Five Piece Bath, High Ceilings, High Speed Internet, Kitchen Island, Open Floorplan, Pantry, Primary Suite, Quartz Counters, Smart Thermostat, Smoke Free, Walk In Closet(s)
Window Features
Double Pane Windows, Skylight(s), Storm Window(s), Window Coverings, Window Treatments
Cooling
Central Air
Exterior Features
Balcony
Appliances
Dishwasher, Disposal, Dryer, Freezer, Gas Water Heater, Humidifier, Microwave, Oven, Range, Refrigerator, Self Cleaning Oven, Washer
Flooring
Carpet, Tile, Wood
Construction
Year Built
Year Built: 2004
Home type
Townhouse
Property Condition
Updated/remodeled
Roof
Spanish Tile
Foundation Details
Slab
Construction Materials
Frame, Stucco
Utilities & Energy
Security Features
Secured Garage/parking, Security Entrance, Smoke Detector(s), Video Doorbell
Association Amenities
Gated, On Site Management
Electric
110v, 220 Volts
Parking Features
220 Volts, Concrete, Dry Walled, Electric Vehicle Charging Station(s), Finished Garage, Insulated Garage, Lighted
Fireplace Features
Gas, Living Room
Water Source
Public
Basement
Daylight, Finished, Full, Walk Out Access
Laundry Features
In Unit
Utilities
Cable Available, Electricity Connected, Internet Access (wired), Natural Gas Connected
Other Features
Lot Features
Master Planned
Subdivision Name
Peak View Villas
Patio And Porch Features
Covered, Deck, Front Porch
Price History
| Date | Event | Price |
|---|---|---|
11/11/2026 Source: | Listed for Sale | $475,000 $212/sqft |

Nearby Homes
Find Homes by Property Features in Colorado Springs, CO

Based on information from REcolorado®, Inc.through Nov 13, 2026, 05:00PM. Not all properties were listed and/or closed by Company. This representation is based in whole or in part on content supplied by REcolorado®, Inc. REcolorado®, Inc. does not guarantee nor is it in any way responsible for its accuracy. Content maintained by REcolorado®, Inc. may not reflect all real estate activity in the market. Some IDX listings have been excluded from this website. Any use search of data on the website, other than by a consumer looking to purchase real estate, is prohibited. If Houzeo suspect “scraping” of the data has occurred, the suspicion and any evidence will be reported to the MLS. IDX information is provided exclusively for consumers' personal non-commercial use. It may not be used for any purpose other than to identify prospective properties consumers may be interested in purchasing. The data is deemed reliable but is not guaranteed by REcolorado®. The use of the IDX Data may be subject to an end user license agreement prescribed by REcolorado® as amended from time to time.
Based on information submitted to the MLS GRID as of Nov 13, 2026, 05:00PM. All data is obtained from various sources and may not have been verified by broker or MLS GRID. Supplied Open House information is subject to change without notice. All information should be independently reviewed and verified for accuracy. Properties may or may not be listed by the office/agent presenting the information. ©2026 REcolorado®, Inc. All Rights Reserved.
 Advertising Broker: Albert Gollas | Gollas and Company, Inc.
