- Overview
- Description
- Property Details
- Location
- Facts & Features
- Getting Around
- Nearby Homes


Street View
$2,595,000
Monthly Est:$12,916
 7 Beds
 7 Baths
6 full baths + 1 half bath
 7,000sqft
5235 S University Ave, Chicago, IL 60615
$2,595,000
$12,916/moEst:
Get Pre-Approved
Single Family Residence
Built in 1904
$-- HOA
12,301.34 sqft lot
$371/sq.ft
Description
Impressive architecturally significant Hyde Park 7- bedroom single family house, a 2-bedroom coach house, 2 car garage and a driveway for approx 5 cars; a truly move- in ready home. The home designed by architect, James Gamble Rogers, is a short walking distance to The University of Chicago campus and hospital, the Griffin Museum of Science & Industry, the lakefront and approximately a 10 minute drive to downtown Chicago. This Collegiate Gothic architecture is similar to The University of Chicago impressive Gothic buildings. This home is filled with original classical architectural details and is tastefully updated to fit today's modern lifestyle.The huge entrance/Reception Hall with an adjoining sitting room area is flanked by huge floor to ceiling windows and wainscoting. The main level also has high ceilings, pocket doors, leaded glass windows, impressive floor to ceiling wood columns, and a grand staircase leading to the upper floors. The main level is perfectly designed for entertaining with the open floor plan which leads from the entrance hall/gallery with a welcoming sitting room area to both the dining and sitting rooms.The large pocket doors lead to an enormous sunny living room with built in book cases and shelves. The living room also has an impressive marble fireplace and high beamed ceiling, french doors which opens to a huge dining room which leads to an outdoor terrace. The sun-room is great for casual lounging with its surrounding views of the landscaped yard. The dining room opens to a large butler's panty which has a vintage silver sink and leads to a huge kitchen adjoining another ample sized room which is perfect for a play room or family room. The kitchen and butler's pantry is reminiscent of the English country homes kitchens. The impressive grand staircase from the entrance hall leads to the top two floors. The rooms have all been restored and repainted, bathrooms have been updated with new fixtures throughout. The second level has a library with a leaded glass built in bookcase. All the rooms have fireplaces. plus all 3 bedrooms on the second floor are all ensuite. There is a huge primary bath with a separate shower and a soaking tub. All the 2nd floor bedrooms and library have French doors leading to outdoor terraces. The 3rd floor has 4 bedrooms. The lower level has many extra rooms and includes a gym and laundry room. The two bedroom coach house has separate electric and gas heat. Updates in the home include refinished wood floors throughout, whole house tuckpointed, house re-piped, new A/C installed, new electric upgrade to 400 amp., new boiler installed, new fence, new driveway. and an updated coach house apartment. The entire yard was landscaped, front and back, of the property to include backyard hardscape of a bricked sitting area adjacent to the outdoor terrace, new greenspace with new sod and trees in front and backyard and new trees planted. This is a Wonderful classical home updated for todays current lifestyle.
- Houzeo last checked: 10 minutes ago
- Listing updated: August 22, 2026 at 5:53 am
- Listing Provided by: Shirley Walker (773) 230-9883 | Berkshire Hathaway HomeServices Chicago (312) 944-8900
- Source: MRED MLS-IL as distributed by MLS GRID | MLS#: 12575960

Property Details
Status
Active
Type
Single Family Residence
No. of Stories
-
County
City
Neighborhood
Year Built
1904
HOA Fees
-
Finished Area
7,000 sqft
Lot Size
12,301.34 sqft lot
Basement Area
- sqft
MLS Name
MRED MLS
MLS Number
12575960
MLS Status
Active

Continue Your Journey in App
Find your dream home, receive real-time updates, and many more!
Continue Your Journey in App
Find your dream home, receive real-time updates, and many more!
Location
Facts & Features
Rooms
Bedrooms & bathrooms
Bedrooms: 7
Bathrooms: 7
Bedroom 5
Level: Third
Area: 180.00 Square Feet
Dimensions: 15X12
Bedroom 6
Level: Third
Area: 323.00 Square Feet
Dimensions: 19X17
Bedroom 7
Level: Third
Area: 270.00 Square Feet
Dimensions: 18X15
Library
Level: Second
Area: 121.00 Square Feet
Dimensions: 11X11
Enclosed Porch Heated
Level: Main
Area: 340.00 Square Feet
Dimensions: 20X17
Foyer
Level: Main
Area: 66.00 Square Feet
Dimensions: 11X6
Utility Room-Lower Level
Level: Basement
Area: 160.00 Square Feet
Dimensions: 20X8
Gallery
Level: Main
Area: 240.00 Square Feet
Dimensions: 20X12
Pantry
Level: Main
Area: 108.00 Square Feet
Dimensions: 12X9
Bedroom 2
Level: Second
Area: 342.00 Square Feet
Dimensions: 19X18
Bedroom 3
Level: Second
Area: 308.00 Square Feet
Dimensions: 14X22
Bedroom 4
Level: Third
Area: 304.00 Square Feet
Dimensions: 19X16
Dining Room
Level: Main
Area: 475.00 Square Feet
Dimensions: 25X19
Family Room
Level: Main
Area: 200.00 Square Feet
Dimensions: 10X20
Kitchen
Level: Main
Area: 300.00 Square Feet
Dimensions: 12X25
Laundry
Level: Basement
Area: 180.00 Square Feet
Dimensions: 9X20
Living Room
Level: Main
Area: 500.00 Square Feet
Dimensions: 25X20
Master Bedroom
Level: Second
Area: 360.00 Square Feet
Dimensions: 18X20
Interior
Sewer
Public Sewer
Window Features
Screens, Skylight(s), Storm Window(s), Wood Frames, Some Stained Glass
Interior Features
Built In Features, Walk In Closet(s), Bookcases, High Ceilings, Historic/period Mlwk
Flooring
Hardwood
Heating
Natural Gas
Exterior Features
Balcony
Cooling
Central Air
Construction
Year Built
Year Built: 1904
Home type
Single Family Residence
Construction Materials
Brick, Limestone, Slate
Architectural Style
Traditional
Roof
Slate
Utilities & Energy
Electric
Service 400 Amp Or Greater
Basement
Partially Finished, Exterior Entry, Egress Window, Partial Exposure, Storage Space, Full
Parking Features
Concrete, Side Driveway, Yes, Garage Owned, Detached, Driveway, Garage
Water Source
Public
Fireplace Features
Wood Burning, Decorative
Laundry Features
In Unit, Multiple Locations, Sink
Other Features
Patio And Porch Features
Deck, Patio
Community Features
Curbs, Sidewalks, Street Lights, Street Paved
Price History
| Date | Event | Price |
|---|---|---|
06/23/2026 Source: | Price Decreased | $2,595,000 -7.16% $371/sqft |
04/22/2026 Source: | Price Decreased | $2,795,000 -3.45% $399/sqft |
02/24/2026 Source: | Listed for Sale | $2,895,000 -3.34% $414/sqft |
11/06/2025 Source: | Listing Removed | $2,995,000 $428/sqft |
11/03/2025 Source: | Listed for Sale | $2,995,000 $428/sqft |

Show more
Hyde Park Ranks #6 in Chicago, IL


Homes

Rental Prices

Median Home Price
Nearby Homes
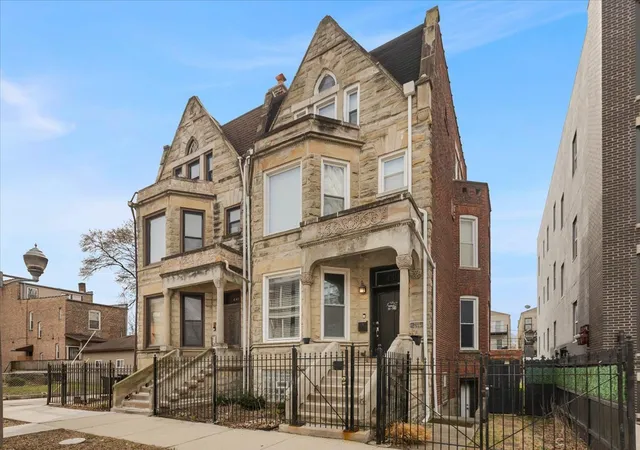
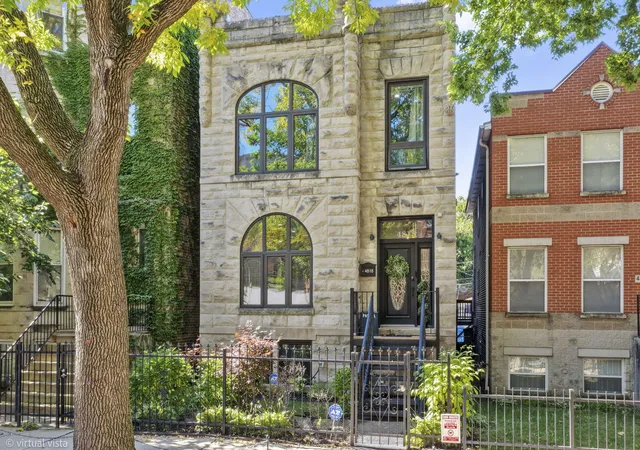
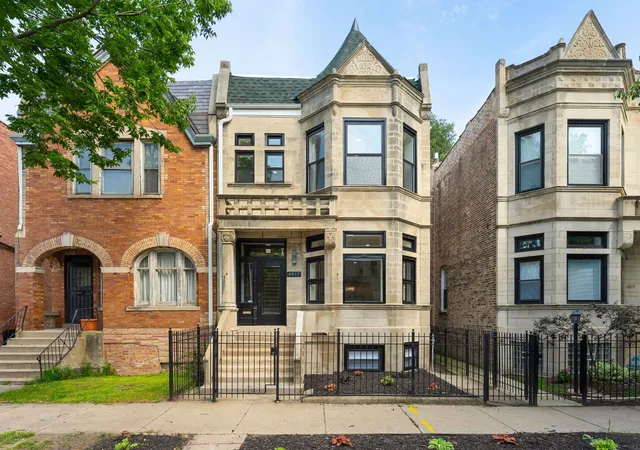
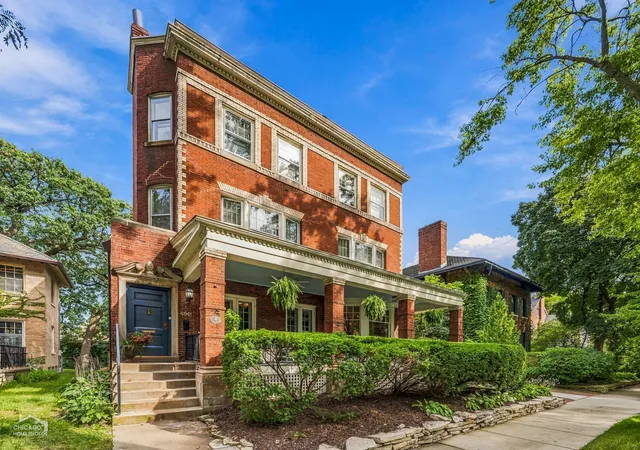
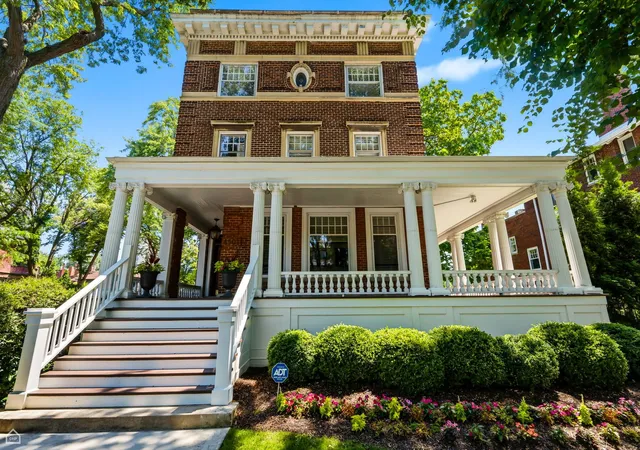
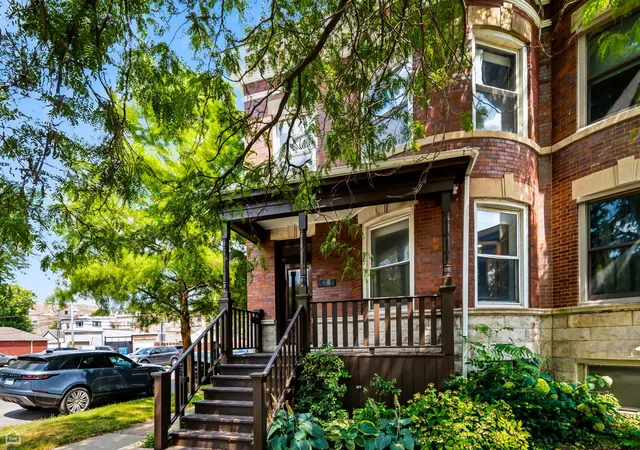
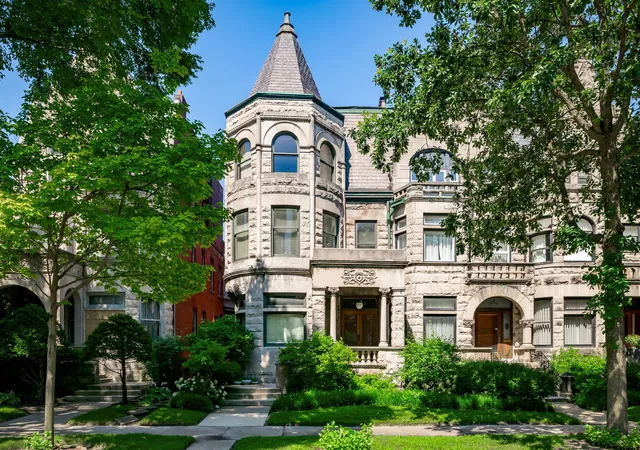
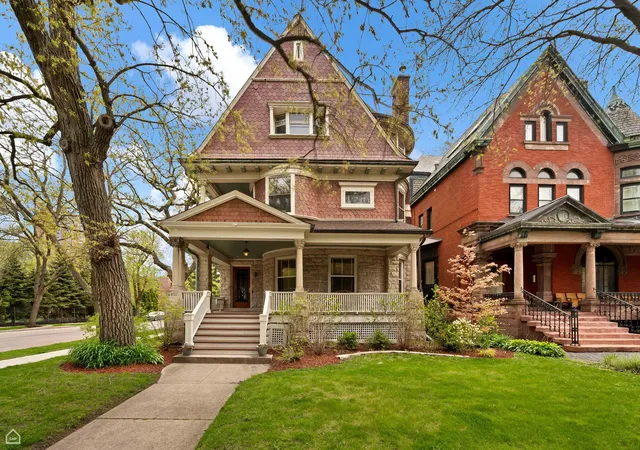
Find Homes by Property Features in Chicago, IL
Nearby New Homes For Sale

This representation is based in whole or in part on data supplied by Midwest Real Estate Data, LLC through Nov 01, 2026, 05:00AM. Midwest Real Estate Data, LLC does not guarantee nor is it in any way responsible for its accuracy. Data maintained by Midwest Real Estate Data LLC may not reflect all real estate activity in the market. Based on information submitted to the MLS GRID as of Nov 01, 2026, 05:00AM. All data is obtained from various sources and has not been, and will not be, verified by broker or MLS GRID. Supplied Open House information is subject to change without notice. All information should be independently reviewed and verified for accuracy. Properties may or may not be listed by the office/agent presenting the information. This website may not include listings or property addresses of sellers who have directed their listing brokers to withhold their listing or their property address from display on the Internet. Some IDX listings have been excluded from this website. Information is provided exclusively for consumers’ personal non-commercial use. It may not be used for any purpose other than to identify prospective properties consumers may be interested in purchasing. The data is deemed reliable but is not guaranteed by MLS GRID, MRED or Houzeo. The use of the MLS GRID Data may be subject to an end user license agreement. Properties displayed may be listed or sold by various participants in the MLS, Listings courtesy of MRED as distributed by MLS GRID. ©2026 Midwest Real Estate Data LLC. All Rights Reserved
 Advertising Broker: Jorge Romero | Realty One Group Inc.
