- Overview
- Description
- Property Details
- Location
- HOA Management
- Facts & Features
- Getting Around
- Nearby Homes



$424,700
Monthly Est:$2,114
 4 Beds
 3 Baths
2 full baths + 1 half bath
 2,682sqft
52367 Liberty Mills Ct, Granger, IN 46530
$424,700
$2,114/moEst:
Get Pre-Approved
Manufactured On Land
Built in 1990
$-- HOA
17,860 sqft lot
$158/sq.ft
Description
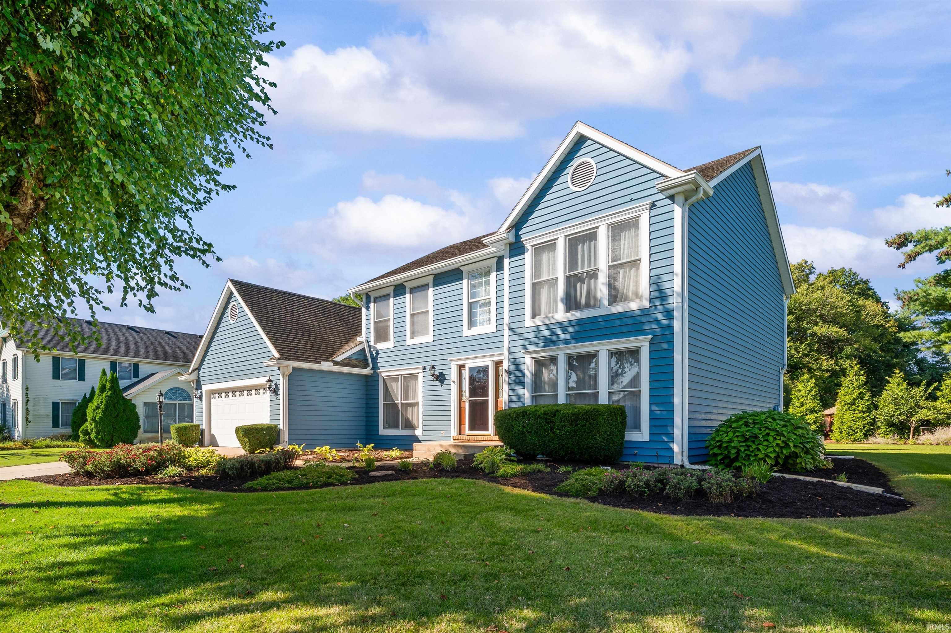
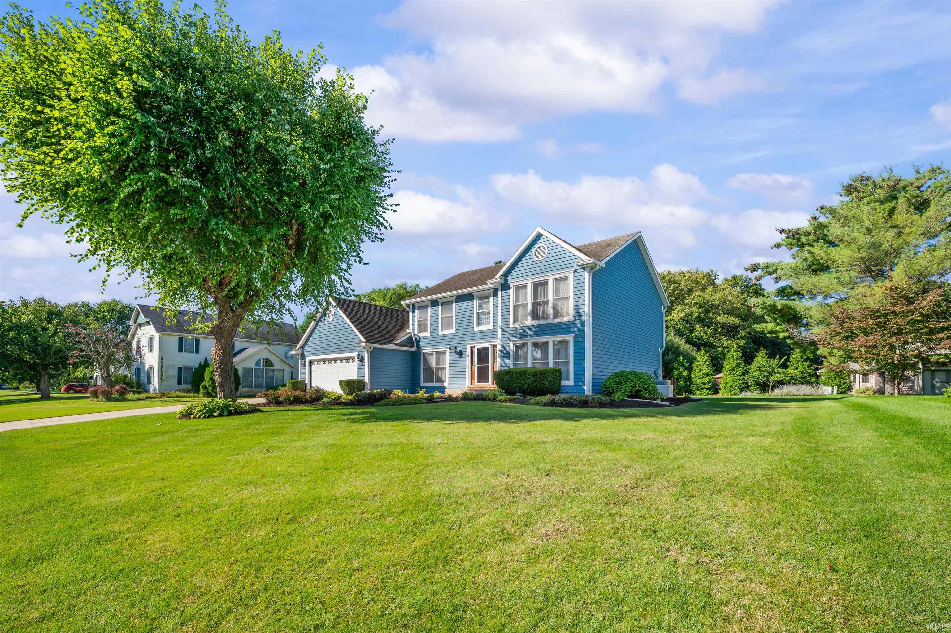
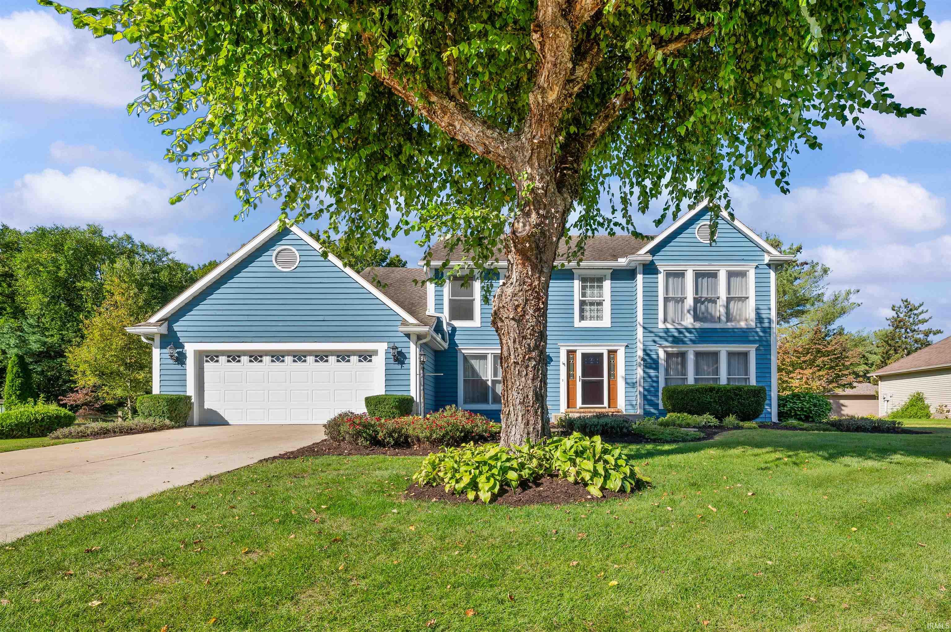
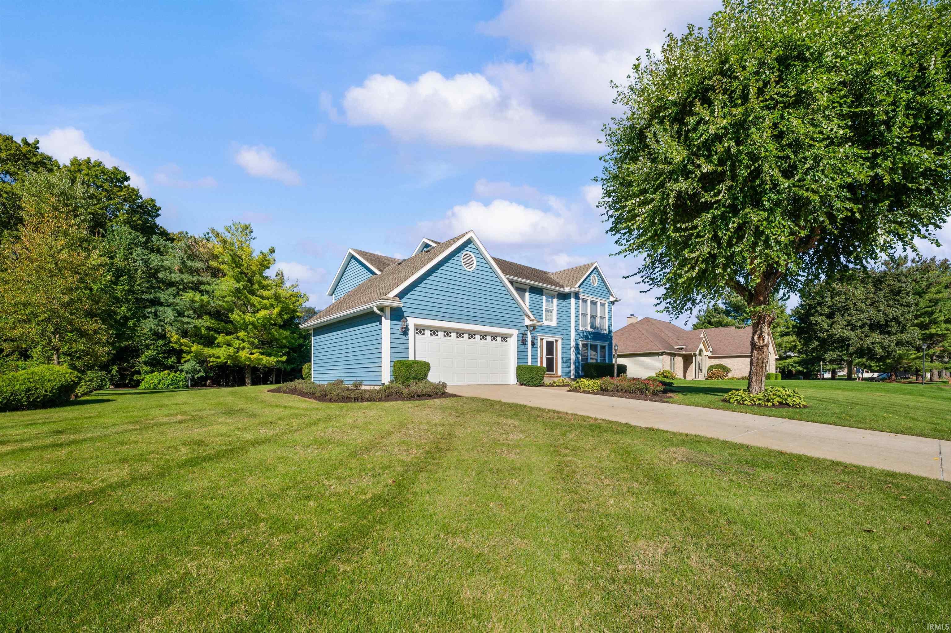
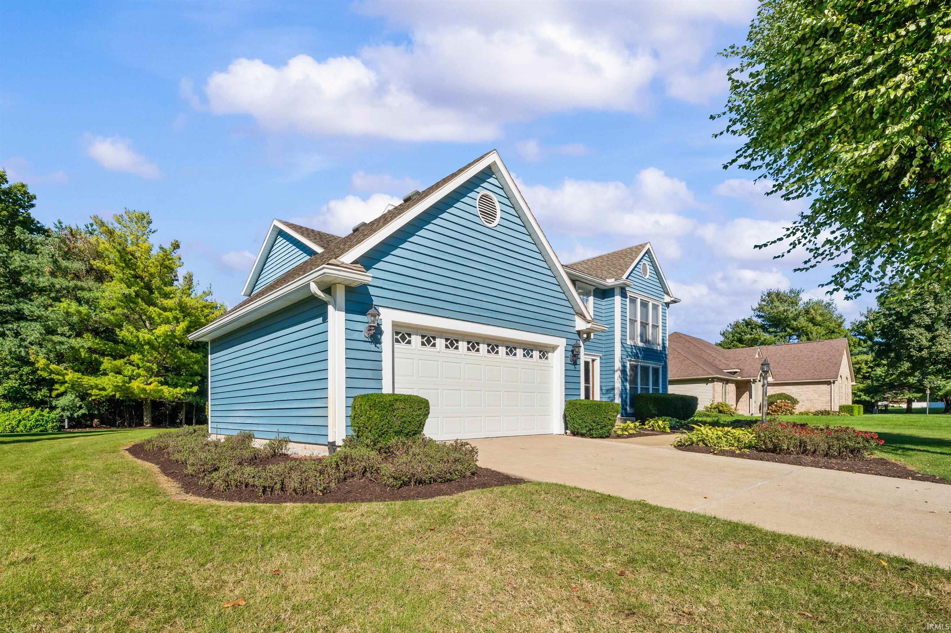
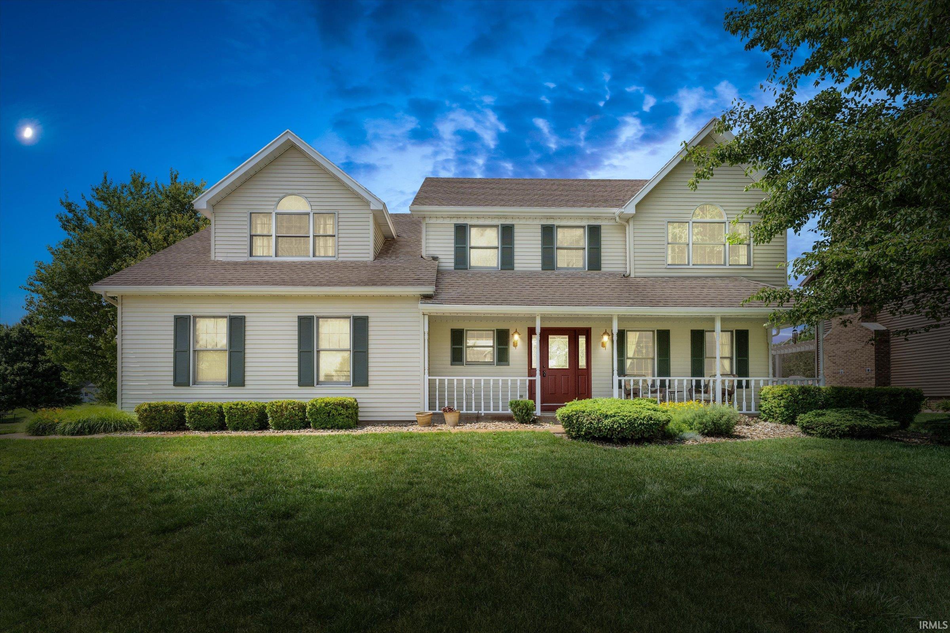
Welcome to your new horizon at 52367 Liberty Mills Court. This inviting Granger home offers 2,682 square feet of living space with 4 bedrooms, 2.5 bathrooms, and a versatile great room on the main level that could easily serve as a home office, additional bedroom, or flex space. Situated on .41 acres, the home welcomes you with beautiful curb appeal, mature landscaping, and an attached two car garage. Inside, you will find an abundance of natural light, generous storage, and plenty of room to gather with both formal and informal living spaces. The eat in kitchen features brand new high end stainless steel appliances and French doors leading to the backyard, making indoor and outdoor entertaining a breeze. The formal dining room provides the perfect setting for holidays, dinners, and creating lasting memories, while the fireplace offers a cozy place to gather on those cold Indiana winter nights. Upstairs, the spacious primary suite features a large walk in closet and private ensuite bathroom, along with three additional bedrooms. A full unfinished basement provides excellent storage and the opportunity to create even more living space to fit your needs. Additional features include a whole house generator for added peace of mind, along with an HVAC system that was updated in 2019. Ideally located in Granger with convenient access to shopping, dining, entertainment, and everyday amenities, this home offers the space, comfort, and location you have been looking for.
- Houzeo last checked: 9 hours ago (October 7, 2026 at 6:00 am)
- Listing updated: September 30, 2026 at 7:11 pm
- Listing Provided by: Kyle Zelmer (574) 302-7111 | Century 21 Affiliated
- Source: Indiana Regional MLS-IN | MLS#: 202640503

Property Details
Status
Active
Type
Manufactured Mobile Home
No. of Stories
-
County
--
City
Neighborhood
--
Year Built
1990
HOA Fees
-
Finished Area
2,682 sqft
Lot Size
17,860 sqft lot
Basement Area
- sqft
MLS Name
Indiana Regional MLS
MLS Number
202640503
MLS Status
Active
Days on Market
6

Continue Your Journey in App
Find your dream home, receive real-time updates, and many more!
Download App
Continue Your Journey in App
Find your dream home, receive real-time updates, and many more!
Location
HOA Management
N/A
HOA Fees
$125/
Disclaimer: Amenities are based on third-party information and may vary; buyers must independently verify all amenities, as information is deemed reliable but not guaranteed.
Facts & Features
Rooms
Bedrooms & bathrooms
Bedrooms: 4
Bathrooms: 3
Interior
Sewer
Septic Tank
Appliances
Dishwasher, Microwave, Refrigerator, Washer, Window Treatments, Dryer Electric, Gas Range, Gas Water Heater, Water Softener Owned, Window Treatment Blinds
Flooring
Carpet, Hardwood, Tile
Interior Features
1st Bdrm En Suite, Cable Available, Cable Ready, Cathedral Ceiling(s), Ceiling Fan(s), Vaulted Ceiling(s), Detector Smoke, Eat In Kitchen, Garage Door Opener, Generator Built In, Generator Whole House, Landscaped, Natural Woodwork, Patio Open, Storm Doors, Stand Up Shower, Formal Dining Room, Main Floor Laundry, Garage Utilities
Cooling
Central Air
Heating
Natural Gas, Forced Air
Construction
Year Built
Year Built: 1990
Home type
Manufactured On Land
Architectural Style
Traditional
Construction Materials
Wood Siding
Roof
Composition, Shingle
Foundation Details
Concrete Perimeter
Utilities & Energy
Parking Features
Concrete
Basement
Full
Water Source
Well
Fireplace Features
Family Room
Other Features
Subdivision Name
Oakdale Meadows
Lot Features
Cul De Sac, Level
Price History
| Date | Event | Price |
|---|---|---|
01/30/2024 Source: | Listing Removed | $229,900 $56/sqft |

Nearby Homes


Find Homes by Property Features in Granger, IN


IDX information is provided exclusively for consumer's personal, non-commercial use and may not be used for any purpose other than to identify prospective properties that consumers may be interested in purchasing. Data is deemed reliable but is not guaranteed accurate by the MLS.
 Advertising Broker: Jonah Hartsburg | Hoosier Hub Realty