- Overview
- Description
- Property Details
- Location
- HOA Management
- Facts & Features
- Getting Around
- Nearby Homes



$515,000
Monthly Est:$2,563
 2 Beds
 2 Baths
2 full baths
 2,033sqft
5237 97th Street E, Bradenton, FL 34211
$515,000
$2,563/moEst:
Get Pre-Approved
Single Family Residence
Built in 2005
$417.67/mo HOA
11,500 sqft lot
$253/sq.ft
Description
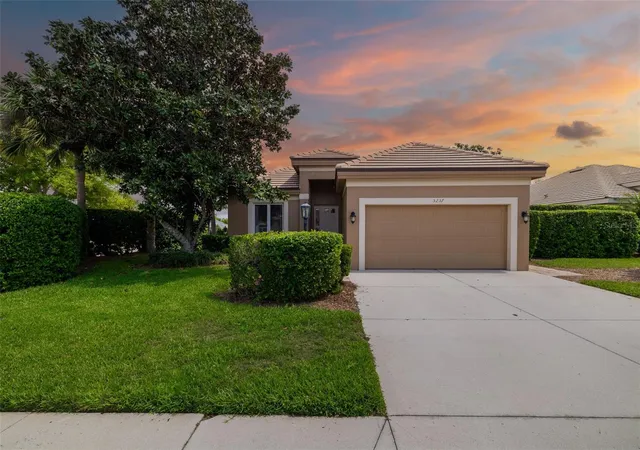
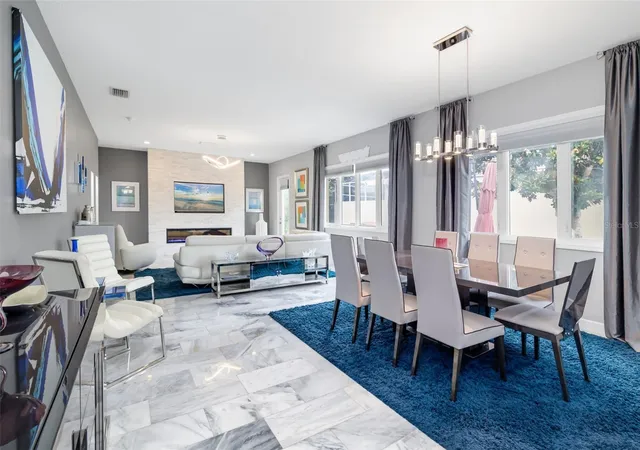
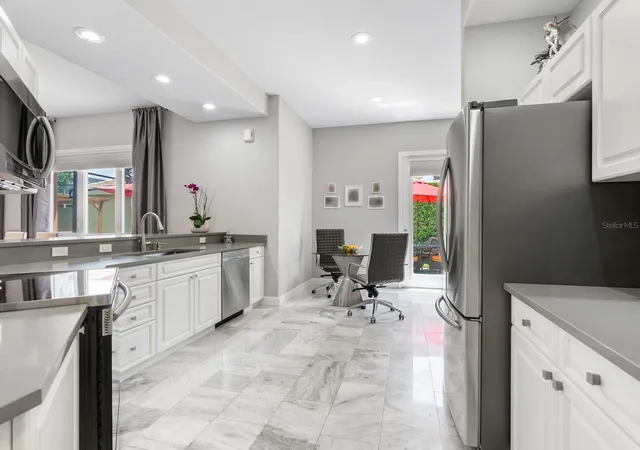
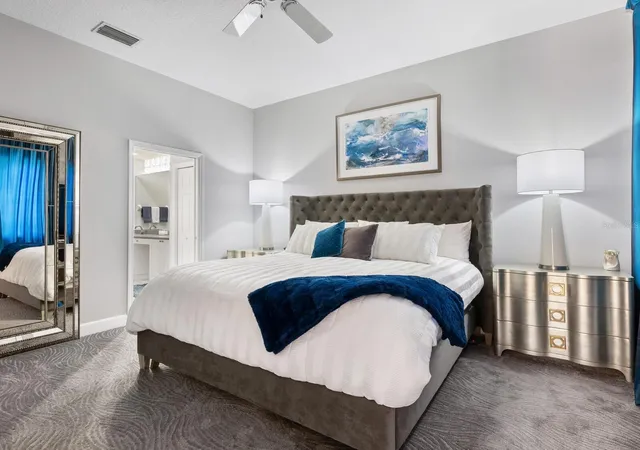
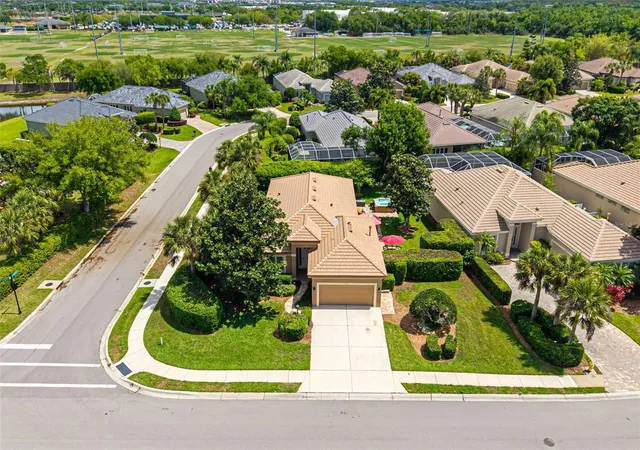
Great Price Reduction!!! Looking to be wowed? Welcome to the Highlands inside of Rosedale. Fully remodeled, meticulously maintained, beautiful two-bedroom plus den maintenance-free home with an open floor plan. From the moment you walk in, you will be met with beautiful marble floors throughout the entire home, bringing your eyes to the stacked featured wall in the family room with fireplace. The kitchen is spacious with quartz countertops and a breakfast nook. The dining room and family room flow naturally off the kitchen for fabulous entertaining. Enjoy the spacious primary bedroom with a remodeled bath, again with quartz countertops, double vanity and a spa-like walk-in shower with tile to the top of a 10-foot ceiling. The den has marble flooring with a stylish Murphy bed. The bedroom and guestroom boast industrial carpeting for wonderful long-term use. Outside, you will be met with a paver oasis, including a hot tub and lounging areas that are private, quiet and serene. This home sits on an oversized corner lot and included in your HOA is exterior and ground maintenance painting of your home every eight years, cleaning of your roof, mulching twice a year, tree trimming of trees and pest control to name a few. New HVAC installed in 2026 and a new tile roof was installed in 2024! This is a must-see home, modern with attention to detail. No work needs to be done. Just bring your toothbrush and you will be proud to call it home. Rosedale is an outstanding gated, amenity-rich community, including tennis, golf, community pool, fitness and recreation center with active social calendars. Added benefit of a golf membership is not mandatory. Some furnishings may be available under a separate bill of sale. Make your appointment today.
- Houzeo last checked: 14 minutes ago
- Listing updated: November 3, 2026 at 5:03 pm
- Listing Provided by: Robert Sherman (941) 313-1301 | PREMIER SOTHEBY'S INTERNATIONAL REALTY (941) 364-4000
- Source: Stellar MLS-FL as distributed by MLS GRID | MLS#: A4689617

Property Details
Status
Active
Type
Single Family Residence
No. of Stories
-
County
City
Neighborhood
--
Year Built
2005
HOA Fees
$417.67/mo
Finished Area
2,033 sqft
Lot Size
11,500 sqft lot
Basement Area
- sqft
MLS Name
Stellar MLS
MLS Number
A4689617
MLS Status
Active
Days on Market
202
Cumulative Days on Market
202

Continue Your Journey in App
Find your dream home, receive real-time updates, and many more!
Continue Your Journey in App
Find your dream home, receive real-time updates, and many more!
Location
HOA Management
Rosedale Highlands / Cedric Pemberton
HOA Fees
$620/ Quarterly
Rosedale Highlands / Cedric Pemberton
HOA Fees
$2,532/ Annually
Amenities
 Amenities and services may be covered by one or multiple associations and service providers.
 Internet
 Cable TV
 Pest Control
 Maintenance
 Golf
 Recreation Facilities
Disclaimer: Amenities are based on third-party information and may vary; buyers must independently verify all amenities, as information is deemed reliable but not guaranteed.
Facts & Features
Rooms
Bedrooms & bathrooms
Bedrooms: 2
Bathrooms: 2
Kitchen
Level: First
Area: 121.00 Square Feet
Dimensions: 11x11
Bedroom 1
Level: First
Area: 121.00 Square Feet
Dimensions: 11x11
Dining Room
Level: First
Area: 224.00 Square Feet
Dimensions: 16x14
Living Room
Level: First
Area: 308.00 Square Feet
Dimensions: 22x14
Primary Bedroom
Level: First
Area: 182.00 Square Feet
Dimensions: 14x13
Den
Level: First
Area: 154.00 Square Feet
Dimensions: 14x11
Interior
Flooring
Carpet, Marble
Appliances
Dishwasher, Disposal, Dryer, Microwave, Range, Refrigerator, Washer
Interior Features
Ceiling Fans(s), Eat In Kitchen, Living Room/dining Room Combo, Open Floorplan, Primary Bedroom Main Floor, Solid Surface Counters, Solid Wood Cabinets, Split Bedroom
Sewer
Public Sewer
Cooling
Central Air
Heating
Electric
Exterior Features
Hurricane Shutters
Construction
Year Built
Year Built: 2005
Home type
Single Family Residence
Construction Materials
Block, Stucco
Foundation Details
Slab
Roof
Tile
Utilities & Energy
Water Source
None
Laundry Features
Laundry Room
Fireplace Features
Electric
Association Amenities
Golf Course, Recreation Facilities
Utilities
Cable Connected, Public, Sewer Connected, Underground Utilities
Security Features
Gated Community, Smoke Detector(s)
Other Features
Lot Features
Corner Lot
Patio And Porch Features
Patio
Community Features
Association Recreation Owned, Clubhouse, Deed Restrictions, Fitness Center, Gated Community Guard, Golf
Subdivision Name
Rosedale Highlands Subphase D
Price History
| Date | Event | Price |
|---|---|---|
10/28/2026 Source: | Price Decreased | $515,000 -6.36% $253/sqft |
04/15/2026 Source: | Listed for Sale | $550,000 +3.77% $271/sqft |
04/15/2026 Source: | Price Decreased | $530,000 -3.64% $261/sqft |
04/15/2026 Source: | Price Decreased | $550,000 -8.33% $271/sqft |
11/20/2023 Source: | Listing Removed | $600,000 +147.42% $295/sqft |

Show more
Nearby Homes










Find Homes by Property Features in Bradenton, FL
Nearby New Homes For Sale

Based on information from Stellar MLS® through Nov 04, 2026, 07:15AM as submitted to and distributed by MLS GRID. All data is obtained from various sources and may not have been verified by the broker or MLS GRID. Supplied Open House Information is subject to change without notice. All information should be independently reviewed and verified for accuracy. Properties may or may not be listed by the office/agent presenting the information. IDX information is provided exclusively for consumers’ personal non-commercial use. It may not be used for any purpose other than to identify prospective properties consumers may be interested in purchasing. The data is deemed reliable but is not guaranteed by MLS GRID. The use of the MLS GRID Data may be subject to an end-user license agreement prescribed by the Member Participant’s applicable MLS, if any, and as amended from time to time. © 2026 Stellar MLS. All Rights Reserved.
 Advertising Broker: Fred McGill | Simple Showing, Inc
