- Overview
- Description
- Property Details
- Location
- HOA Management
- Facts & Features
- Getting Around
- Nearby Homes




$300,000
Monthly Est:$1,493
 3 Beds
 3 Baths
3 full baths
 2,284sqft
524 Crooked Stick Dr, Daytona Beach, FL 32114
$300,000
$1,493/moEst:
Get Pre-Approved
Single Family Residence
Built in 1989
$175/mo HOA
7,897 sqft lot
$131/sq.ft
Description
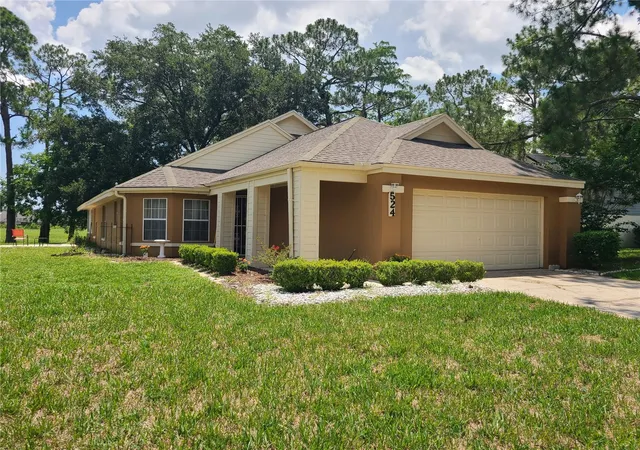
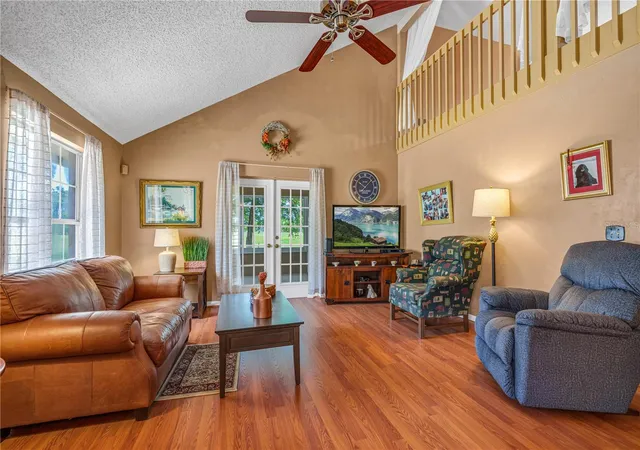
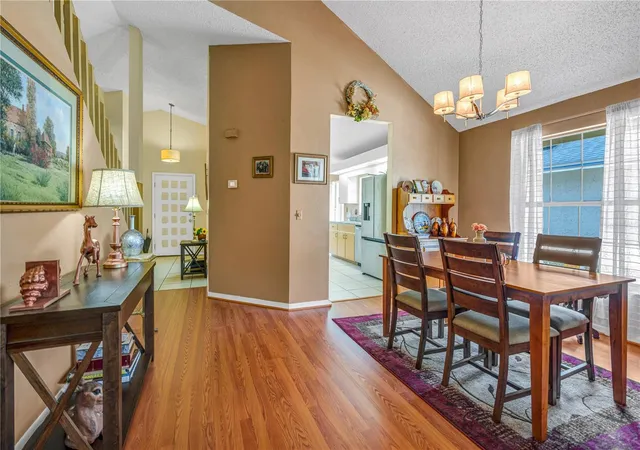
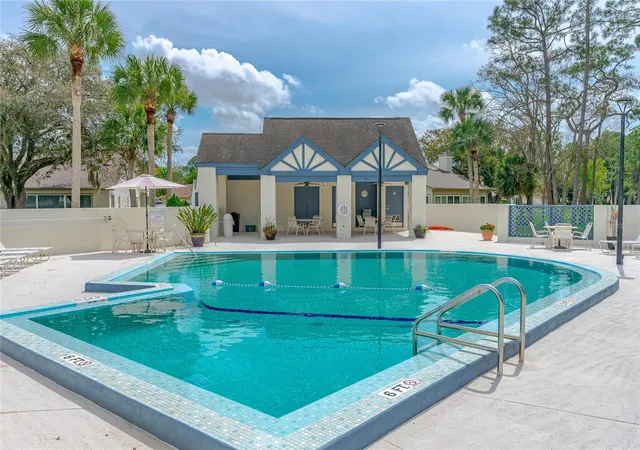
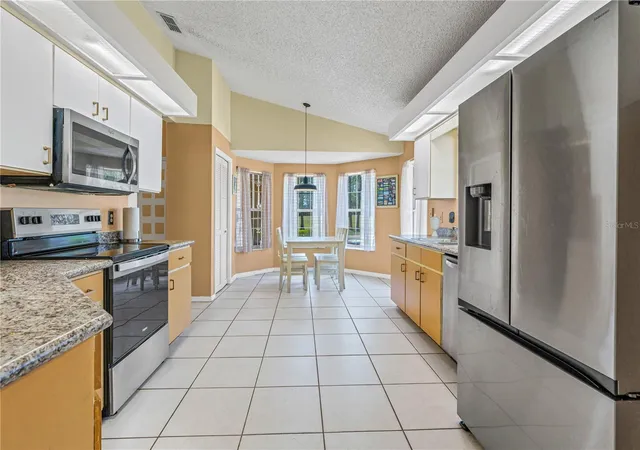
Daytona Beach low-maintenance home with 3 Beds including 2nd Floor Loft , 3 Full Baths, First-floor Primary, Florida Room in Tranquil & Desirable location. Welcome to 524 Crooked Stick Drive nestled in the Courtyards at Indigo Lakes-ideal for everyone - Families, Retirees, Snowbirds, or anyone seeking a lock-and-leave Florida lifestyle. This spacious 2-story home offers nearly 2,300 sq. ft. under air plus a 390 sq. ft. Florida room overlooking peaceful green space. Flexible floor plan includes a first-floor primary suite and guest bedroom, with a private upstairs loft/3rd bedroom with full bath--perfect for visitors or multigenerational living. Open living/dining area features vaulted ceilings, abundant natural light, and French doors to the Florida room. Kitchen includes stainless appliances, pantry, and sunny breakfast nook. Primary suite offers French Doors to FL Rm, a large walk-in closet, Ensuite Bath with jetted tub, Double Sinks and separate Step In shower. First-floor also includes Guest Bedroom & Bath, laundry with extra storage and 2-car garage adds convenience. And don't forget the Community Pool covered by HOA fees. HOA also includes lawn care and exterior paint for easy living. Major updates: HVAC, water heater & most Kitchen Appliances (2025). Roof is 2014. Centrally located in Daytona Beach near shopping, dining, healthcare, Daytona International Speedway, and the World's Most Famous Beach, with easy access to Orlando and St. Augustine. Perfect full-time residence or seasonal retreat.
- Houzeo last checked: 7 hours ago
- Listing updated: October 9, 2026 at 1:25 pm
- Listing Provided by: Kandi Schromm (386) 852-9174 | RE/MAX SIGNATURE (386) 236-0760
- Source: Stellar MLS-FL | MLS#: FC318020

Property Details
Status
Active
Type
Single Family Residence
No. of Stories
-
County
City
Neighborhood
Year Built
1989
HOA Fees
$175/mo
Finished Area
2,284 sqft
Lot Size
7,897 sqft lot
Basement Area
- sqft
MLS Name
Stellar MLS
MLS Number
FC318020
MLS Status
Active
Days on Market
158
Cumulative Days on Market
158

Continue Your Journey in App
Find your dream home, receive real-time updates, and many more!
Download App
Continue Your Journey in App
Find your dream home, receive real-time updates, and many more!
Location
HOA Management
Teri Wimmer
HOA Fees
$525/ Quarterly
Disclaimer: Amenities are based on third-party information and may vary; buyers must independently verify all amenities, as information is deemed reliable but not guaranteed.
Facts & Features
Rooms
Bedrooms & bathrooms
Bedrooms: 3
Bathrooms: 3
Primary Bedroom
Level: First
Area: 256.00 Square Feet
Dimensions: 16x16
Kitchen
Level: First
Area: 168.00 Square Feet
Dimensions: 12x14
Dinette
Level: First
Area: 88.00 Square Feet
Dimensions: 8x11
Living Room
Level: First
Area: 224.00 Square Feet
Dimensions: 14x16
Interior
Interior Features
Ceiling Fans(s), Eat In Kitchen, Living Room/dining Room Combo, Open Floorplan, Primary Bedroom Main Floor, Split Bedroom, Vaulted Ceiling(s), Walk In Closet(s), Window Treatments
Sewer
Public Sewer
Cooling
Central Air
Heating
Electric
Appliances
Dishwasher, Disposal, Dryer, Electric Water Heater, Microwave, Range, Refrigerator, Washer
Flooring
Ceramic Tile, Laminate, Luxury Vinyl
Window Features
Skylight(s)
Construction
Year Built
Year Built: 1989
Home type
Single Family Residence
Construction Materials
Block, Stucco
Roof
Shingle
Foundation Details
Slab
Utilities & Energy
Parking Features
Garage Door Opener
Water Source
Public
Laundry Features
Electric Dryer Hookup, Inside, Laundry Closet, Washer Hookup
Utilities
Cable Available, Electricity Connected, Phone Available, Public, Sewer Connected, Underground Utilities, Water Connected
Other Features
Subdivision Name
Indigo Unit 04 Pud Ph B
Community Features
Pool
Patio And Porch Features
Enclosed, Front Porch, Rear Porch, Screened
Lot Features
Cul De Sac
Price History
| Date | Event | Price |
|---|---|---|
09/21/2026 Source: | Price Decreased | $300,000 -6.98% $131/sqft |
08/31/2026 Source: | Listing Removed | $322,500 $141/sqft |
08/31/2026 Source: | Listed for Sale | $322,500 -0.77% $141/sqft |
06/29/2026 Source: | Price Decreased | $325,000 -3.70% $142/sqft |
05/03/2026 Source: | Price Increased | $337,500 +2.27% $148/sqft |

Show more
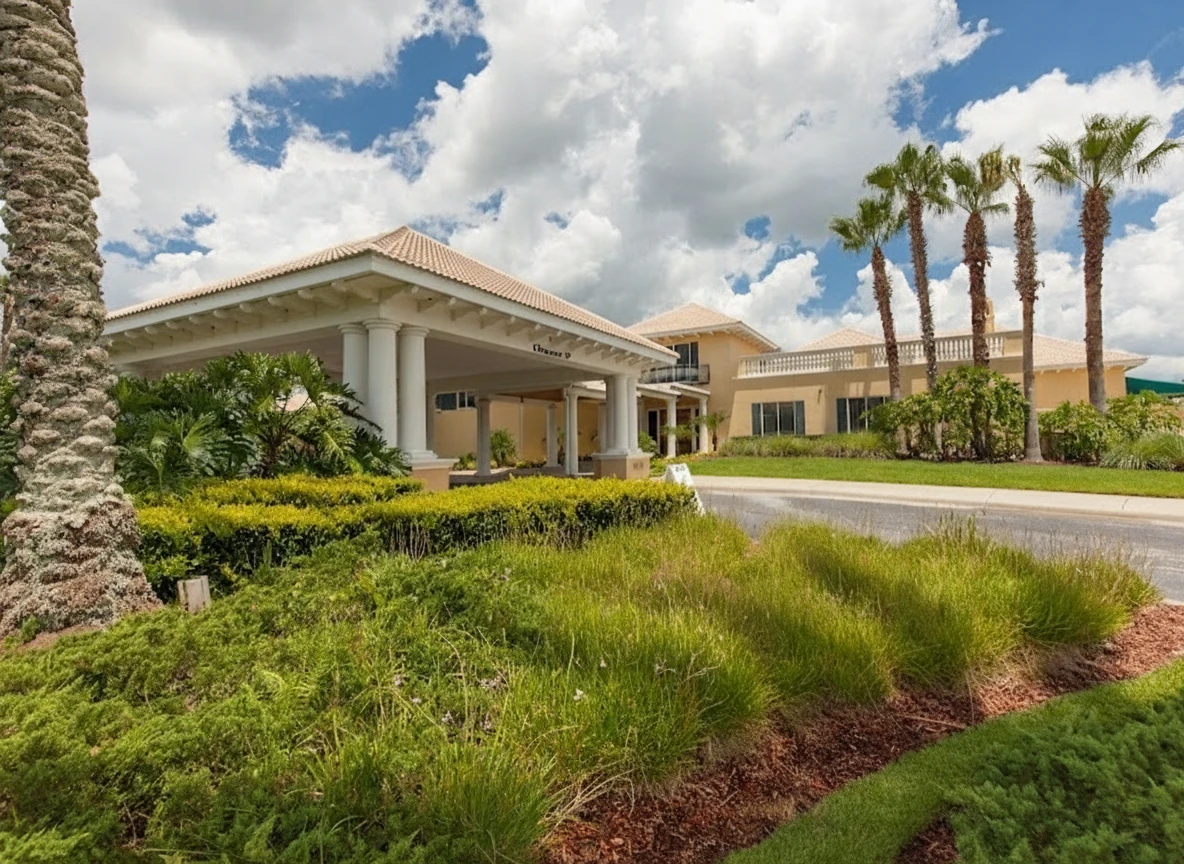
Indigo Ranks #1 in Daytona Beach, FL

Homes

Rental Prices

Median Home Price
Nearby Homes


Find Homes by Property Features in Daytona Beach, FL
Nearby New Homes For Sale

Based on information from Stellar MLS® through Oct 09, 2026, 02:30PM as submitted to and distributed by MLS GRID. All data is obtained from various sources and may not have been verified by the broker or MLS GRID. Supplied Open House Information is subject to change without notice. All information should be independently reviewed and verified for accuracy. Properties may or may not be listed by the office/agent presenting the information. IDX information is provided exclusively for consumers’ personal non-commercial use. It may not be used for any purpose other than to identify prospective properties consumers may be interested in purchasing. The data is deemed reliable but is not guaranteed by MLS GRID. The use of the MLS GRID Data may be subject to an end-user license agreement prescribed by the Member Participant’s applicable MLS, if any, and as amended from time to time. © 2026 Stellar MLS. All Rights Reserved.
 Advertising Broker: Fred McGill | Simple Showing, Inc