- Overview
- Description
- Property Details
- Location
- HOA Management
- Facts & Features
- Getting Around
- Nearby Homes

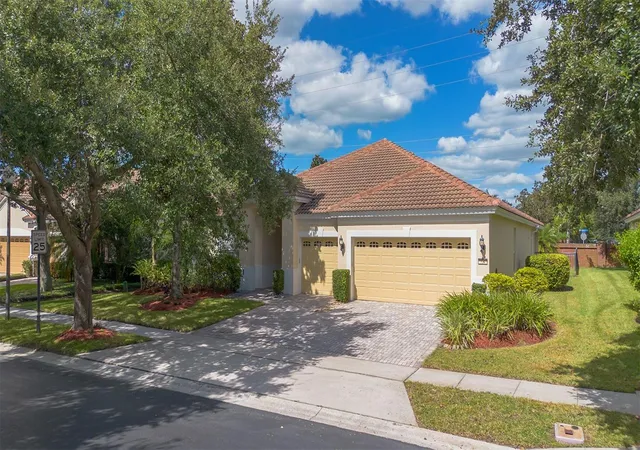


$640,000
Monthly Est:$3,186
 3 Beds
 3 Baths
3 full baths
 2,487sqft
524 Douglas Edward Dr, Ocoee, FL 34761
$640,000
$3,186/moEst:
Get Pre-Approved
Single Family Residence
Built in 2008
$-- HOA
8,126 sqft lot
$257/sq.ft
Description
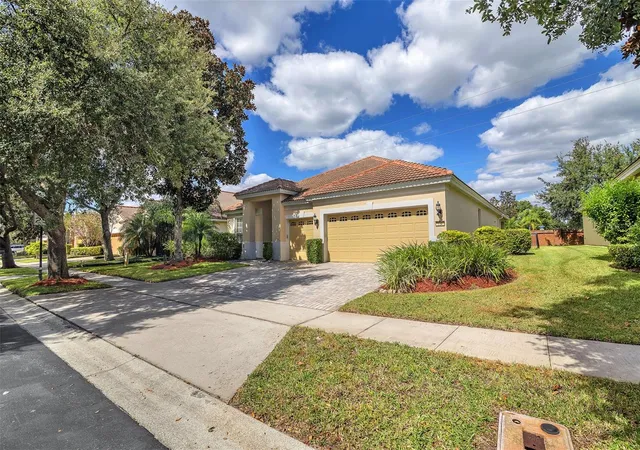
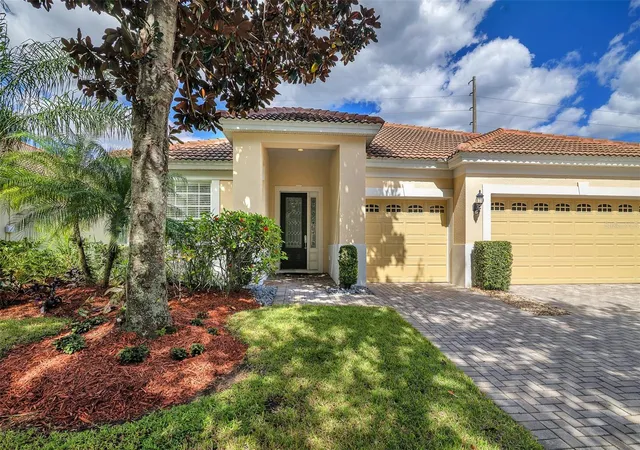
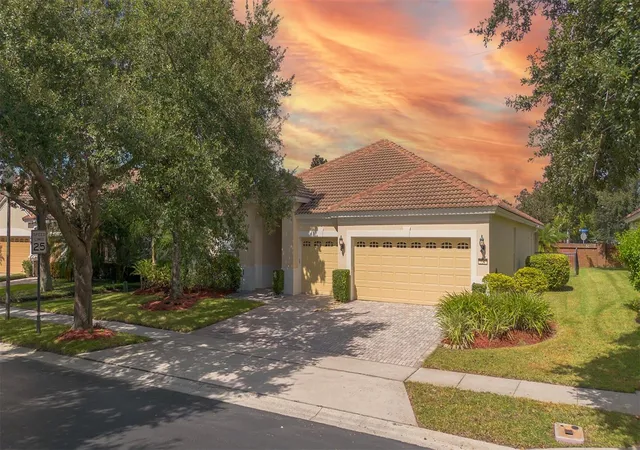
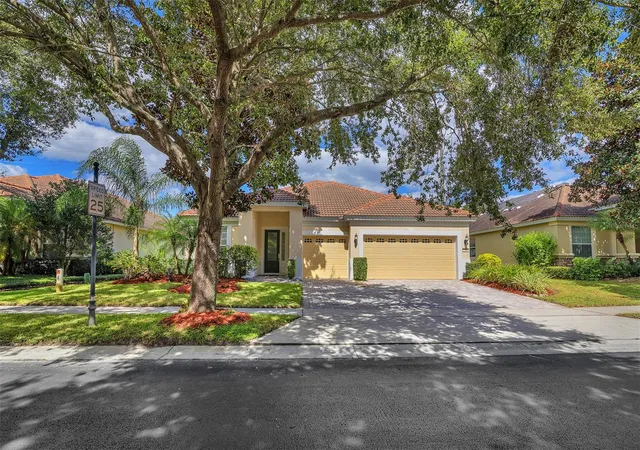
Where elegance and convenience come together! Step into this beautifully cared-for residence located in the highly desirable, gated community of Meadow Ridge. From the moment you enter, the warmth of rich hardwood floors, soaring ceilings, and a bright, open-concept design make you feel right at home.
Thoughtfully designed for both entertaining and comfort, this remarkable property offers three private ensuite bedrooms, arranged in a split-floor plan that ensures everyone enjoys their own space. Through elegant French doors, you’ll find a spacious flex room—ideal as a home office, playroom, or creative studio.
The chef’s kitchen is a true centerpiece, showcasing new quartz countertops, updated lighting, a double oven, under-cabinet lighting, and a convenient breakfast bar that opens to the family room—perfect for hosting gatherings or relaxed family meals. In the family room, dual sliding glass doors open almost the entire back wall to a lanai, creating a seamless indoor-outdoor living experience.
Ideally situated where Windermere, Gotha, Winter Garden, and Ocoee converge, Meadow Ridge offers the best of Central Florida living. It’s walking distance to A-rated Thornebrooke Elementary, zoned for Olympia High School, and offers quick access to major highways like 408, 429, and the Florida Turnpike. Winter Garden Village, grocery stores, medical offices, and pharmacies are just minutes away.
Enjoy nearby attractions such as Downtown Windermere’s farmers market, Dr. Phillips’ Restaurant Row, and Walt Disney World, all within a short drive. The community itself provides resort-style amenities including a large pool, clubhouse, playground, and a scenic gazebo overlooking a fountain pond.
This pristine, move-in-ready home truly embodies luxury, comfort, and location—everything you’ve been searching for. Schedule your private showing today!
- Houzeo last checked: 6 minutes ago
- Listing updated: July 25, 2026 at 12:40 pm
- Listing Provided by: Rickler Lopez (407) 782-5317 , Florence Cicero Arguello | MY REALTY GROUP, LLC. (786) 847-7421
- Source: Stellar MLS-FL | MLS#: S5137026

Property Details
Status
Active
Type
Single Family Residence
No. of Stories
1
County
City
Neighborhood
--
Year Built
2008
HOA Fees
-
Finished Area
2,487 sqft
Lot Size
8,126 sqft lot
Basement Area
- sqft
MLS Name
Stellar MLS
MLS Number
S5137026
MLS Status
Active
Days on Market
349
Cumulative Days on Market
266

Continue Your Journey in App
Find your dream home, receive real-time updates, and many more!
Download App
Continue Your Journey in App
Find your dream home, receive real-time updates, and many more!
Location
HOA Management
Greystone Mgmt
HOA Fees
$-/ Monthly
Amenities
 Amenities and services may be covered by one or multiple associations and service providers.
 Pool
Pool
 Maintenance
 Escrow Reserves Fund
Disclaimer: Amenities are based on third-party information and may vary; buyers must independently verify all amenities, as information is deemed reliable but not guaranteed.
Facts & Features
Rooms
Bedrooms & bathrooms
Bedrooms: 3
Bathrooms: 3
Primary Bedroom
Level: First
Area: 210.00 Square Feet
Dimensions: 15x14
Bedroom 2
Level: First
Area: 121.00 Square Feet
Dimensions: 11x11
Bathroom 3
Level: First
Area: 110.00 Square Feet
Dimensions: 11x10
Kitchen
Level: First
Great Room
Level: First
Area: 340.00 Square Feet
Dimensions: 17x20
Interior
Cooling
Central Air
Flooring
Parquet
Sewer
Public Sewer
Appliances
Dishwasher, Disposal, Microwave, Refrigerator
Exterior Features
Garden
Heating
Electric
Interior Features
Open Floorplan, Stone Counters, Walk In Closet(s)
Construction
Year Built
Year Built: 2008
Home type
Single Family Residence
Construction Materials
Block
Roof
Slate
Foundation Details
Slab
Utilities & Energy
Utilities
Electricity Connected, Water Connected
Water Source
None
Laundry Features
Laundry Room
Other Features
Community Features
Clubhouse, Deed Restrictions, Gated Community No Guard, Playground, Pool
Subdivision Name
Meadow Rdg B C D E F F 1 F 2
Price History
| Date | Event | Price |
|---|---|---|
06/01/2026 Source: | Listing Removed | $668,000 $269/sqft |
06/01/2026 Source: | Listed for Sale | $668,000 +4.38% $269/sqft |
06/01/2026 Source: | Price Decreased | $640,000 -4.19% $257/sqft |
05/09/2026 Source: | Price Decreased | $668,000 -4.43% $269/sqft |
03/02/2026 Source: | Listed for Sale | $699,000 $281/sqft |

Show more
Nearby Homes
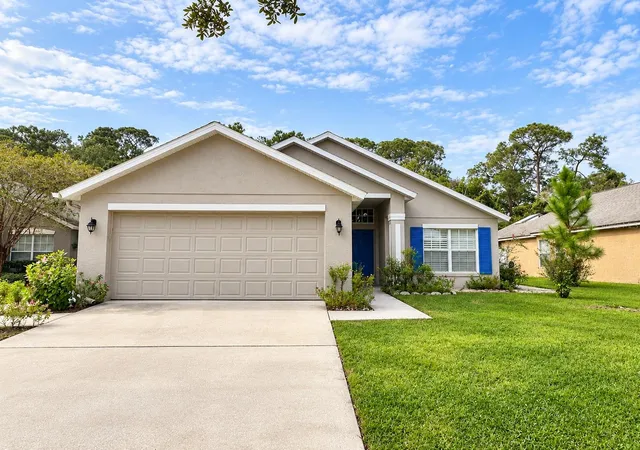
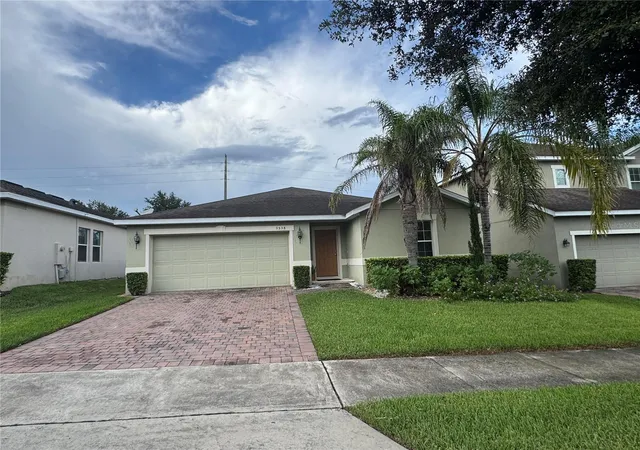
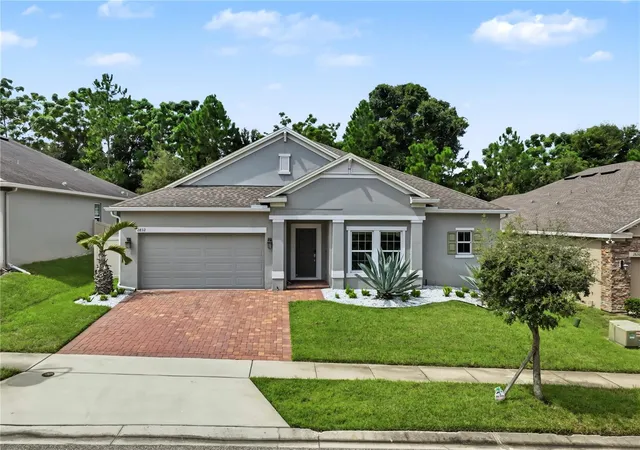
Find Homes by Property Features in Ocoee, FL
Nearby New Homes For Sale

Based on information from Stellar MLS® through Oct 08, 2026, 07:30PM as submitted to and distributed by MLS GRID. All data is obtained from various sources and may not have been verified by the broker or MLS GRID. Supplied Open House Information is subject to change without notice. All information should be independently reviewed and verified for accuracy. Properties may or may not be listed by the office/agent presenting the information. IDX information is provided exclusively for consumers’ personal non-commercial use. It may not be used for any purpose other than to identify prospective properties consumers may be interested in purchasing. The data is deemed reliable but is not guaranteed by MLS GRID. The use of the MLS GRID Data may be subject to an end-user license agreement prescribed by the Member Participant’s applicable MLS, if any, and as amended from time to time. © 2026 Stellar MLS. All Rights Reserved.
 Advertising Broker: Fred McGill | Simple Showing, Inc