- Overview
- Description
- Property Details
- Location
- HOA Management
- Facts & Features
- Getting Around
- Nearby Homes




$675,000
Monthly Est:$3,360
 5 Beds
 4 Baths
4 full baths
 3,093sqft
524 S Longview Pl, Longwood, FL 32779
$675,000
$3,360/moEst:
Get Pre-Approved
Single Family Residence
Built in 1986
$80/mo HOA
12,593 sqft lot
$218/sq.ft
Description
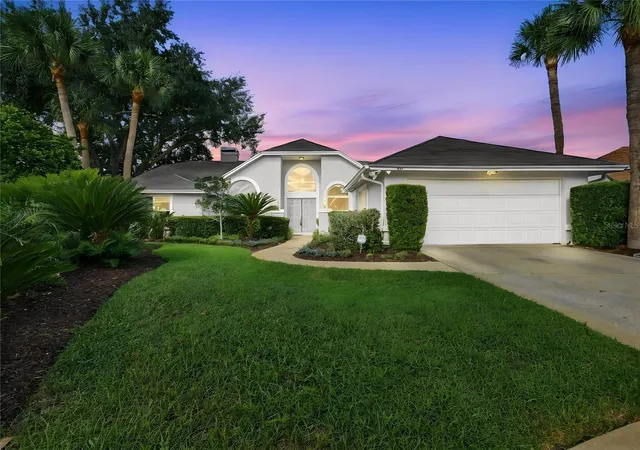
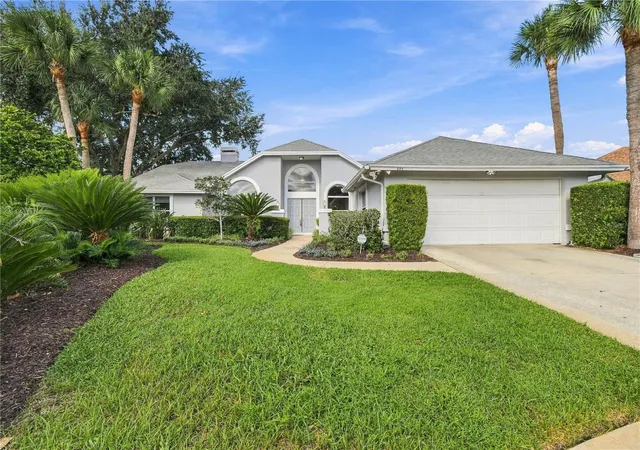
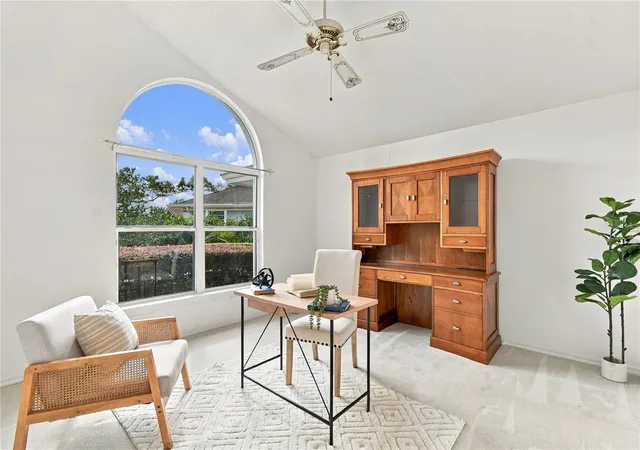
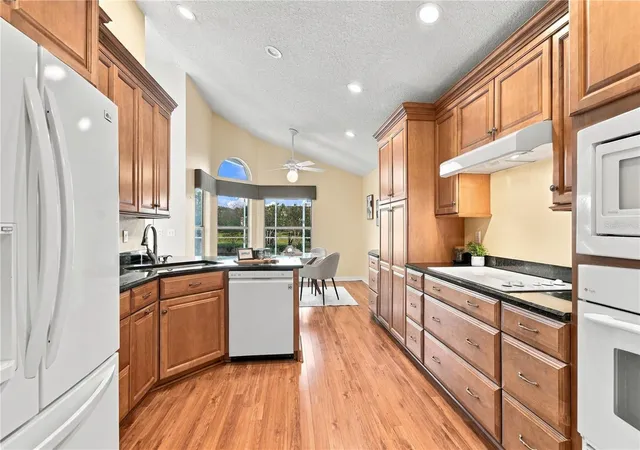
Picture a Saturday in the sought-after Sabal View community of Sabal Point that starts with coffee on the covered lanai, looking out over the water with no rear neighbors, just the view. By mid-morning a kickball game is underway on the quiet cul-de-sac out front, and by afternoon everyone has moved to the backyard, where the pool, spa, and large deck are waiting and the summer kitchen is ready for burgers. Inside, the three-way split floor plan and spacious bedrooms give everyone their own corner of quiet and room to spread out, while the updated kitchen, with granite countertops, custom cabinetry, and warm wood floors, becomes the natural gathering spot. Just off the kitchen, the family room opens up under soaring vaulted ceilings, and on those few crisp Florida evenings each winter, the wood-burning fireplace becomes the most popular seat in the house, with the crackle of a real fire, a warm blanket, and a good book. The bathrooms have been refreshed with granite, custom cabinets, and custom tile, and the primary suite offers a closet with room for every wardrobe and shoe collection. And with a newer roof, AC system, and water heater already in place, your weekends can go to the pool and the cul-de-sac instead of repair projects. Surrounded by beautiful landscaping, and overlooking the water, this home offers a rare sense of privacy and tranquility. Here, weekends like this aren’t something you have to plan, they are simply part of the lifestyle. Don’t hesitate because this lovely home won’t last long!
- Houzeo last checked: 2 hours ago
- Listing updated: October 7, 2026 at 2:32 pm
- Listing Provided by: David Miller (407) 323-4210 | KELLER WILLIAMS HERITAGE REALTY (407) 862-9700
- Source: Stellar MLS-FL | MLS#: O6437435

Property Details
Status
Active
Type
Single Family Residence
No. of Stories
-
County
City
Neighborhood
--
Year Built
1986
HOA Fees
$80/mo
Finished Area
3,093 sqft
Lot Size
12,593 sqft lot
Basement Area
- sqft
MLS Name
Stellar MLS
MLS Number
O6437435
MLS Status
Active
Days on Market
40
Cumulative Days on Market
13
Open House

Continue Your Journey in App
Find your dream home, receive real-time updates, and many more!
Download App
Continue Your Journey in App
Find your dream home, receive real-time updates, and many more!
Location
HOA Management
Premier Association Mgmt
HOA Fees
$960/ Annually
Amenities
 Amenities and services may be covered by one or multiple associations and service providers.
 Park Playground
Disclaimer: Amenities are based on third-party information and may vary; buyers must independently verify all amenities, as information is deemed reliable but not guaranteed.
Facts & Features
Rooms
Bedrooms & bathrooms
Bedrooms: 5
Bathrooms: 4
Kitchen
Level: First
Area: 132.00 Square Feet
Dimensions: 11x12
Primary Bedroom
Level: First
Area: 418.00 Square Feet
Dimensions: 19x22
Bedroom 2
Level: First
Area: 156.00 Square Feet
Dimensions: 12x13
Bedroom 3
Level: First
Area: 165.00 Square Feet
Dimensions: 11x15
Bedroom 4
Level: First
Area: 165.00 Square Feet
Dimensions: 11x15
Bedroom 5
Level: First
Area: 224.00 Square Feet
Dimensions: 14x16
Family Room
Level: First
Area: 468.00 Square Feet
Dimensions: 18x26
Living Room
Level: First
Area: 182.00 Square Feet
Dimensions: 13x14
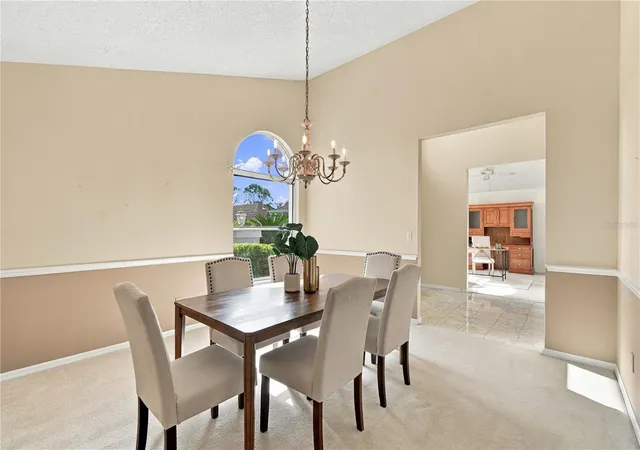
Dining Room
Level: First
Area: 182.00 Square Feet
Dimensions: 13x14
Balcony/Porch/Lanai
Level: First
Area: 684.00 Square Feet
Dimensions: 19x36
Dinette
Level: First
Area: 144.00 Square Feet
Dimensions: 12x12
Interior
Cooling
Central Air
Appliances
Built In Oven, Cooktop, Dishwasher
Exterior Features
Other
Heating
Central, Electric
Flooring
Carpet, Tile, Wood
Sewer
Public Sewer
Interior Features
Central Vaccum, Eat In Kitchen, Split Bedroom, Vaulted Ceiling(s)
Construction
Year Built
Year Built: 1986
Home type
Single Family Residence
Roof
Shingle
Foundation Details
Slab
Construction Materials
Block, Stucco
Utilities & Energy
Association Amenities
Playground
Utilities
Electricity Connected, Water Connected
Laundry Features
Inside, Laundry Room
Water Source
Public
Fireplace Features
Family Room, Wood Burning
Security Features
Security System
Pool Features
Gunite, In Ground, Screen Enclosure
Other Features
Subdivision Name
Sabal Point Sabal View At
Lot Features
Cul De Sac
Patio And Porch Features
Front Porch, Patio, Screened
Vegetation
Mature Landscaping
Community Features
Park, Playground
Price History
| Date | Event | Price |
|---|---|---|
09/24/2026 Source: | Price Decreased | $675,000 -2.88% $218/sqft |
09/24/2026 Source: | Listed for Sale | $695,000 $225/sqft |

Nearby Homes





Find Homes by Property Features in Longwood, FL
Nearby New Homes For Sale

Based on information from Stellar MLS® through Oct 08, 2026, 11:00AM as submitted to and distributed by MLS GRID. All data is obtained from various sources and may not have been verified by the broker or MLS GRID. Supplied Open House Information is subject to change without notice. All information should be independently reviewed and verified for accuracy. Properties may or may not be listed by the office/agent presenting the information. IDX information is provided exclusively for consumers’ personal non-commercial use. It may not be used for any purpose other than to identify prospective properties consumers may be interested in purchasing. The data is deemed reliable but is not guaranteed by MLS GRID. The use of the MLS GRID Data may be subject to an end-user license agreement prescribed by the Member Participant’s applicable MLS, if any, and as amended from time to time. © 2026 Stellar MLS. All Rights Reserved.
 Advertising Broker: Fred McGill | Simple Showing, Inc