Realty Solution
Powered by 
- 0
- 5
- Overview
- Description
- Property Details
- Location
- Facts & Features
- Getting Around
- Nearby Homes
 No HOA


Street View
Listed by: Sharon Nix (714) 743-4917 DRE #00455840 | Sharon Nix Brokerage (714) 761-4378
$1,175,000
Monthly Est:$5,848
 4 Beds
 2 Baths
1 full bath
 2,113sqft
5242 Del Este Cir, La Palma, CA 90623
$1,175,000
$5,848/moEst:
Get Pre-Approved
Single Family Residence
Built in 1965
$-- HOA
6,300 sqft lot
$556/sq.ft
Description
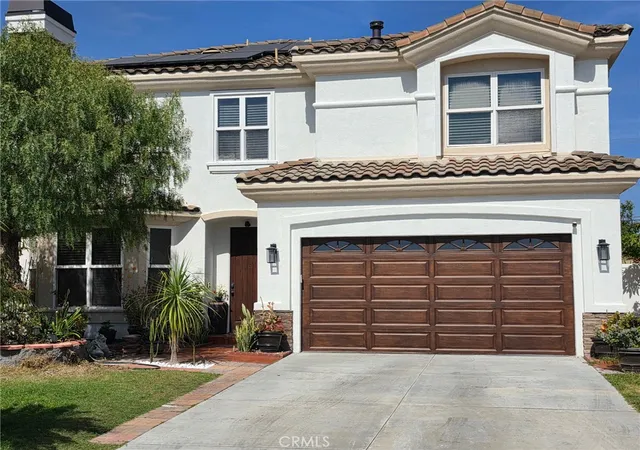
GO DIRECT_New Flooring in Downstairs Area- 4 Bedrooms-2 Baths-STEP DOWN LIVING ROOM-9.5 X 12 Formal Dining Room w/Sliding Glass Doors outside-Awesome Orange Tree in the Backyard-Kitchen w/ Eating Area-Solid Oak Hardwood Floors-Bay Window in Living Room with Gas Fireplace-Inside Laundry Room-DOWNSTAIRS PRIMARY BEDROOM W/ENSUITE(SLIDING GLASS DOORS) TO THE BACKYARD-FULL BATHROOM TO THE PRIMARY BATHROOM-Goup the stairs to 3 Bedrooms and a Full Bathroom-20 x 20 BONUS ROOM WITH LARGE WINDOW LOOKING OUTSIDE-(NOT PERMITTED)-Most Homes in the area have an Finished Bonus Room-2.114 Square Feet-Central Air Conditioning-POSSIBLE RV PARKING-Home has been Somewhat remodeled-Walk to Los Coyotes Elementary School, Walker Junior High, Kennedy High School+ OXFORD JR. HIGH & OXFORD HIGH SCHOOL. Walk to Walmart, Library, City Hall, Peets Coffee Shop & All Schools. Freshly Cleaned Home Interior & Windows Freshly Cleaned.
- Houzeo last checked: 13 minutes ago
- Listing updated: October 3, 2026 at 11:19 pm
- Source: California Regional MLS-CA | MLS#: PW26159023

Property Details
Status
Active
Type
Single Family Residence
No. of Stories
2
County
City
Neighborhood
--
Year Built
1965
HOA Fees
-
Finished Area
2,113 sqft
Lot Size
6,300 sqft lot
Basement Area
- sqft
MLS Name
California Regional MLS
MLS Number
PW26159023
MLS Status
Active
Days on Market
27
Cumulative Days on Market
22

Continue Your Journey in App
Find your dream home, receive real-time updates, and many more!
Download App
Continue Your Journey in App
Find your dream home, receive real-time updates, and many more!
Location
Facts & Features
Rooms
Bedrooms & bathrooms
Bedrooms: 4
Bathrooms: 2
Interior
Flooring
Carpet, Vinyl, Wood
Heating
Central, Forced Air, Fireplaces
Appliances
Built In Range, Double Oven, Dishwasher, Electric Cooktop, Electric Oven, Disposal, Microwave, Refrigerator, Range Hood, Water Heater
Cooling
Central Air
Window Features
Bay Windows, Double Pane Windows, Screens
Interior Features
Built In Features, Block Walls, Ceiling Fans, Eat In Kitchen, Storage, Sunken Living Room, Dressing Area, Main Level Primary
Sewer
Public Sewer, Sewer Tap Paid
Construction
Year Built
Year Built: 1965
Home type
Single Family Residence
Construction Materials
Stucco, Wood Siding, Copper Plumbing
Property Condition
Additions Alterations, Updated Remodeled
Foundation Details
Pillar Post Pier, Raised
Architectural Style
Traditional
Roof
Composition, Shingle, Shake, Wood
Utilities & Energy
Security Features
Carbon Monoxide Detectors, Smoke Detectors
Water Source
Private
Fireplace Features
Gas, Gas Starter, Living Room
Parking Features
Concrete, Door Multi, Direct Access, Garage, Garage Door Opener, Rv Gated
Laundry Features
Washer Hookup, Laundry Room
Electric
Electricity On Property, Volts220in Garage, Volts220in Kitchen, Volts220in Laundry
Utilities
Cable Connected, Electricity Connected, Natural Gas Connected, Sewer Connected, Underground Utilities, Water Connected
Pool Features
None
Other Features
Community Features
Storm Drains, Street Lights, Suburban, Sidewalks
Disclosures
Covenants Restrictions Disclosure, Easements, Flood Insurance Required
Patio And Porch Features
None
Lot Features
Back Yard, Cul De Sac, Front Yard, Sprinklers In Rear, Sprinklers In Front, Landscaped, Sprinklers On Side
Subdivision Name
Stardust Park
Price History
| Date | Event | Price |
|---|---|---|
09/11/2026 Source: | Listed for Sale | $1,175,000 $556/sqft |

Nearby Homes




Find Homes by Property Features in La Palma, CA


Based on information from California Regional Multiple Listing Service, Inc. as of Oct 08, 2026, 11:15PM and /or other sources. All data, including all measurements and calculations of area, is obtained from various sources and has not been, and will not be, verified by broker or MLS. All information should be independently reviewed and verified for accuracy. Properties may or may not be listed by the office/agent presenting the information. Information being provided is for consumers’ personal, non-commercial use and may not be used for any purpose other than to identify prospective properties consumers may be interested in purchasing. This website may not include listings or property addresses of sellers who have directed their listing brokers to withhold their listing or their property address from display on the Internet. © 2026 California Regional Multiple Listing Service. All Rights Reserved.
 Advertising Broker: William Johnson DRE #01463271 | William Johnson Brokerage