- Overview
- Description
- Property Details
- Location
- HOA Management
- Facts & Features
- Getting Around
- Nearby Homes

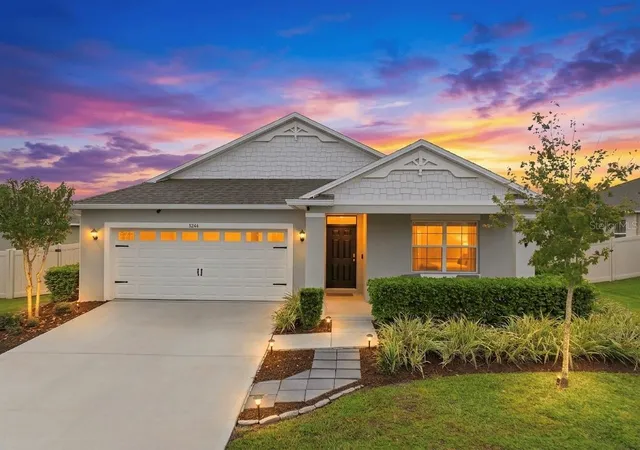
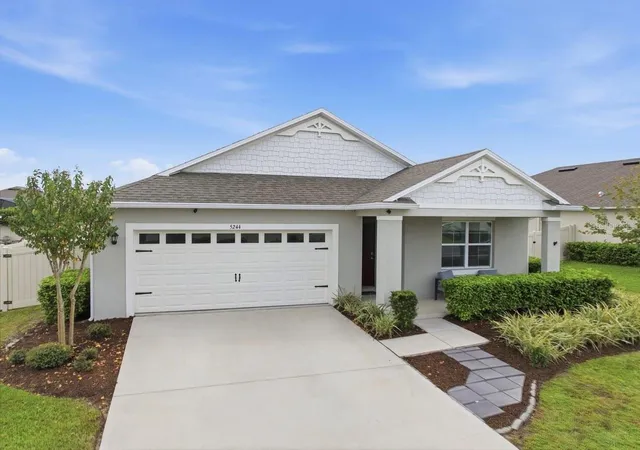
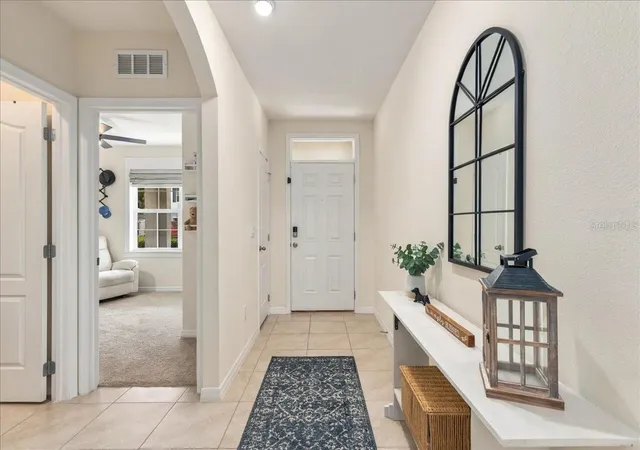
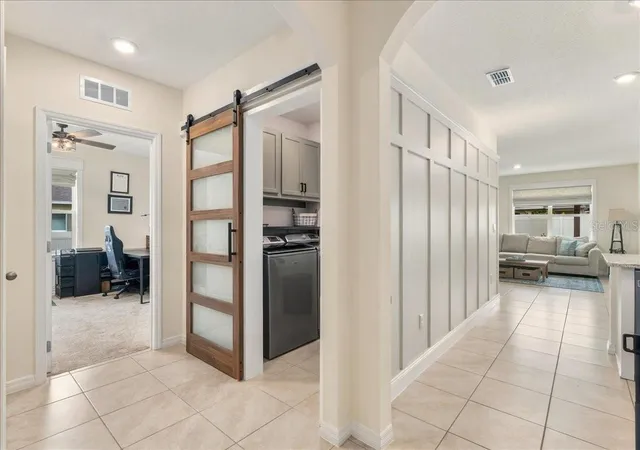


$389,900
Monthly Est:$1,941
 4 Beds
 2 Baths
2 full baths
 1,846sqft
5244 Greenheart Ave, Mount Dora, FL 32757
$389,900
$1,941/moEst:
Get Pre-Approved
Single Family Residence
Built in 2022
$105/mo HOA
8,949 sqft lot
$211/sq.ft
Description
Under contract-accepting backup offers. Welcome to a truly exceptional residence in Mount Dora's desirable Timberwalk community that completely redefines move in ready. Forget the generic feel of a builder model because this home has been thoughtfully enhanced throughout with custom designer finishes, high end millwork, and top tier functional upgrades that make it superior to new construction.
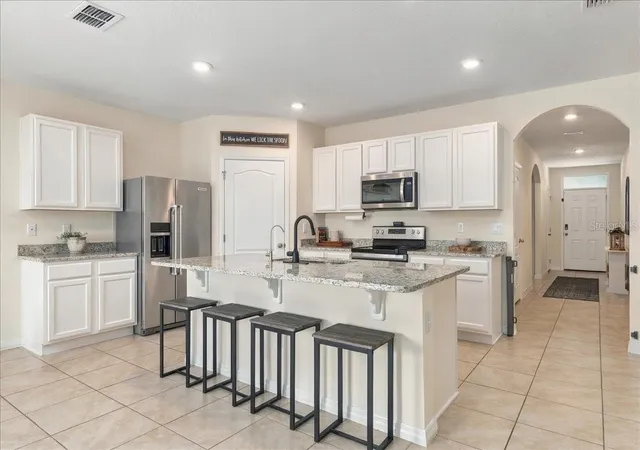
As you step inside, you are greeted by an open, flowing layout filled with natural light, featuring gorgeous tile flooring and a stunning living and kitchen accent wall that sets an immediate tone of elegance and warmth. Every detail has been elevated, including custom interior window framing and trim work paired with luxury roman shades on every window, plus a charming rustic barn door accenting the front bedroom closet. The heart of the home centers around a pristine kitchen complete with sleek finishes, an expansive island for gathering, and the added luxury of a built in reverse osmosis water system under the sink.
Living comfortably extends far beyond the interior spaces. Utility and organization have been masterfully addressed with a fully upgraded laundry room boasting custom upper cabinetry, a dedicated folding shelf, and a clothes hanging bar, alongside heavy duty Gorilla Racks hanging storage installed in the garage. Step outside into your private backyard oasis, where an extended 600 square foot stamped concrete patio and a custom fire pit area await your weekend gatherings. Complete with a professional sunshade canopy anchored by sturdy 6 by 6 posts and decorative barrel planters, a secure vinyl fenced perimeter, and a comprehensive peace of mind drainage system featuring French drains and a float pump discharge, this outdoor space is built for effortless Florida living. Best of all, you are just steps away from the community pool and playground, making it effortless to enjoy neighborhood amenities.
Situated just minutes from historic downtown Mount Dora’s vibrant shopping, dining, and scenic parks, this property delivers style, craftsmanship, and worry free function all in one package. Schedule your private tour today to experience a home that truly shines above the rest!
- Houzeo last checked: 7 minutes ago
- Listing updated: October 22, 2026 at 2:05 am
- Listing Provided by: Chase Carbonell (813) 547-8464 | SIGNATURE REALTY ASSOCIATES (813) 689-3115
- Source: Stellar MLS-FL as distributed by MLS GRID | MLS#: TB8555754

Property Details
Status
Active Under Contract
Type
Single Family Residence
No. of Stories
1
County
City
Neighborhood
--
Year Built
2022
HOA Fees
$105/mo
Finished Area
1,846 sqft
Lot Size
8,949 sqft lot
Basement Area
- sqft
MLS Name
Stellar MLS
MLS Number
TB8555754
MLS Status
Pending
Days on Market
30
Cumulative Days on Market
13

Continue Your Journey in App
Find your dream home, receive real-time updates, and many more!
Continue Your Journey in App
Find your dream home, receive real-time updates, and many more!
Location
HOA Management
Access management
HOA Fees
$315/ Quarterly
Disclaimer: Amenities are based on third-party information and may vary; buyers must independently verify all amenities, as information is deemed reliable but not guaranteed.
Facts & Features
Rooms
Bedrooms & bathrooms
Bedrooms: 4
Bathrooms: 2
Interior
Heating
Central
Exterior Features
Fire Pit
Cooling
Central Air
Appliances
Dishwasher, Disposal, Microwave, Range
Sewer
Public Sewer
Window Features
Double Pane Windows
Interior Features
Ceiling Fans(s), Eat In Kitchen, Thermostat, Walk In Closet(s)
Flooring
Carpet, Tile
Construction
Year Built
Year Built: 2022
Home type
Single Family Residence
Architectural Style
Craftsman
Construction Materials
Brick
Property Condition
Completed
Roof
Shingle
Foundation Details
Slab
Utilities & Energy
Water Source
Public
Laundry Features
Electric Dryer Hookup, Inside, Laundry Room
Fireplace Features
Outside
Utilities
Electricity Connected, Sewer Connected, Water Connected
Security Features
Security System Owned, Smart Security System
Other Features
Subdivision Name
Timberwalk
Lot Features
Landscaped
Vegetation
Trees/landscaped
Patio And Porch Features
Covered, Front Porch, Patio, Rear Porch
Price History
| Date | Event | Price |
|---|---|---|
10/22/2026 Source: | Contingent (Active Under Contract) | $389,900 $211/sqft |
10/07/2026 Source: | Listed for Sale | $389,900 $211/sqft |

Nearby Homes










Find Homes by Property Features in Mount Dora, FL
Nearby New Homes For Sale

Based on information from Stellar MLS® through Nov 07, 2026, 09:00AM as submitted to and distributed by MLS GRID. All data is obtained from various sources and may not have been verified by the broker or MLS GRID. Supplied Open House Information is subject to change without notice. All information should be independently reviewed and verified for accuracy. Properties may or may not be listed by the office/agent presenting the information. IDX information is provided exclusively for consumers’ personal non-commercial use. It may not be used for any purpose other than to identify prospective properties consumers may be interested in purchasing. The data is deemed reliable but is not guaranteed by MLS GRID. The use of the MLS GRID Data may be subject to an end-user license agreement prescribed by the Member Participant’s applicable MLS, if any, and as amended from time to time. © 2026 Stellar MLS. All Rights Reserved.
 Advertising Broker: Fred McGill | Simple Showing, Inc
