- Overview
- Description
- Property Details
- Location
- HOA Management
- Facts & Features
- Getting Around
- Nearby Homes
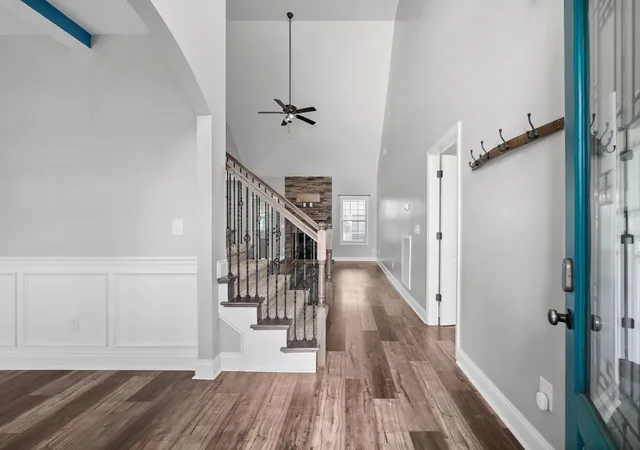

Street View
$515,000
Monthly Est:$2,563
 4 Beds
 3 Baths
3 full baths
 2,649sqft
525 Bowden Dr, Clarksville, TN 37043
$515,000
$2,563/moEst:
Get Pre-Approved
Single Family Residence
Built in 2020
$75/mo HOA
0.23 acre lot
$194/sq.ft
Description
Sellers are giving you $15,000 in concessions to go towards whatever you need! Want closing costs covered? Getting a cheaper interest rate for a better mortgage payment? Or even want some of your debt paid off? This is exactly what this money is for!
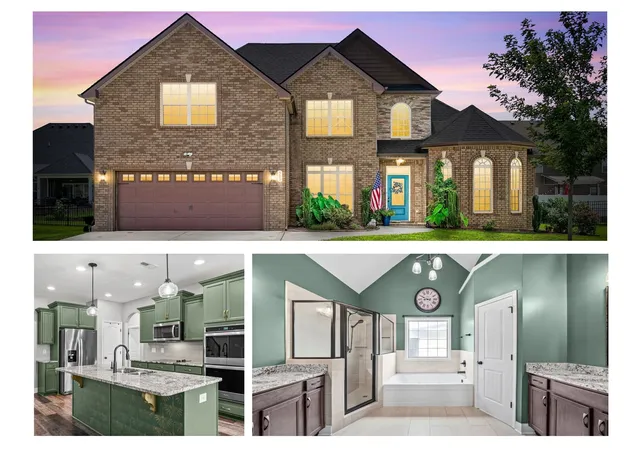
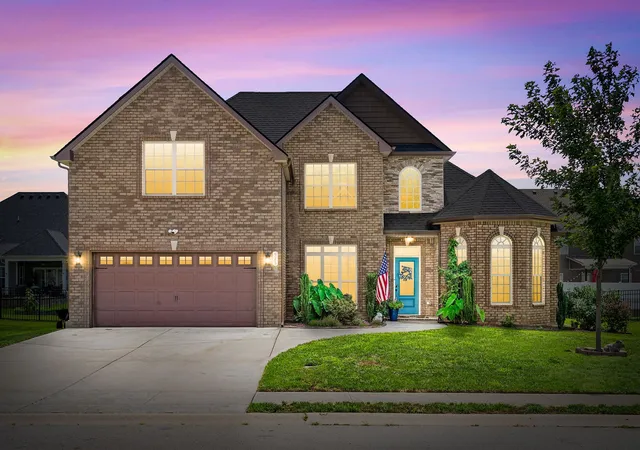
Now to the house, the best way I can describe it is UNFORGETTABLE. Some houses are just that, a house, and others are completely unforgettable where you are comparing every other house to that one. This is it.
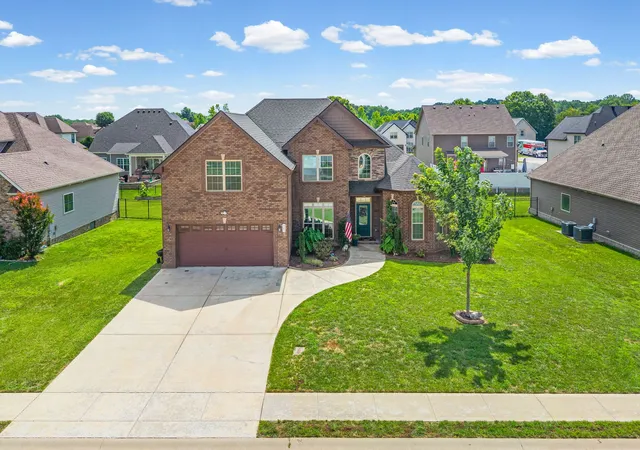
It begins the moment you are arrive into the neighborhood. There is a sense of pride between all of the homes. Neighbors care about their properties and you start to imagine what it would be like to drive home every day. You pull into the driveway and all of a sudden you start to think "Could this actually be it?".
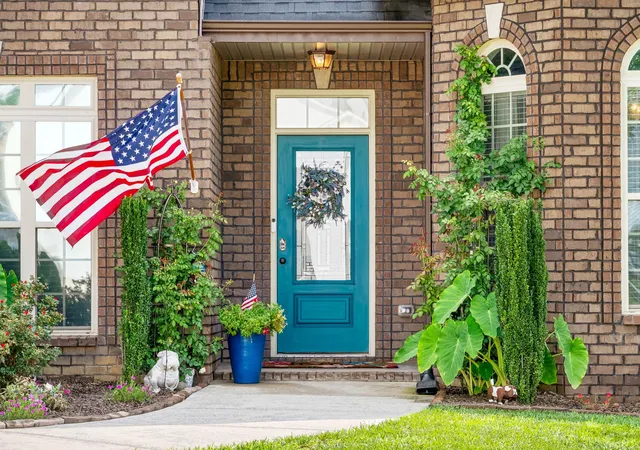
Opening the door becomes familiar, like you've been there before. you walk into the property and see the gigantic primary bedroom on the right with plenty of room for a lounge area, double closets, and a large bathroom to keep elbows from hitting one another. Stepping back into the living room you see the soaring ceilings and the ability to put all kinds of furniture in it. The kitchen and living room greet each other with the open floorplan which makes everything that much easier to work with. You can entertain your favorite guests without feeling separated from everyone, you can binge watch your latest obsession while you are cooking, and you are able to have everything spread out in the kitchen with the abundance of countertops. Another bedroom on the main makes it simple for guests or others living with you. The other bedrooms upstairs gives the perfect separation when needed. What about the office or extra space you always wanted? The bonus room makes that come together perfectly, offering the flexibility to create a space of your own that is exactly what you've been dreaming of.
There are houses, then there is home. A home that is yours and almost seems like it was made just for YOU!
- Houzeo last checked: 0 minutes ago
- Listing updated: October 31, 2026 at 8:42 pm
- Listing Provided by: Brandon Easton (317) 599-7092 DRE #331201 | Sweet Home Realty and Property Management (931) 933-7946
- Source: Nashville (RealTracs Mid) MLS-TN as distributed by MLS GRID | MLS#: 3255061

Property Details
Status
Active
Type
Single Family Residence
No. of Stories
2
County
City
Neighborhood
--
Year Built
2020
HOA Fees
$75/mo
Finished Area
2,649 sqft
Lot Size
0.23 acre lot
Basement Area
- sqft
MLS Name
Nashville (RealTracs Mid) MLS
MLS Number
3255061
MLS Status
Active
Days on Market
125

Continue Your Journey in App
Find your dream home, receive real-time updates, and many more!
Continue Your Journey in App
Find your dream home, receive real-time updates, and many more!
Location
HOA Management
N/A
HOA Fees
$75/ Monthly
N/A
HOA Fees
$300/ One Time
Amenities
 Amenities and services may be covered by one or multiple associations and service providers.
 Trash Pickup
 Maintenance
 Park Playground
 Club House
 Pool
 Walk path
Recreation Facilities
Underground Utilities
Disclaimer: Amenities are based on third-party information and may vary; buyers must independently verify all amenities, as information is deemed reliable but not guaranteed.
Facts & Features
Rooms
Bedrooms & bathrooms
Bedrooms: 4
Bathrooms: 3
Interior
Interior Features
Air Filter, Ceiling Fan(s), High Ceilings, Open Floorplan, Pantry, High Speed Internet
Flooring
Carpet, Laminate, Tile
Cooling
Central Air
Appliances
Double Oven, Cooktop, Dishwasher, Microwave, Refrigerator
Sewer
Public Sewer
Heating
Central
Construction
Year Built
Year Built: 2020
Home type
Single Family Residence
Roof
Shingle
Construction Materials
Brick, Stone
Foundation Details
Slab
Utilities & Energy
Utilities
Water Available
Association Amenities
Clubhouse, Playground, Pool, Sidewalks, Underground Utilities
Fireplace Features
Living Room
Water Source
Public
Laundry Features
Electric Dryer Hookup, Washer Hookup
Basement
None
Parking Features
Garage Faces Front
Other Features
Subdivision Name
Easthaven
Patio And Porch Features
Patio, Covered, Screened
Price History
| Date | Event | Price |
|---|---|---|
07/14/2026 Source: | Price Increased | $521,500 +1.26% $197/sqft |
07/03/2026 Source: | Listed for Sale | $515,000 -1.44% $194/sqft |
07/03/2026 Source: | Price Increased | $522,500 +1.46% $197/sqft |
07/03/2026 Source: | Price Decreased | $515,000 -1.44% $194/sqft |
06/30/2026 Source: | Coming Soon | $522,500 $197/sqft |

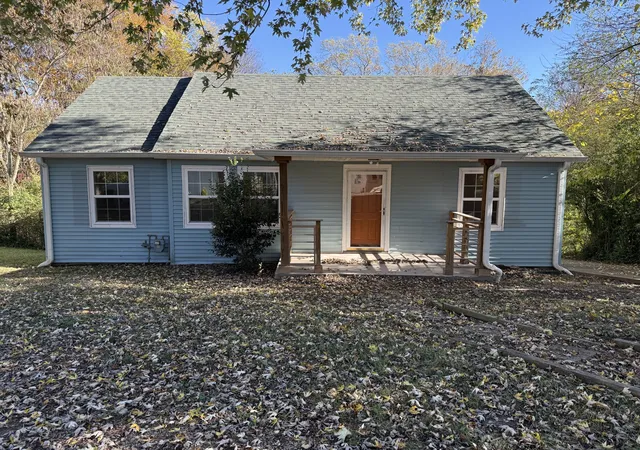
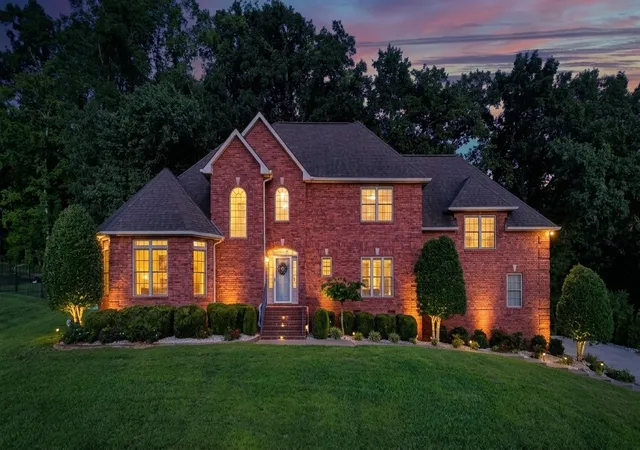
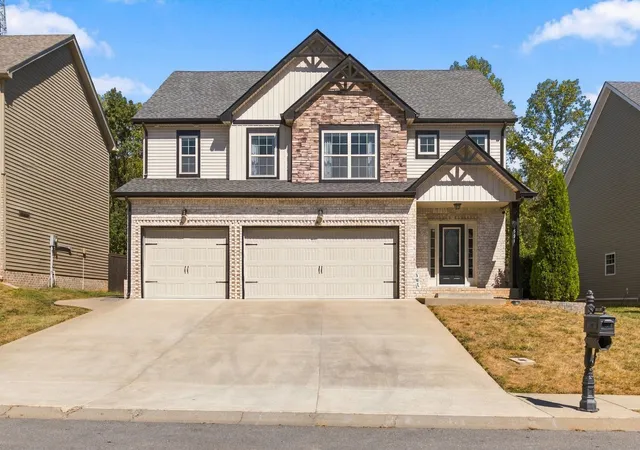
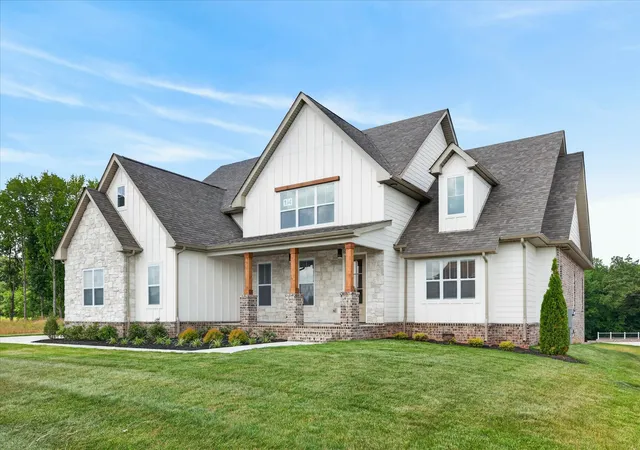
Nearby Homes
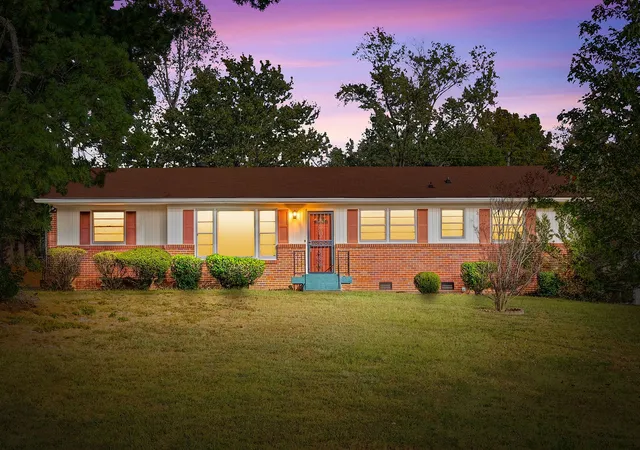
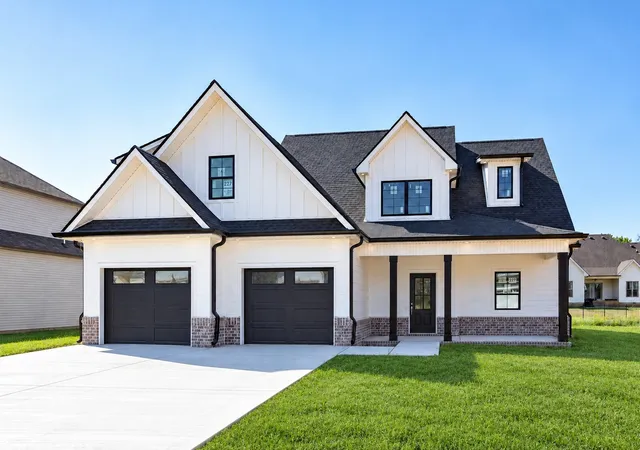
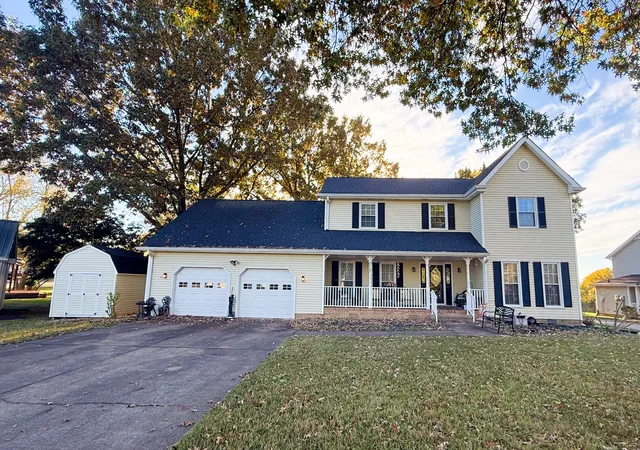
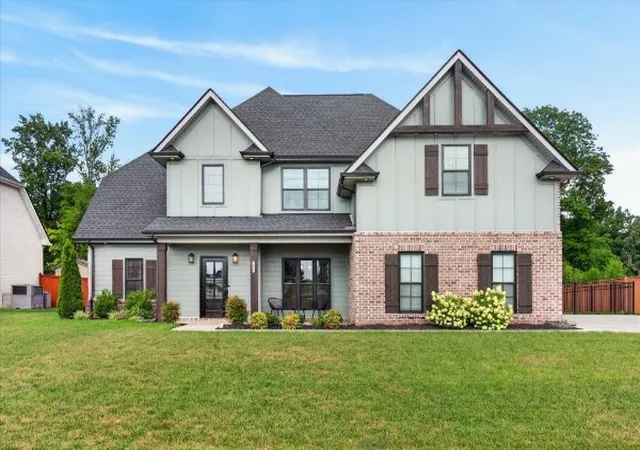
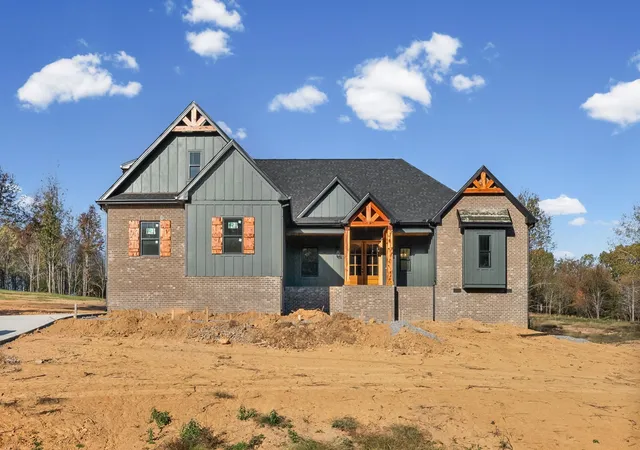
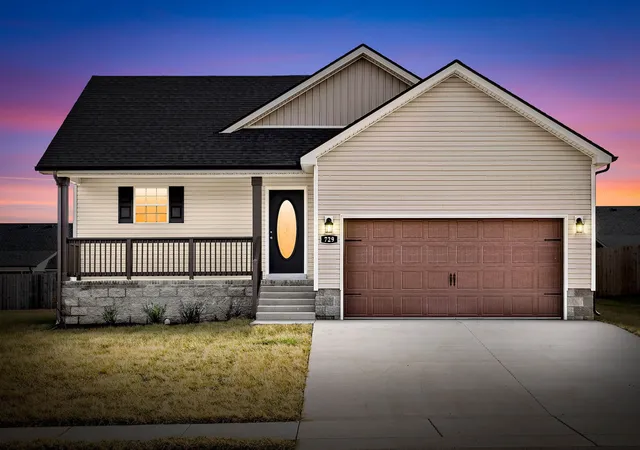
Find Homes by Property Features in Clarksville, TN
Nearby New Homes For Sale

Based on information from Realtracs® through Nov 05, 2026, 11:31PM. Data courtesy of Realtracs® MLS as distributed by MLS GRID. Some IDX listings have been excluded from this website. All data is obtained from various sources and may not have been verified by the broker or MLS GRID. Supplied Open House Information is subject to change without notice. All information should be independently reviewed and verified for accuracy. Properties may or may not be listed by the office/agent presenting the information. IDX information is provided exclusively for consumers’ personal, noncommercial use. It may not be used for any purpose other than to identify prospective properties consumers may be interested in purchasing. The data is deemed reliable but is not guaranteed by MLS GRID. The use of the MLS GRID Data may be subject to an end-user license agreement prescribed by Realtracs® MLS. © 2026 RealTracs Solutions. All Rights Reserved. Angela Fowler Real Estate, LLC | 423.320.4620 | afowler@catt.com Mailing Address: 452 Kailors Cove Cir, Ringgold, GA 30736
 Advertising Broker: Angela Fowler | Angela Fowler Real Estate, LLC.
