- Overview
- Description
- Property Details
- Location
- Facts & Features
- Getting Around
- Nearby Homes
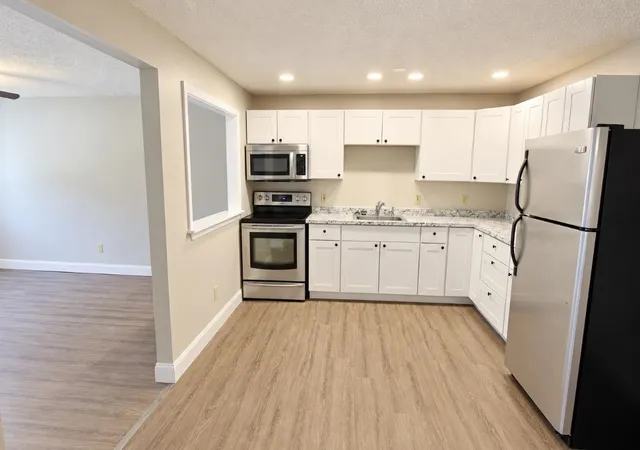

Street View
Listed by: Jody Landry (603) 883-8400 | Keller Williams Gateway Realty (603) 883-8400
$184,900
Monthly Est:$920
 1 Bed
 1 Bath
1 full bath
 625sqft
525 Calef Rd #14, Manchester, NH 03103
$184,900
$920/moEst:
Get Pre-Approved
Condominium
Built in 1978
$-- HOA
-- sqft lot
$296/sq.ft
Description
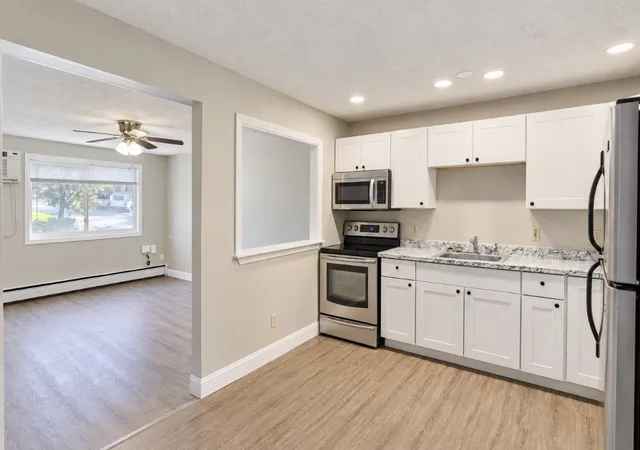
Welcome Home! Discover affordable, low-maintenance living in this beautifully updated one-bedroom, one-bath condominium offering approximately 625 square feet of comfortable living space. This move in ready home features new windows, updated flooring, a beautifully renovated kitchen and bathroom, and fresh paint throughout. With immediate closing available, you can settle right in!
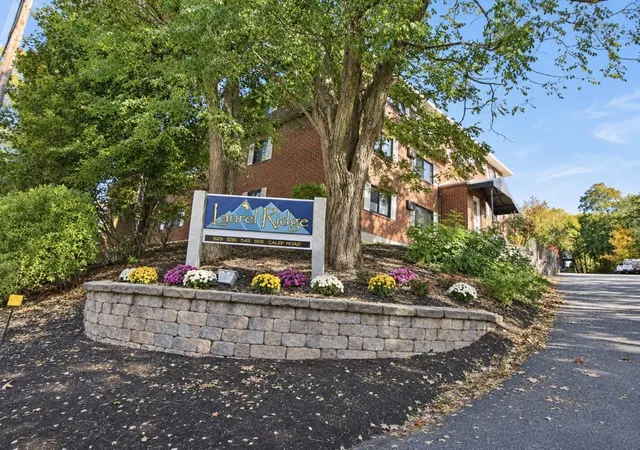
Enjoy the convenience of an association fee that includes heat, hot water, landscaping, trash removal, sewer, and snow removal, making everyday living easy and affordable. Nestled in a quiet, centrally located community, this home offers easy access to major commuting routes and is just minutes from shopping, restaurants, schools, hospitals, and everyday amenities.
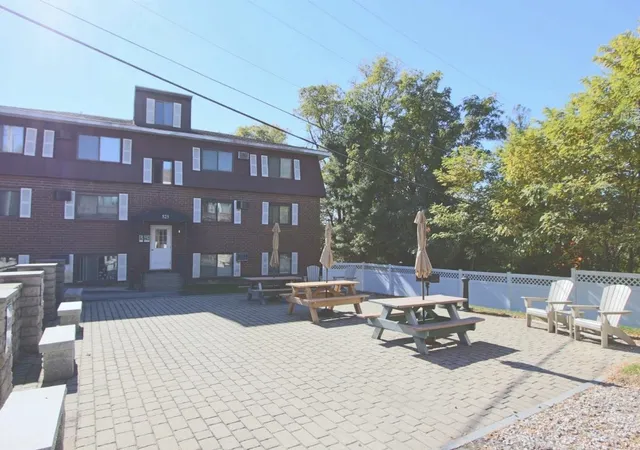
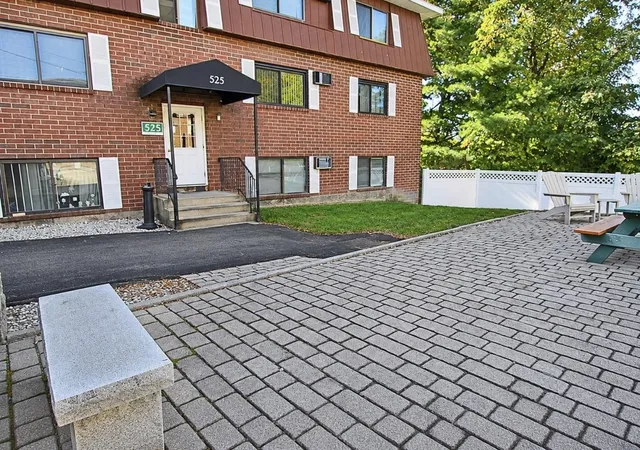
Step outside and enjoy the beautifully maintained common courtyard, complete with comfortable seating areas and picnic tables perfect for relaxing outdoors or gathering with friends and neighbors.
Whether you’re a first-time buyer, looking to downsize, or seeking an affordable alternative to renting, this charming condominium is a wonderful place to call home!
- Houzeo last checked: 9 minutes ago
- Listing updated: November 7, 2026 at 5:58 pm
- Source: NEREN/Prime MLS-NH | MLS#: 5117191

Property Details
Status
Active
Type
Condominium
No. of Stories
-
County
City
Neighborhood
--
Year Built
1978
HOA Fees
-
Finished Area
625 sqft
Lot Size
-- sqft lot
Basement Area
- sqft
MLS Name
NEREN/Prime MLS
MLS Number
5117191
MLS Status
(10) Active - Active
Days on Market
3

Continue Your Journey in App
Find your dream home, receive real-time updates, and many more!
Continue Your Journey in App
Find your dream home, receive real-time updates, and many more!
Location
Facts & Features
Rooms
Bedrooms & bathrooms
Bedroom: 1
Bathroom: 1
Interior
Appliances
Microwave, Refrigerator, Electric Stove
Exterior Features
Patio, Window Screens, Storm Window(s)
Cooling
Wall Unit(s)
Flooring
Vinyl Plank
Sewer
Public
Interior Features
Coin Laundry, Dining Area, Kitchen/living, Natural Light, Security Door(s)
Heating
Natural Gas, Baseboard, Hot Water
Construction
Year Built
Year Built: 1978
Home type
Condominium
Property Condition
Existing
Foundation Details
Concrete
Construction Materials
Masonry, Brick
Architectural Style
Garden
Roof
Asphalt Shingle
Utilities & Energy
Water Source
Public
Electric
100 Amp Service
Parking Features
Off Street, Paved
Utilities
Cable Available
Association Amenities
Insurance, Landscaping, Snow Removal, Trash
Other Features
Lot Features
Condo Development
Price History
| Date | Event | Price |
|---|---|---|
11/07/2026 Source: | Listed for Sale | $184,900 +12226.67% $296/sqft |
06/10/2023 Source: | Price Increased | $1,500 +9.09% $2/sqft |
10/25/2021 Source: | Leased | $1,375 $2/sqft |

Nearby Homes




Find Homes by Property Features in Manchester, NH


Based on information from PrimeMLS Inc. through Nov 11, 2026, 04:17PM. This display of listings may or may not be the entire Compilation from the PrimeMLS database, and PrimeMLS does not guarantee the accuracy of such information. The listing broker's offer of compensation is made only to other real estate licensees who are participant members of PrimeMLS. This information is deemed reliable, but not guaranteed. The data relating to real estate displayed on this display comes in part from the IDX Program of PrimeMLS. The information being provided is for consumers' personal, non- commercial use and may not be used for any purpose other than to identify prospective properties consumers may be interested in purchasing. Data last updated Nov 11, 2026, 04:17PM. © 2026 PrimeMLS, Inc. All Rights Reserved.
 Advertising Broker: Derek Greene | The Greene Realty Group
