- Overview
- Description
- Property Details
- Location
- Facts & Features
- Getting Around
- Nearby Homes



Listed by: Steve Petz | Realty One Group Next Level (888) 888-7653
$159,900
Monthly Est:$796
 1 Bed
1 Bed 1 Bath
1 full bath
 382sqft
555 Calef Rd #4, Manchester, NH 03103
$159,900
$796/moEst:
Get Pre-Approved
Condominium
Built in 1978
$-- HOA
-- sqft lot
$419/sq.ft
Description
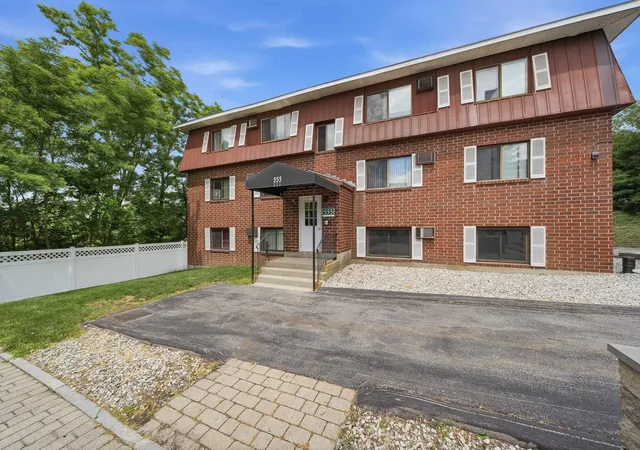
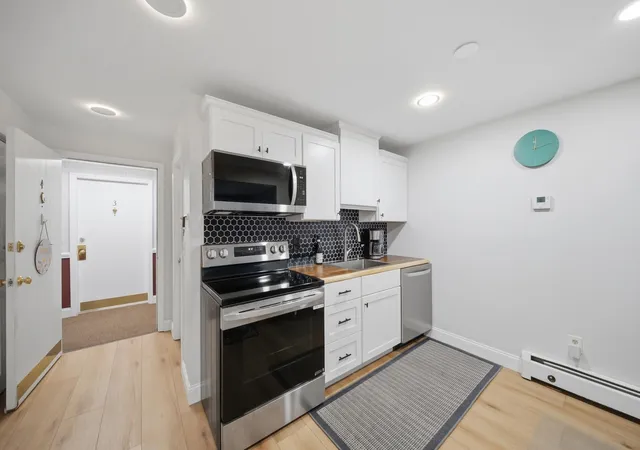
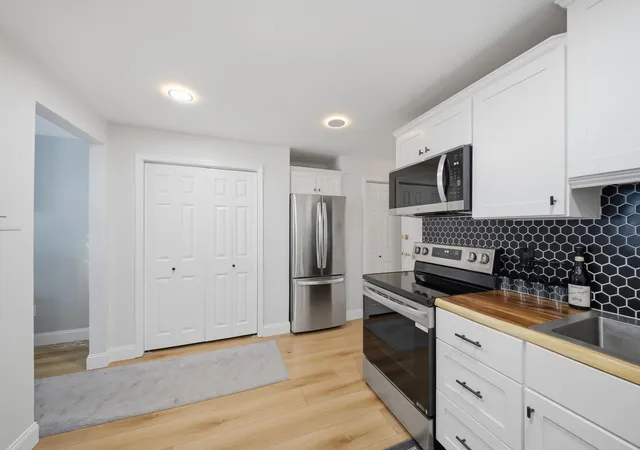
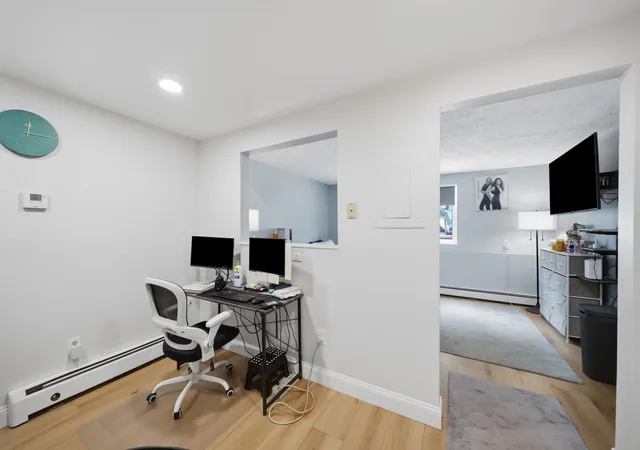
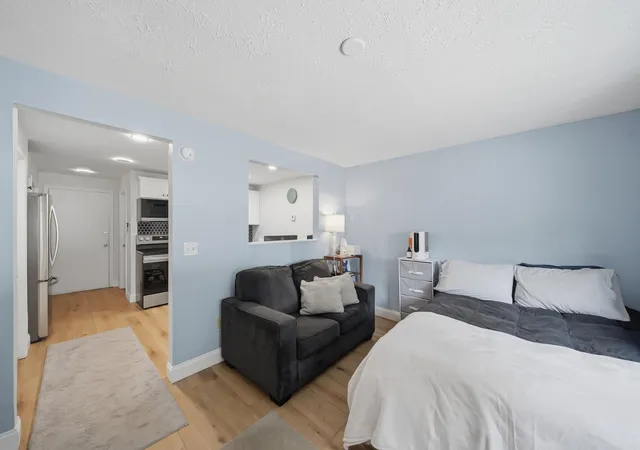
Welcome to Laurel Ridge Condominiums! This beautifully updated studio-style condo offers a turnkey opportunity in a convenient Manchester location. Thoughtfully renovated throughout, the unit features a stylish kitchen with white shaker cabinetry, butcher block countertops, black hexagon tile backsplash, stainless steel appliances, recessed lighting, and modern finishes throughout. The bright and efficient layout makes great use of the space, with luxury vinyl plank flooring, fresh paint, updated trim, generous closet space, and a clean, refreshed bathroom. Enjoy low-maintenance living with a monthly condo fee that includes heat, hot water, water, sewer, trash removal, landscaping, and snow removal, making budgeting simple and predictable. Laurel Ridge also offers coin-op laundry in the building, unassigned parking, and a common outdoor patio area with seating and grills. Whether you are a first-time buyer, downsizer, or investor, this move-in ready condo is an excellent alternative to renting. Conveniently located near shopping, restaurants, hospitals, Manchester-Boston Regional Airport, I-93, I-293, and Route 101. Affordable, updated, and ready for its next owner. Schedule your showing today!
- Houzeo last checked: 14 minutes ago
- Listing updated: June 25, 2026 at 6:54 pm
- Source: NEREN/Prime MLS-NH | MLS#: 5096150

Property Details
Status
Active Under Contract
Type
Condominium
No. of Stories
-
County
City
Neighborhood
--
Year Built
1978
HOA Fees
-
Finished Area
382 sqft
Lot Size
-- sqft lot
Basement Area
- sqft
MLS Name
NEREN/Prime MLS
MLS Number
5096150
MLS Status
(31) Under Contract - Active Under Contract
Days on Market
108

Continue Your Journey in App
Find your dream home, receive real-time updates, and many more!
Download App
Continue Your Journey in App
Find your dream home, receive real-time updates, and many more!
Location
Facts & Features
Rooms
Bedrooms & bathrooms
Bedroom: 1
Bathroom: 1
Interior
Sewer
Public Sewer
Cooling
Wall Unit(s)
Exterior Features
Patio
Interior Features
Coin Laundry, Kitchen/living, 1st Floor Laundry, Common Heating/cooling
Heating
Natural Gas, Hot Water
Appliances
Dishwasher, Microwave, Electric Range, Refrigerator
Flooring
Vinyl Plank
Construction
Year Built
Year Built: 1978
Home type
Condominium
Roof
Architectural Shingle
Property Condition
Existing
Architectural Style
Garden
Foundation Details
Concrete
Construction Materials
Wood Frame, Brick
Utilities & Energy
Parking Features
Paved
Water Source
Public
Utilities
Cable
Electric
100 Amp Service, Circuit Breakers
Association Amenities
Insurance, Landscaping, Common Heating/cooling, Snow Removal, Trash, Coin Laundry
Other Features
Lot Features
Condo Development
Price History
| Date | Event | Price |
|---|---|---|
06/25/2026 Source: | Contingent (Active Under Contract) | $159,900 +0.25% $419/sqft |
03/16/2026 Source: | Off Market | $159,500 $418/sqft |

Nearby Homes



Find Homes by Property Features in Manchester, NH


Based on information from PrimeMLS Inc. through Oct 10, 2026, 12:15PM. This display of listings may or may not be the entire Compilation from the PrimeMLS database, and PrimeMLS does not guarantee the accuracy of such information. The listing broker's offer of compensation is made only to other real estate licensees who are participant members of PrimeMLS. This information is deemed reliable, but not guaranteed. The data relating to real estate displayed on this display comes in part from the IDX Program of PrimeMLS. The information being provided is for consumers' personal, non- commercial use and may not be used for any purpose other than to identify prospective properties consumers may be interested in purchasing. Data last updated Oct 10, 2026, 12:15PM. © 2026 PrimeMLS, Inc. All Rights Reserved.
 Advertising Broker: Derek Greene | The Greene Realty Group