Realty Solution
Powered by 
- 17
- Overview
- Description
- Property Details
- Location
- Facts & Features
- Getting Around
- Nearby Homes
 No HOA

Street View
Listed by: RHEA BAI (626) 229-2200 DRE #01360246 | RE/MAX Premier Properties (626) 229-2200
$1,898,000
Monthly Est:$9,447
 4 Beds
 4 Baths
3 full baths + 1 half bath
 2,198sqft
525 E Jackson St, Pasadena, CA 91104
$1,898,000
$9,447/moEst:
Get Pre-Approved
Single Family Residence
Built in 1920
$-- HOA
10,462 sqft lot
$864/sq.ft
Description
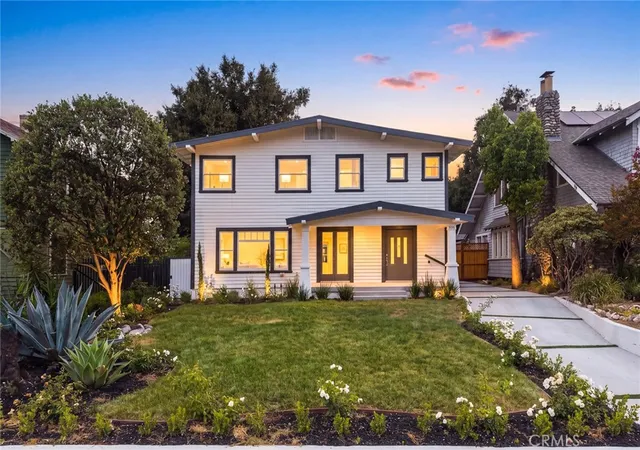
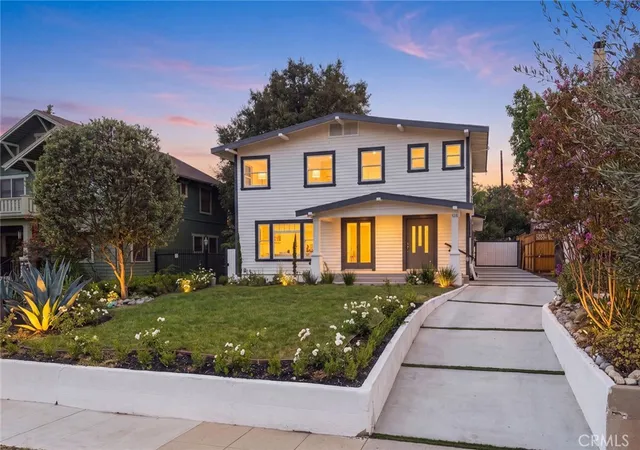
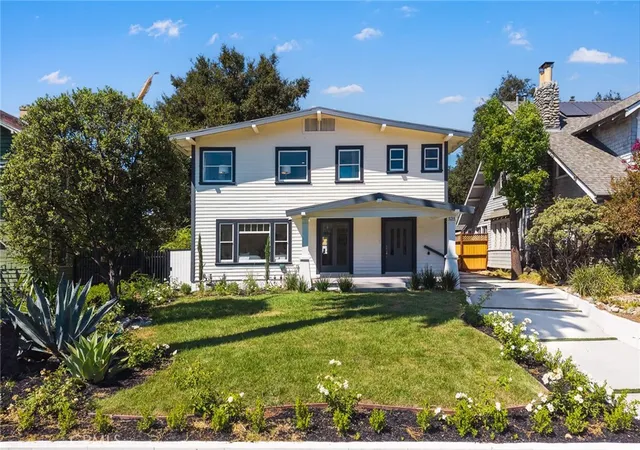
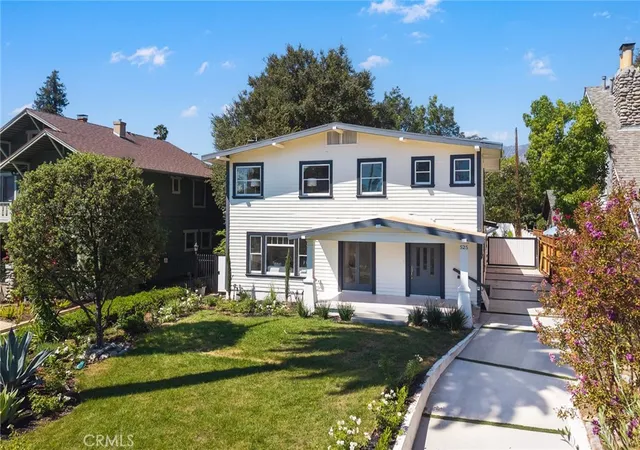
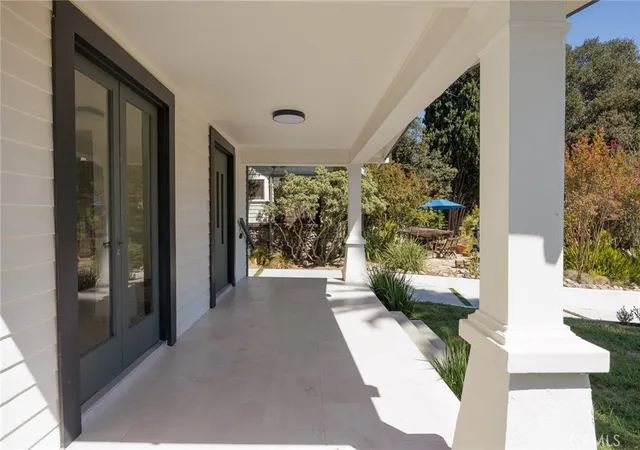
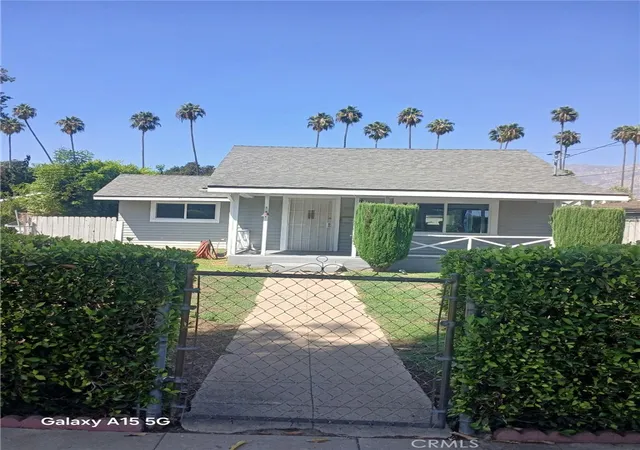
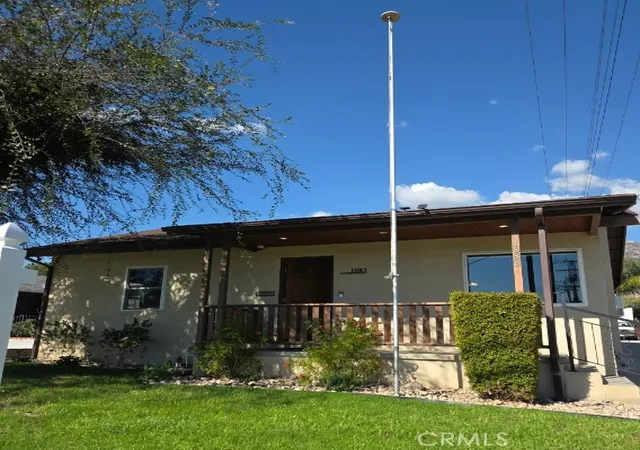
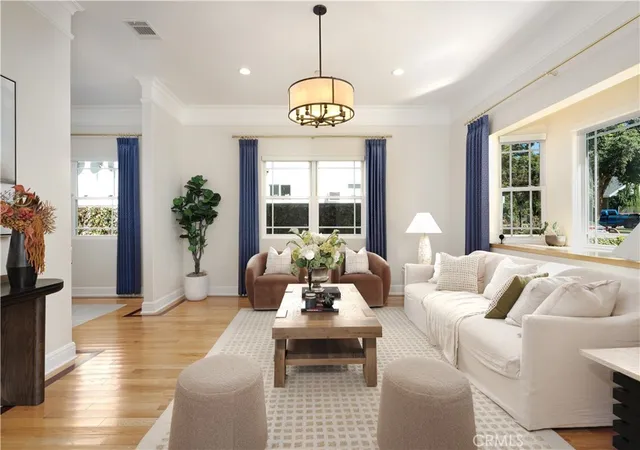
Beautifully remodeled Craftsman home located in Pasadena’s historic Orange Heights District, offering a rare combination of timeless architectural character, extensive modern upgrades & an expansive lot. Thoughtfully renovated throughout, this distinctive home preserves the warmth & charm of its historic setting while providing the comfort, style, & functionality of today’s lifestyle. The beautifully updated interior features a sleek, modern kitchen with new wood cabinetry, countertops, and brand-new appliances. The remodeled bathrooms showcase contemporary finishes, including floor-to-ceiling tile and modern glass shower enclosures. Additional improvements include a new roof, laminate/tile floors, upgraded A/C, new meter, water heater, driveway, garage door, gate, heated pool, and vinyl backyard fence. A standout feature is the flexible floor plan, which includes two spacious primary suites—one on each level—an especially desirable feature in a historic Craftsman home. The generous downstairs primary suite provides the convenience of single-level living and includes a cozy bonus area ideal for a playroom, home office, or reading nook. The upstairs primary suite features an impressive modern closet with extensive custom built-in organizers and cabinetry, providing exceptional storage. Two additional well-sized bedrooms and another full bathroom complete the upper level, offering comfort, convenience, and functionality. With a desirable north-south orientation, the home enjoys abundant natural light throughout. The outdoor setting is equally impressive, featuring refreshed landscaping, lush lawn, colorful roses and flowering plants, mature fruit trees, & a beautiful swimming pool—all creating a peaceful & inviting retreat. A welcoming front patio & long new driveway add to the home’s curb appeal. The property also features a detached two-car garage, along with a workshop & storage shed. The generous rear portion of the lot offers exciting possibilities for outdoor living, gardening, entertaining, or exploring future expansion or ADU potential. Set in a peaceful and distinctive historic neighborhood, this exceptional property brings together the architectural beauty of a classic Pasadena Craftsman, extensive contemporary renovations, spacious dual primary suites, a beautiful pool, abundant natural light, and remarkable outdoor space, a truly unique opportunity in one of Pasadena’s established historic communities.
- Houzeo last checked: 2 minutes ago
- Listing updated: November 7, 2026 at 1:02 am
- Source: California Regional MLS-CA | MLS#: WS26195033

Property Details
Status
Active
Type
Single Family Residence
No. of Stories
2
County
City
Neighborhood
Year Built
1920
HOA Fees
-
Finished Area
2,198 sqft
Lot Size
10,462 sqft lot
Basement Area
- sqft
MLS Name
California Regional MLS
MLS Number
WS26195033
MLS Status
Active
Days on Market
58
Cumulative Days on Market
57

Continue Your Journey in App
Find your dream home, receive real-time updates, and many more!
Continue Your Journey in App
Find your dream home, receive real-time updates, and many more!
Location
Facts & Features
Rooms
Bedrooms & bathrooms
Bedrooms: 4
Bathrooms: 4
Interior
Window Features
Stained Glass, Wood Frames
Cooling
Central Air, High Efficiency, Zoned
Interior Features
Built In Features, Ceiling Fans, Separate Formal Dining Room, Granite Counters, In Law Floorplan, Open Floorplan, Pantry, Recessed Lighting, Storage, Unfurnished, Bedroom On Main Level, Entrance Foyer, Loft, Main Level Primary, Multiple Primary Suites, Workshop
Heating
Central
Sewer
Public Sewer
Exterior Features
Lighting
Appliances
Six Burner Stove, Gas Range, Gas Water Heater, Range Hood
Flooring
Tile, Wood
Construction
Year Built
Year Built: 1920
Home type
Single Family Residence
Construction Materials
Drywall, Glass, Concrete, Stucco, Wood Siding
Property Condition
Updated Remodeled, Turnkey
Foundation Details
Raised
Architectural Style
Craftsman
Utilities & Energy
Electric
Standard, Volts220
Pool Features
Fenced, Heated, In Ground, Private
Security Features
Carbon Monoxide Detectors, Smoke Detectors
Fireplace Features
Living Room
Parking Features
Door Multi, Driveway, Electric Gate, Garage, Gated, On Site, Paved, Private, Garage Faces Side, Side By Side
Laundry Features
Washer Hookup, Gas Dryer Hookup, Inside, Laundry Room
Utilities
Electricity Connected, Natural Gas Connected, Sewer Connected, Water Connected
Water Source
Public
Other Features
Patio And Porch Features
Covered, Front Porch, Open, Patio, Porch, Tile
Community Features
Biking, Curbs, Gutters, Storm Drains, Street Lights, Suburban, Sidewalks, Park
Lot Features
Zero To One Unit Acre, Back Yard, Front Yard, Garden, Gentle Sloping, Sprinklers In Rear, Sprinklers In Front, Lawn, Landscaped, Near Park, Near Public Transit, Paved, Rectangular Lot, Yard
Price History
| Date | Event | Price |
|---|---|---|
10/01/2026 Source: | Price Decreased | $1,898,000 -9.53% $864/sqft |
09/10/2026 Source: | Listed for Sale | $2,098,000 $955/sqft |
09/09/2026 Source: | Coming Soon | $2,098,000 +61.38% $955/sqft |
10/15/2025 Source: | Sold | $1,300,000 -9.41% $591/sqft |
10/09/2025 Source: | Contingent (Active Under Contract) | $1,435,000 $653/sqft |

Show more
Nearby Homes
Find Homes by Property Features in Pasadena, CA
Nearby New Homes For Sale


Based on information from California Regional Multiple Listing Service, Inc. as of Nov 07, 2026, 08:45AM and /or other sources. All data, including all measurements and calculations of area, is obtained from various sources and has not been, and will not be, verified by broker or MLS. All information should be independently reviewed and verified for accuracy. Properties may or may not be listed by the office/agent presenting the information. Information being provided is for consumers’ personal, non-commercial use and may not be used for any purpose other than to identify prospective properties consumers may be interested in purchasing. This website may not include listings or property addresses of sellers who have directed their listing brokers to withhold their listing or their property address from display on the Internet. © 2026 California Regional Multiple Listing Service. All Rights Reserved.
 Advertising Broker: William Johnson DRE #01463271 | William Johnson Brokerage
