- Overview
- Description
- Property Details
- Location
- Facts & Features
- Getting Around
- Nearby Homes



$869,000
Monthly Est:$4,325
 5 Beds
 3 Baths
3 full baths
 2,581sqft
525 Estates Dr, Lewisville, TX 75077
$869,000
$4,325/moEst:
Get Pre-Approved
Single Family Residence
Built in 1970
$-- HOA
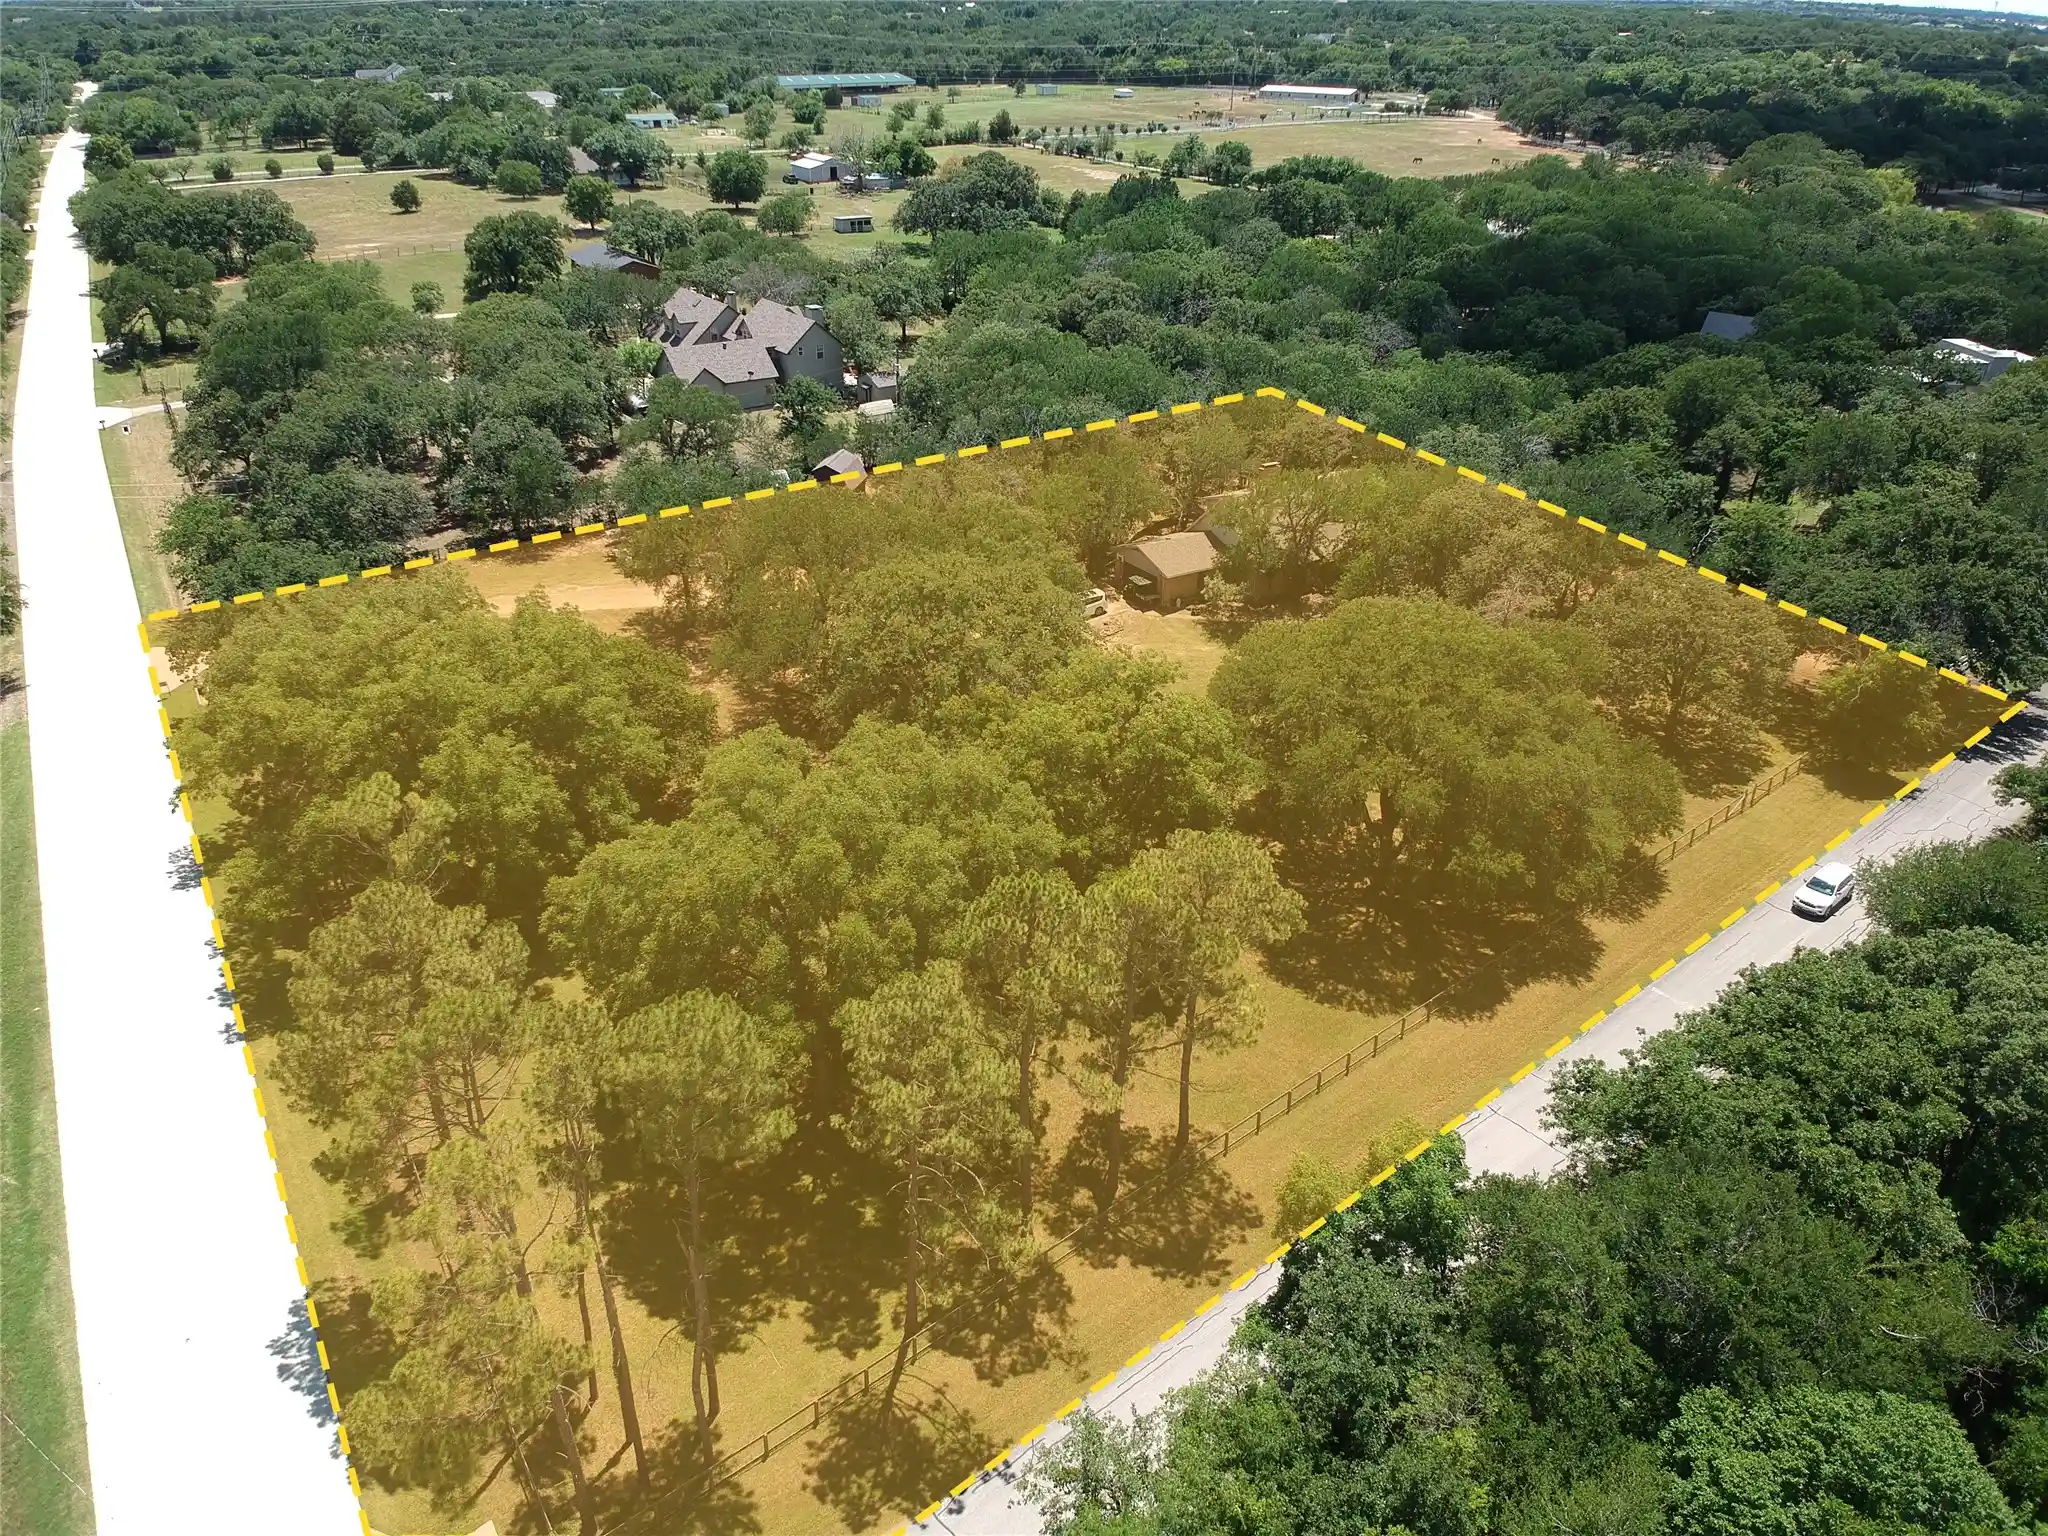
2.5 acres lot
$337/sq.ft
Description
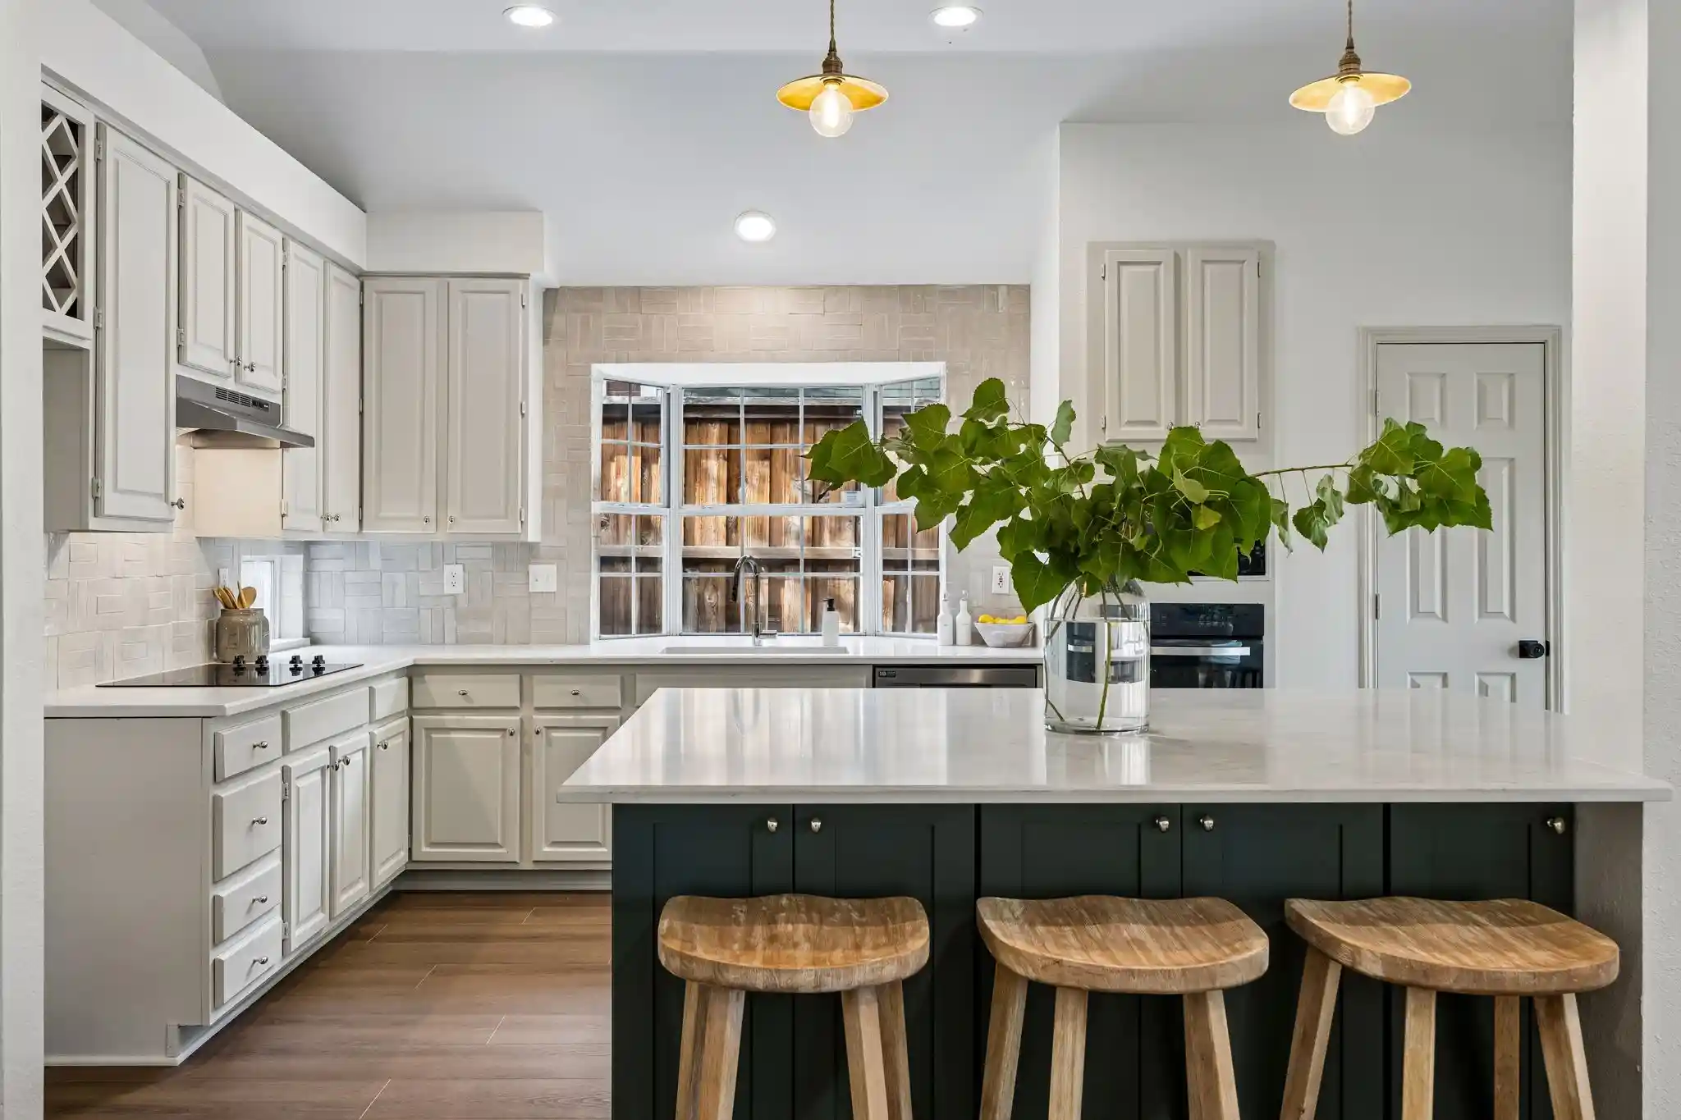
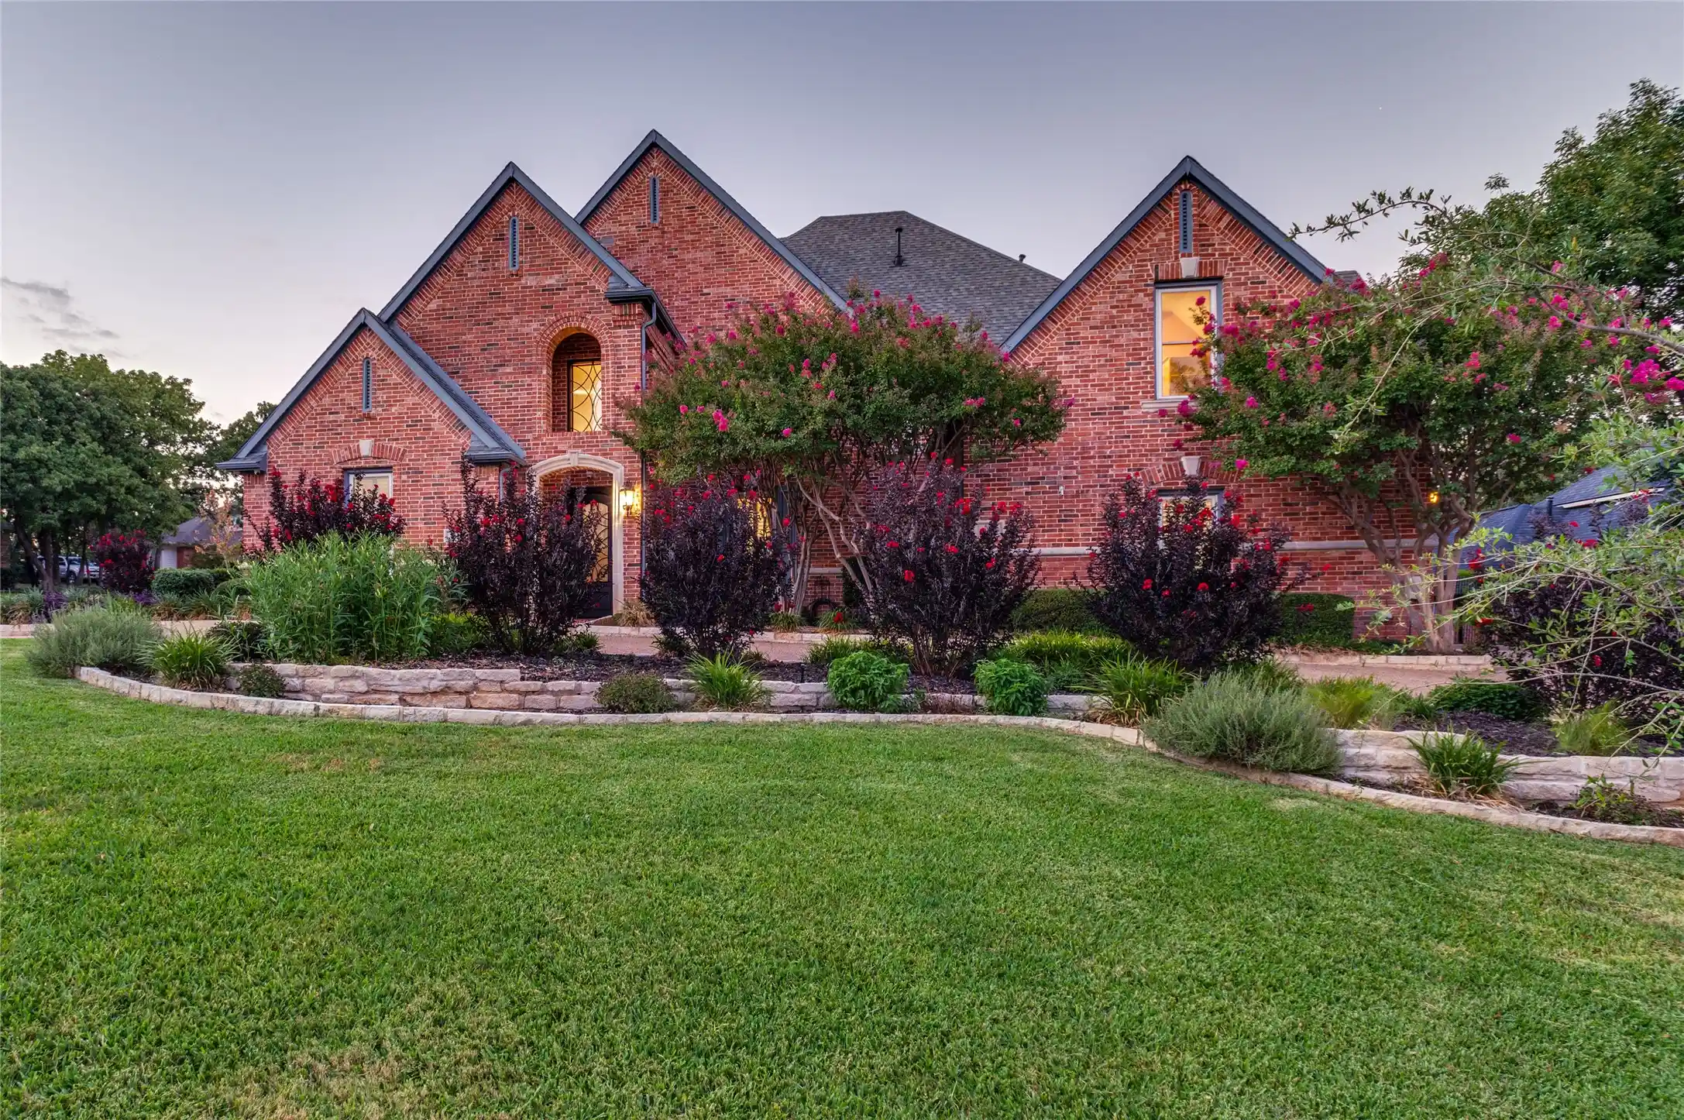
BRING YOUR DESIGN IDEAS! Calling all hobby farmers, DIY enthusiasts, and horse lovers! This gated 2.5-acre Copper Canyon estate combines incredible outdoor infrastructure with a classic 5-bedroom No photos of bedroom 4 and 5 due to privacy. This layout just waiting for your personal cosmetic updates and sweat-equity touch. Why You’ll Love It: Move-in Ready Outdoor Infrastructure: Fully fenced 2.5 acres equipped with a barn, horse stables, chicken coop, and a dedicated workshop for all your tools, craft projects, and weekend builds! Main-Level Versatility: The primary retreat features dual vanities in the en-suite bath, while the main-floor 5th bedroom makes a killer home office, hobby room, or guest suite. Blank-Canvas Living Spaces: Dual formal areas and a massive kitchen offer endless layout potential to create your dream open-concept layout. Don't miss the huge utility room with wrap-around counters—a DIYer's dream craft or prep space! Bonus Space Above: 3 upstairs bedrooms, a cozy flex loft (perfect for a gaming setup or reading nook), and an easily accessible walk-in attic for storage. Unbeatable Lifestyle & Location: Across the street from private walking, horseback riding, and fishing trails leading to Lake Lewisville, all while staying just minutes from Highland Village shopping!
- Houzeo last checked: 3 minutes ago
- Listing updated: October 26, 2026 at 3:56 pm
- Listing Provided by: Tatum Dezzutti (817) 310-5213 | RE/MAX Trinity (817) 310-5200
- Source: NTREIS MLS-TX | MLS#: 21409511

Property Details
Status
Active
Type
Single Family Residence
No. of Stories
2
County
City
Neighborhood
--
Year Built
1970
HOA Fees
-
Finished Area
2,581 sqft
Lot Size
2.5 acres lot
Basement Area
- sqft
MLS Name
NTREIS MLS
MLS Number
21409511
MLS Status
Active
Cumulative Days on Market
108

Continue Your Journey in App
Find your dream home, receive real-time updates, and many more!
Continue Your Journey in App
Find your dream home, receive real-time updates, and many more!
Location
Facts & Features
Rooms
Bedrooms & bathrooms
Bedrooms: 5
Bathrooms: 3
Loft
Level: Second
Area: 0.00 Square Feet
Dimensions: 0 x 0
Bedroom
Level: Second
Area: 0.00 Square Feet
Dimensions: 0 x 0
Bedroom
Level: Second
Area: 0.00 Square Feet
Dimensions: 0 x 0
Bedroom
Level: Second
Area: 0.00 Square Feet
Dimensions: 0 x 0
LivingRoom
Level: First
Area: 0.00 Square Feet
Dimensions: 0 x 0
Kitchen
Level: First
Area: 0.00 Square Feet
Dimensions: 0 x 0
FullBath
Level: First
Area: 0.00 Square Feet
Dimensions: 0 x 0
Laundry
Level: First
Area: 0.00 Square Feet
Dimensions: 0 x 0
DiningRoom
Level: First
Area: 0.00 Square Feet
Dimensions: 0 x 0
LivingRoom
Level: First
Area: 0.00 Square Feet
Dimensions: 0 x 0
Bedroom
Level: First
Area: 0.00 Square Feet
Dimensions: 0 x 0
PrimaryBedroom
Level: First
Area: 0.00 Square Feet
Dimensions: 0 x 0
Interior
Window Features
Window Coverings
Interior Features
Built In Features, Decorative Designer Lighting Fixtures, Kitchen Island, Loft, Open Floorplan, Paneling Wainscoting, Vaulted Ceilings, Natural Woodwork
Sewer
Aerobic Septic, Septic Tank
Appliances
Dishwasher, Electric Cooktop, Electric Oven, Disposal
Flooring
Carpet, Ceramic Tile, Laminate
Heating
Central, Electric
Exterior Features
Fire Pit, Lighting, Private Entrance, Private Yard, Rain Gutters, Storage
Cooling
Central Air, Ceiling Fans, Electric
Construction
Year Built
Year Built: 1970
Home type
Single Family Residence
Construction Materials
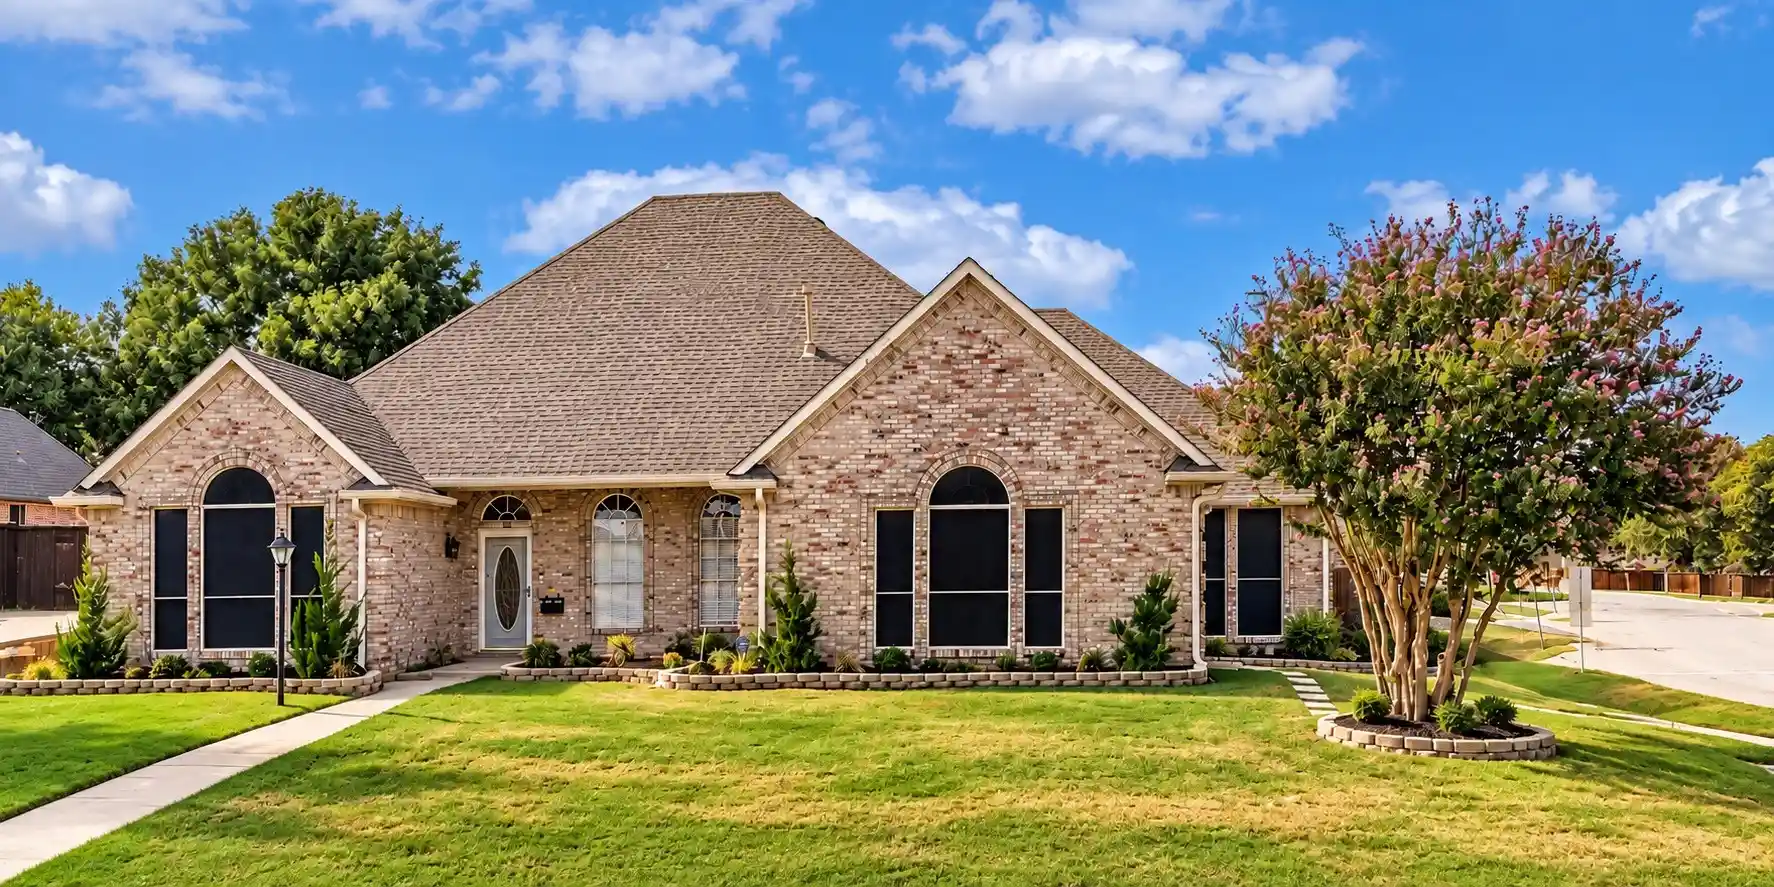
Brick
Roof
Composition
Architectural Style
Traditional, Detached
Foundation Details
Slab
Utilities & Energy
Laundry Features
Washer Hookup, Dryer Hookup, Electric Dryer Hookup, Laundry In Utility Room
Pool Features
None
Utilities
Electricity Available, Electricity Connected, Septic Available
Parking Features
Additional Parking, Converted Garage, Gravel, Gated, Kitchen Level, Lighted, Off Street, Outside, Private, Workshop In Garage
Fireplace Features
Decorative, Living Room, Wood Burning
Other Features
Lot Features
Acreage, Cleared, Corner Lot, Backs To Greenbelt Park, Landscaped, Native Plants, Pasture, Many Trees, Few Trees
Vegetation
Grassed, Partially Wooded
Subdivision Name
Pilot Knoll
Patio And Porch Features
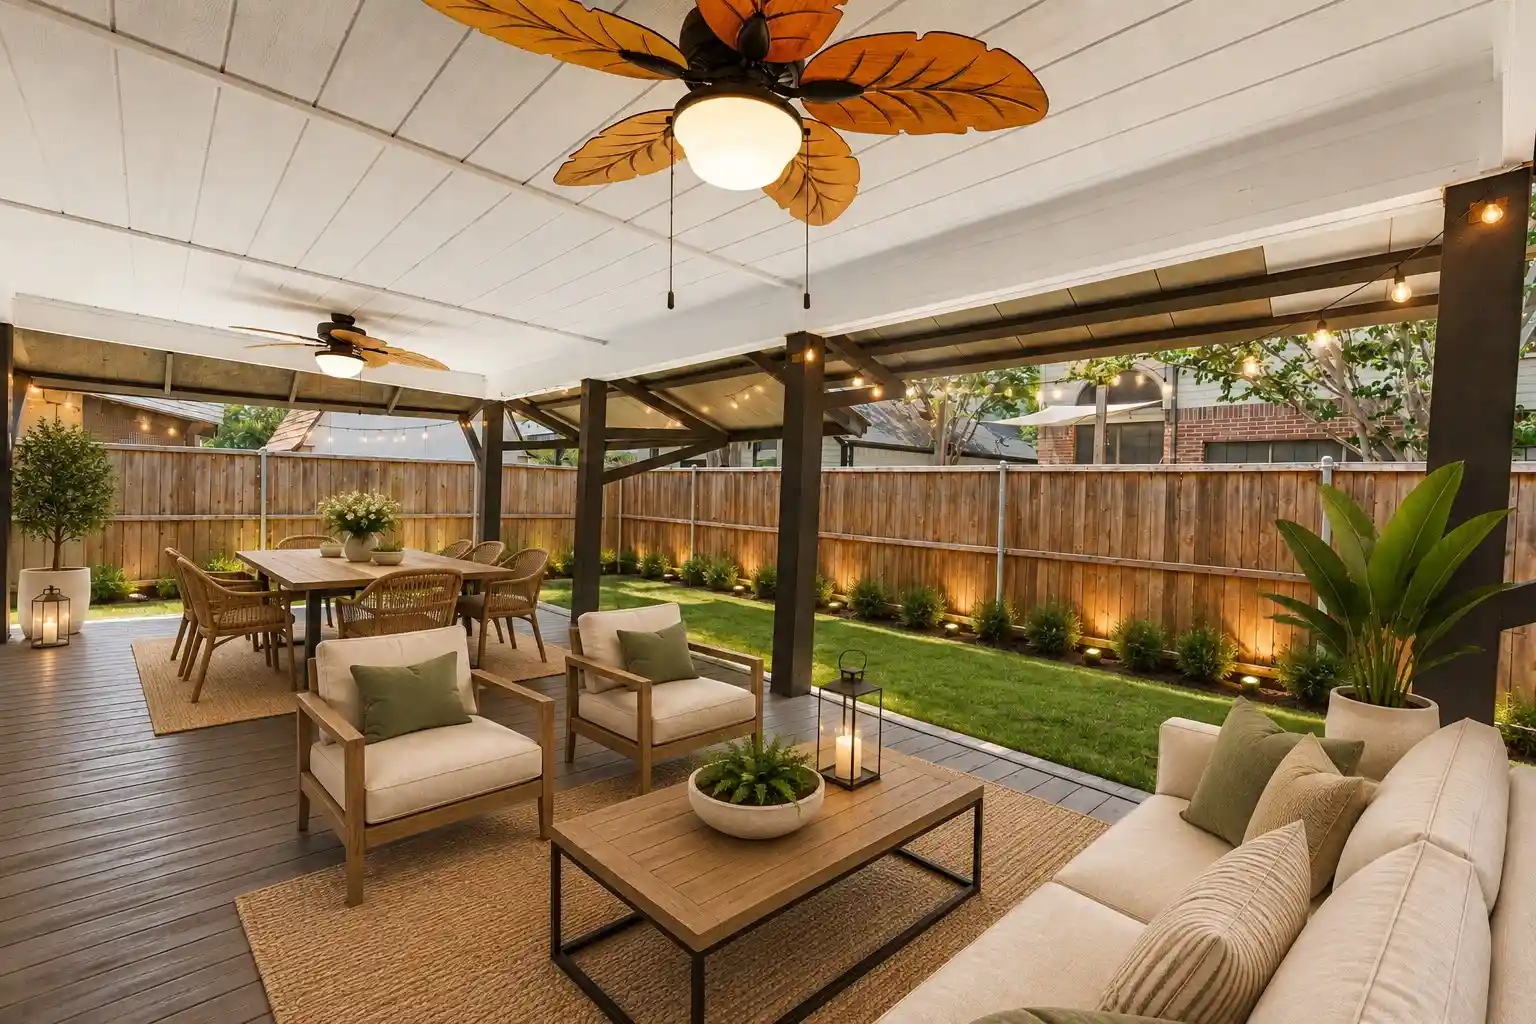
Rear Porch, Patio
Price History
| Date | Event | Price |
|---|---|---|
10/13/2026 Source: | Listed for Sale | $869,000 $337/sqft |

Nearby Homes


Find Homes by Property Features in Lewisville, TX
Nearby New Homes For Sale

Based on information from the North Texas Real Estate Information Systems, Inc., through Oct 29, 2026, 09:45PM. Information is provided exclusively for consumers’ personal, non-commercial use. It may not be used for any purpose other than to identify prospective properties consumers may be interested in purchasing. Data is deemed reliable but is not guaranteed accurate. This website may not include listings or property addresses of sellers who have directed their listing brokers to withhold their listing or their property address from display on the Internet. ©2026 North Texas Real Estate Information Systems, Inc. All Rights Reserved.
 Advertising Broker: Michelle Brecker | Pathway To Home Realty
