- Overview
- Description
- Property Details
- Location
- Facts & Features
- Getting Around
- Nearby Homes

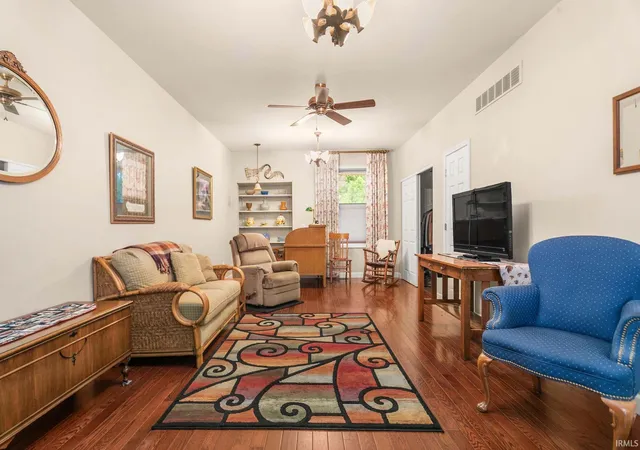


$549,000
Monthly Est:$2,733
 4 Beds
 3 Baths
3 full baths
 5,162sqft
525 S Filbert St, New Carlisle, IN 46552
$549,000
$2,733/moEst:
Get Pre-Approved
Manufactured On Land
Built in 2009
$-- HOA
41,818 sqft lot
$106/sq.ft
Description
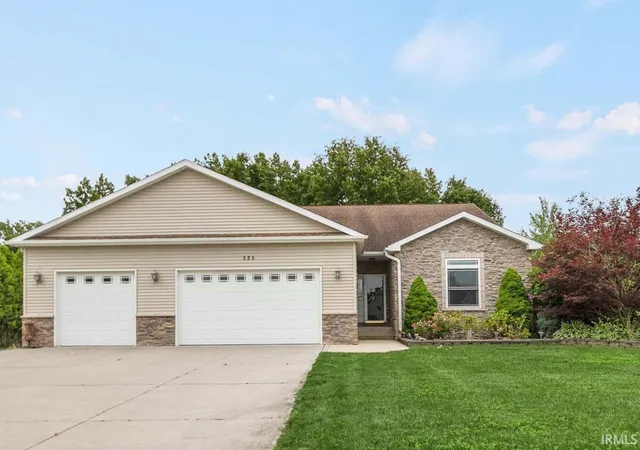
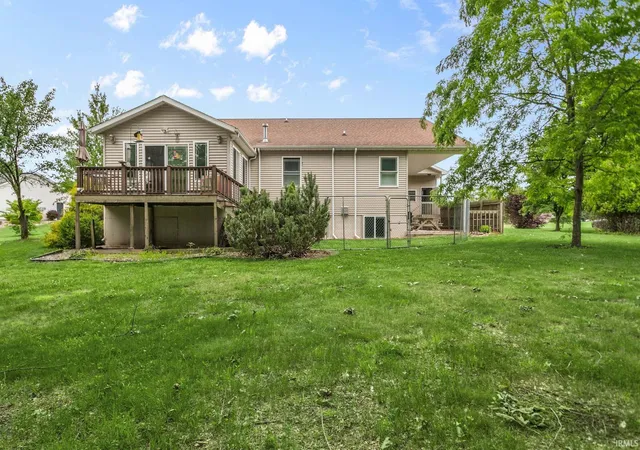
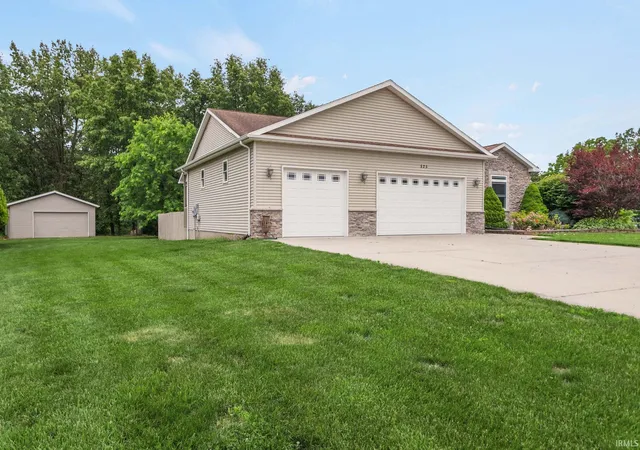
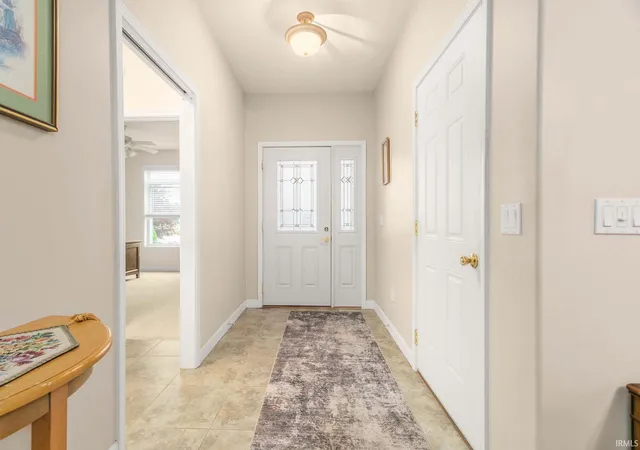
Nestled among mature trees and a breathtaking homesite, this builder-owned custom ranch offers a rare combination of quality craftsmanship and versatile DUAL LIVING SPACE. Set on a NEARLY ONE ACRE park-like setting, the property provides a peaceful sanctuary where nature, privacy, and luxury come together. (No HOA). From the moment you enter the impressive foyer, you'll appreciate the home's thoughtful design, featuring 9-foot ceilings, rounded drywall corners, panoramic windows and an abundance of natural light. The split open-concept floor plan is ideal for everyday living. The Primary bedroom has a walk in closet & low threshold shower. The 2nd bedroom is 15x13. The den/music room has a closet that could serve as a 3rd bedroom. At the heart of the home is a stunning kitchen featuring ceramic tile and a remarkable 9' x 3' granite island bar. The kitchen flows into the inviting living room where a gas fireplace creates a warm gathering space. One of the home's most captivating features is the spectacular 16' x 16' glass-enclosed sunroom. This exceptional space leads to a balcony deck to relax on while enjoying panoramic views of the woods. BONUS...there is SEPARATE entrance to An Extraordinary Lower-Level Living designed with flexibility where you will find a FINISHED COMPLETE SECOND living quarters. It Features 9-foot ceilings throughout, a 2nd full kitchen, spacious family room with a second gas fireplace, two bedrooms, a full bath, laundry area, storage room and is connected to a dual-zoned furnace system. This has its own private access through the oversized, insulated, finished three-car garage. The lower level is ideal for multi-generational living or guests. This area has its own secluded patio for outdoor leisure. Hobbyists will appreciate a 2ND DETACHED 24' x 32' GARAGE too! Whether you're seeking a private retreat, a multi-use estate or simply a home that offers room to live, entertain AND can bring your 5+ vehicles, this exceptional residence delivers a lifestyle few properties can match. Perfectly positioned near several Parks, the Library and School. This property is minutes from the South Shore Train, Amazon Data Center and Lake Michigan Beaches. A truly one-of-a-kind offering that must be experienced to be fully appreciated.
- Houzeo last checked: 6 hours ago (October 28, 2026 at 2:16 pm)
- Listing updated: October 9, 2026 at 10:47 pm
- Listing Provided by: Kim Huston (574) 235-3111 | Re/Max County Wide 1st
- Source: Indiana Regional MLS-IN | MLS#: 202642070

Property Details
Status
Active
Type
Manufactured Mobile Home
No. of Stories
-
County
--
City
Neighborhood
--
Year Built
2009
HOA Fees
-
Finished Area
5,162 sqft
Lot Size
41,818 sqft lot
Basement Area
- sqft
MLS Name
Indiana Regional MLS
MLS Number
202642070
MLS Status
Active
Days on Market
18

Continue Your Journey in App
Find your dream home, receive real-time updates, and many more!
Continue Your Journey in App
Find your dream home, receive real-time updates, and many more!
Location
Facts & Features
Rooms
Bedrooms & bathrooms
Bedrooms: 4
Bathrooms: 3
Interior
Interior Features
1st Bdrm En Suite, Balcony, Breakfast Bar, Closet(s) Walk In, Countertops Solid Surf, Disposal, Eat In Kitchen, Entrance Foyer, Garage Door Opener, Jet Tub, In Law Floorplan, Irrigation System, Kitchen Island, Landscaped, Near Walking Trail, Open Floorplan, Porch Enclosed, Split Br Floor Plan, Rv Parking, Stand Up Shower, Tub/shower Combination, Workshop, Main Level Bedroom Suite, Formal Dining Room, Main Floor Laundry, See Remarks, Custom Cabinetry
Heating
Natural Gas
Flooring
Carpet, Ceramic Tile, Hardwood
Sewer
City
Cooling
Central Air
Appliances
Dishwasher, Microwave, Refrigerator, Gas Oven, Gas Range
Construction
Year Built
Year Built: 2009
Home type
Manufactured On Land
Architectural Style
Ranch
Construction Materials
Stone, Vinyl Siding
Foundation Details
Concrete Perimeter
Utilities & Energy
Fireplace Features
Gas Log
Water Source
City
Parking Features
Concrete
Basement
Daylight, Finished, Full, Exterior Entry, Walk Up Access
Other Features
Subdivision Name
Chapman(s)
Lot Features
Partially Wooded, Rolling Slope, 0 2.9999
Price History
| Date | Event | Price |
|---|---|---|
10/08/2026 Source: | Price Decreased | $546,000 -0.55% $106/sqft |
09/07/2026 Source: | Price Decreased | $546,000 -2.33% $106/sqft |
09/07/2026 Source: | Listing Removed | $559,000 $108/sqft |
08/21/2026 Source: | Listed for Sale | $559,000 $108/sqft |
08/20/2026 Source: | Off Market | $559,000 -1.76% $108/sqft |


Show more
Nearby Homes

Find Homes by Property Features in New Carlisle, IN


IDX information is provided exclusively for consumer's personal, non-commercial use and may not be used for any purpose other than to identify prospective properties that consumers may be interested in purchasing. Data is deemed reliable but is not guaranteed accurate by the MLS.
 Advertising Broker: Jonah Hartsburg | Hoosier Hub Realty
