- Overview
- Description
- Property Details
- Location
- Facts & Features
- Getting Around
- Nearby Homes





$234,000
Monthly Est:$1,165
 4 Beds
 1 Bath
1 full bath
 1,266sqft
529 W Elm St, New Carlisle, IN 46552
$234,000
$1,165/moEst:
Get Pre-Approved
Manufactured On Land
Built in 1953
$-- HOA
9,758 sqft lot
$185/sq.ft
Description
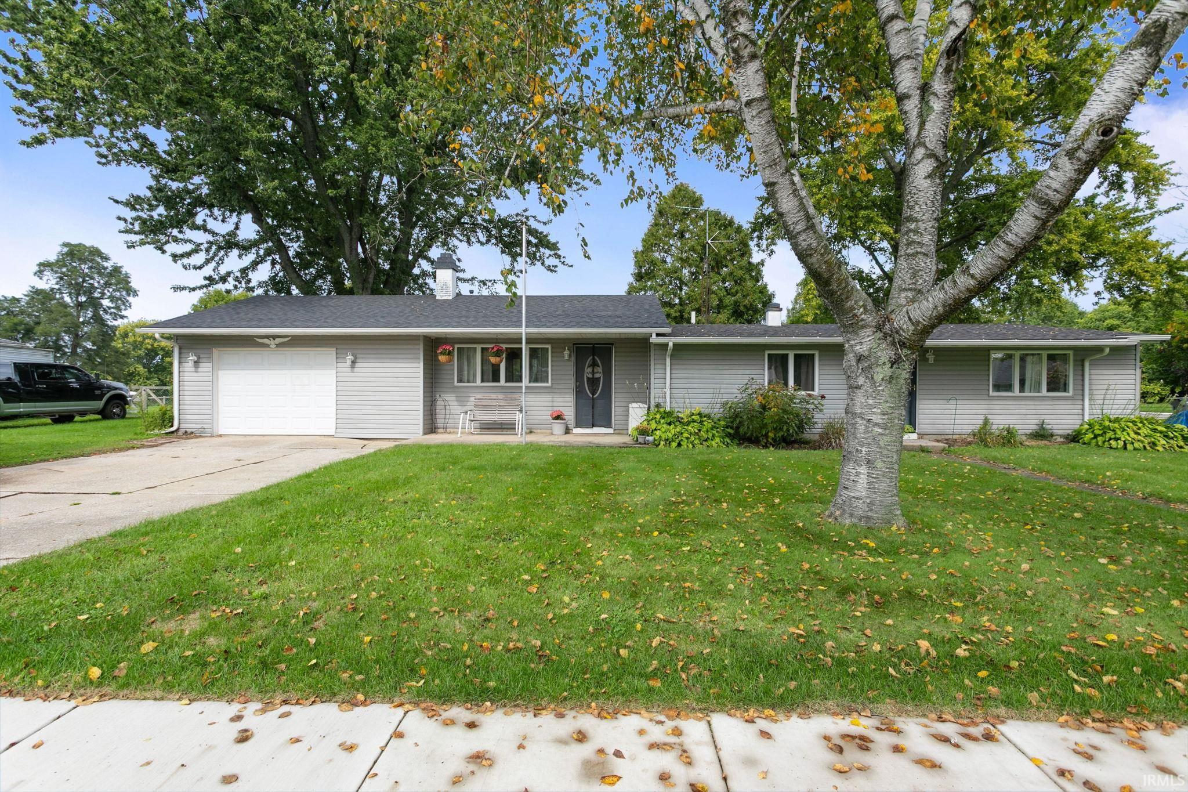
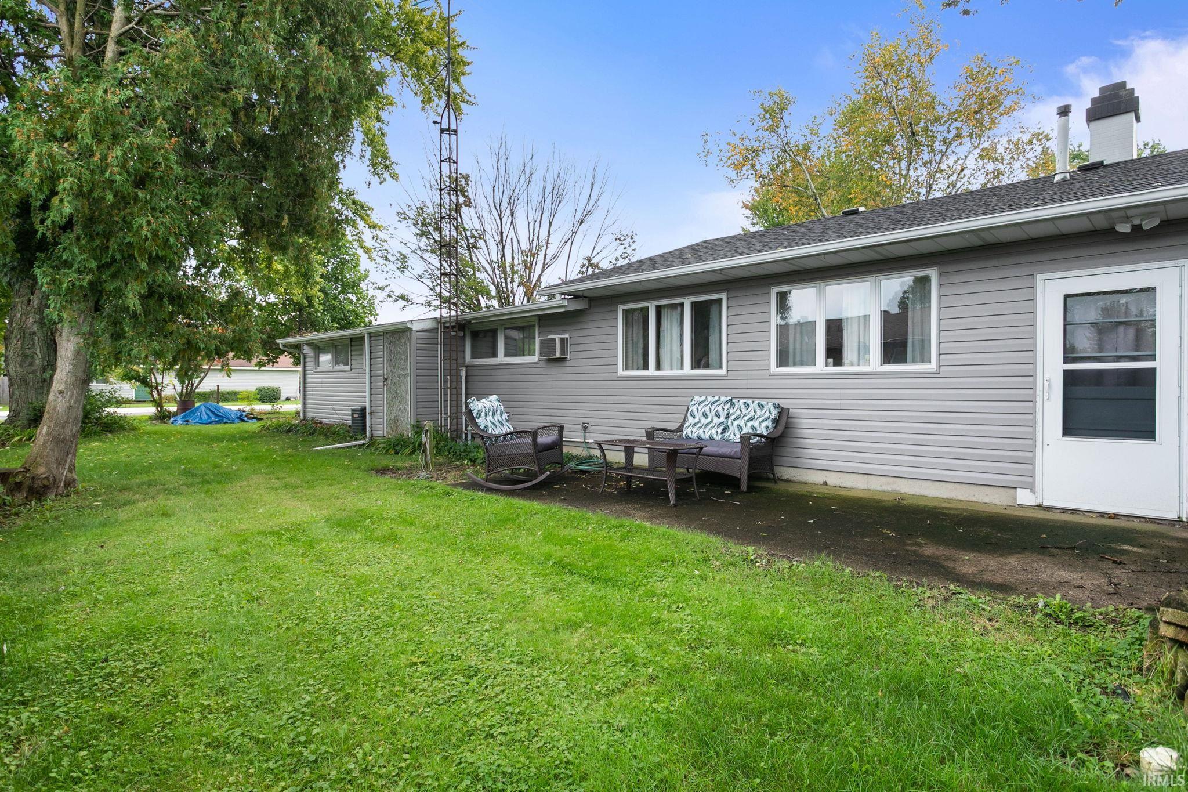
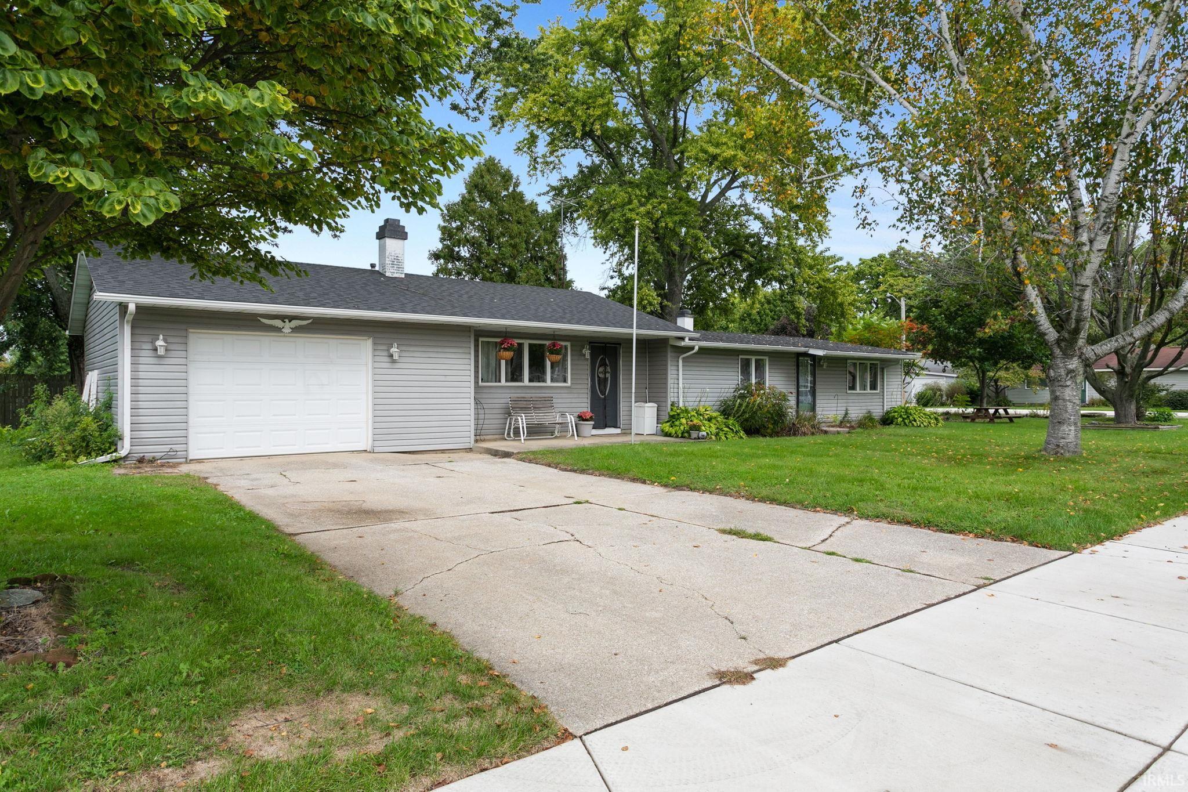
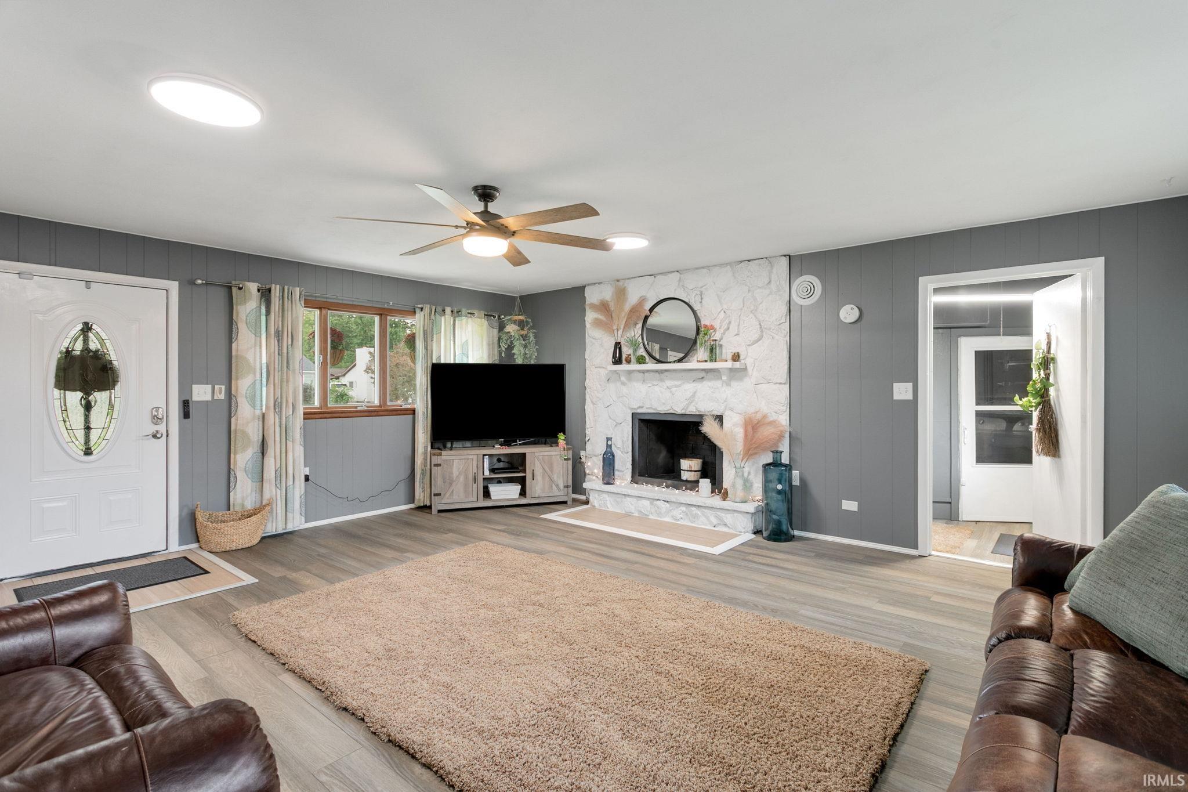
*WELCOME!*... This beautifully maintained ranch boasts 4 bedrooms, 1 bath and offers nearly 1300 sq ft of comfortable living space and truly shows pride of ownership throughout. The spacious 17'x20' living room features a fireplace with a warm and inviting focal point. (homeowner has never used FP). The functional floor plan offers four bedrooms and has an open kitchen to a dining room. All the appliances are included making this home ready for its next owner. Situated on a corner lot, the property also features an attached garage and 2 storage sheds for extra storage. Updates include 2 yr old roof and upgraded electrical panel. Enjoy a convenient location near the school, parks, library, restaurants and even a Golf Course! For added peace of mind, the seller is including a 1 year AHS Home Warranty Shield Plus policy. This home shows exceptionally well and is one you'll want to see. Taxes currently shown do not reflect a Homestead Exemption.
- Houzeo last checked: 11 minutes ago (October 8, 2026 at 6:47 pm)
- Listing updated: October 3, 2026 at 5:07 pm
- Listing Provided by: Kim Huston (574) 235-3111 | Re/Max County Wide 1st
- Source: Indiana Regional MLS-IN | MLS#: 202641074

Property Details
Status
Active
Type
Manufactured Mobile Home
No. of Stories
-
County
--
City
Neighborhood
--
Year Built
1953
HOA Fees
-
Finished Area
1,266 sqft
Lot Size
9,758 sqft lot
Basement Area
- sqft
MLS Name
Indiana Regional MLS
MLS Number
202641074
MLS Status
Active
Days on Market
4

Continue Your Journey in App
Find your dream home, receive real-time updates, and many more!
Download App
Continue Your Journey in App
Find your dream home, receive real-time updates, and many more!
Location
Facts & Features
Rooms
Bedrooms & bathrooms
Bedrooms: 4
Bathroom: 1
Interior
Interior Features
Landscaped, Patio Open, Tub/shower Combination, Main Floor Laundry, See Remarks
Cooling
Central Air, Wall Unit(s)
Sewer
City
Appliances
Dishwasher, Microwave, Refrigerator, Washer, Dryer Gas, Freezer, Gas Oven, Gas Range, Gas Water Heater
Heating
Natural Gas, Forced Air, Wall Furnace
Construction
Year Built
Year Built: 1953
Home type
Manufactured On Land
Architectural Style
Ranch
Construction Materials
Vinyl Siding
Utilities & Energy
Water Source
City
Fireplace Features
Great Room
Basement
Slab
Other Features
Subdivision Name
Livelsberger
Lot Features
Corner Lot, Level
Nearby Homes




Find Homes by Property Features in New Carlisle, IN


IDX information is provided exclusively for consumer's personal, non-commercial use and may not be used for any purpose other than to identify prospective properties that consumers may be interested in purchasing. Data is deemed reliable but is not guaranteed accurate by the MLS.
 Advertising Broker: Jonah Hartsburg | Hoosier Hub Realty