- Overview
- Description
- Property Details
- Location
- HOA Management
- Facts & Features
- Getting Around
- Nearby Homes




$489,900
Monthly Est:$2,438
 3 Beds
 3 Baths
2 full baths + 1 half bath
 2,004sqft
55751 Wood Duck Ct, New Carlisle, IN 46552
$489,900
$2,438/moEst:
Get Pre-Approved
Manufactured On Land
Built in 2023
$-- HOA
16,553 sqft lot
$244/sq.ft
Description
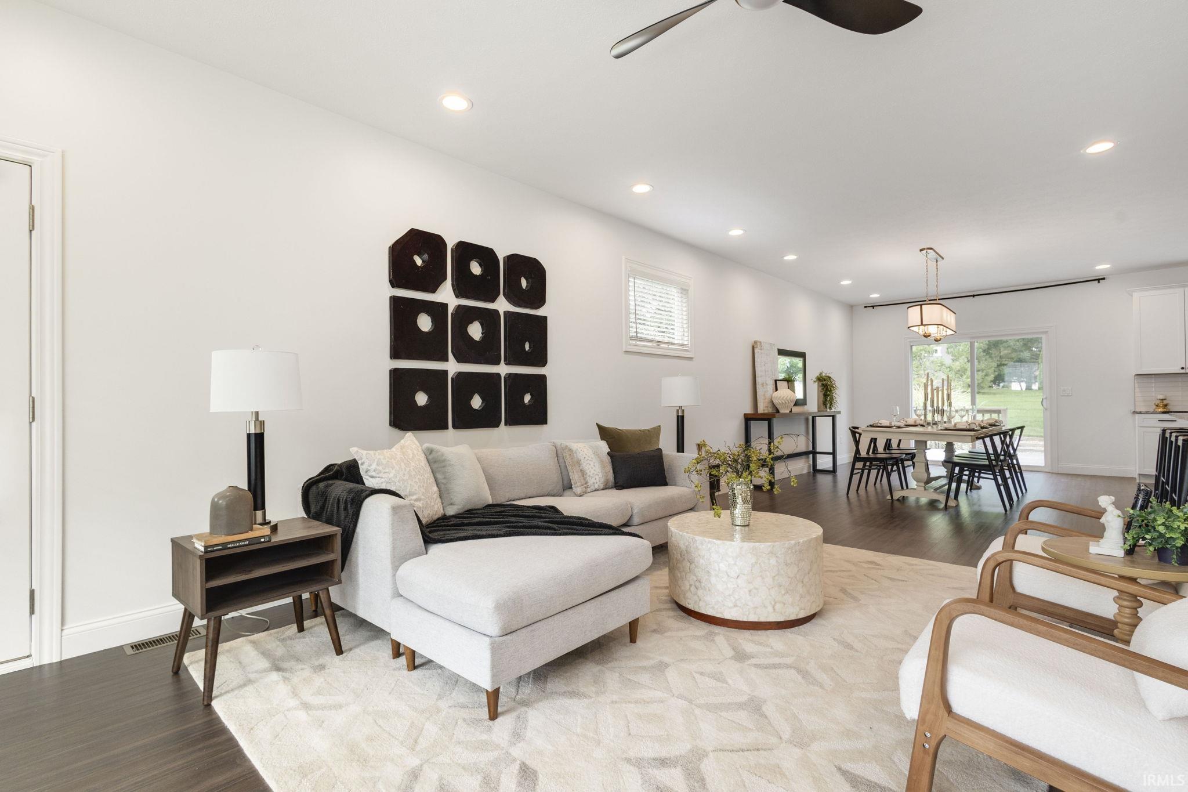
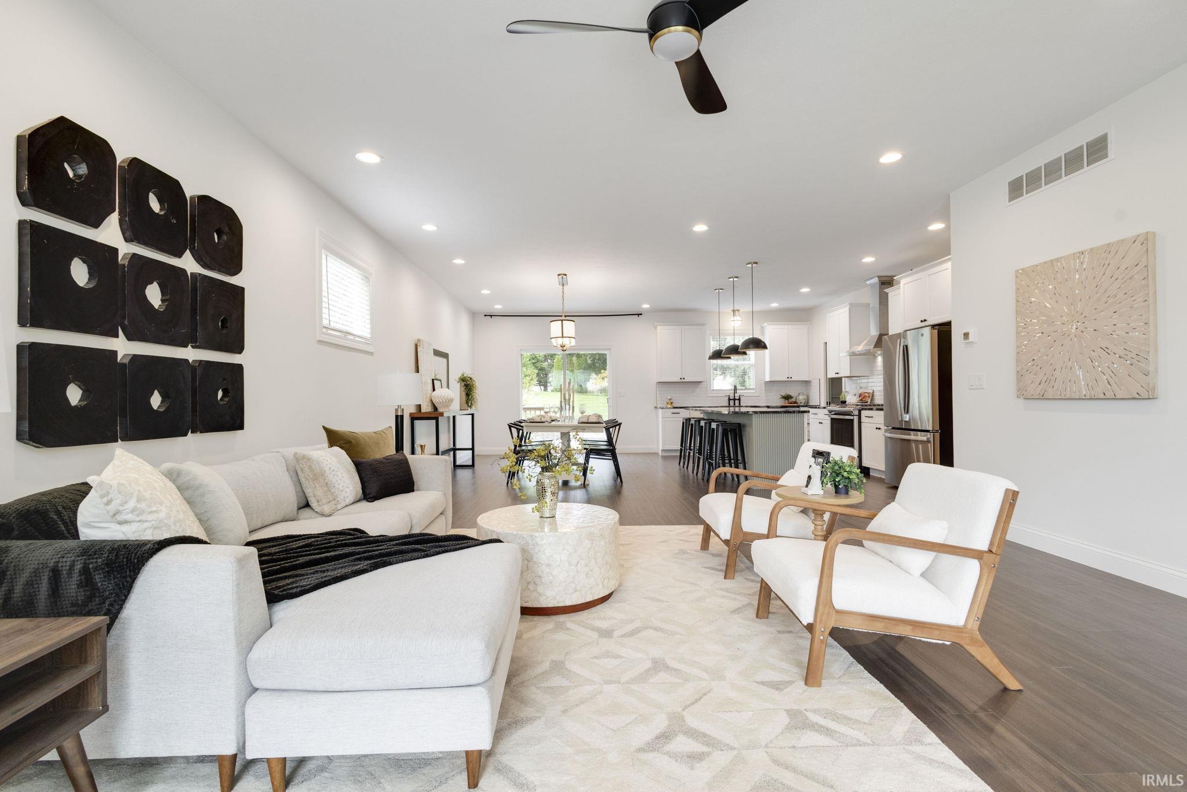
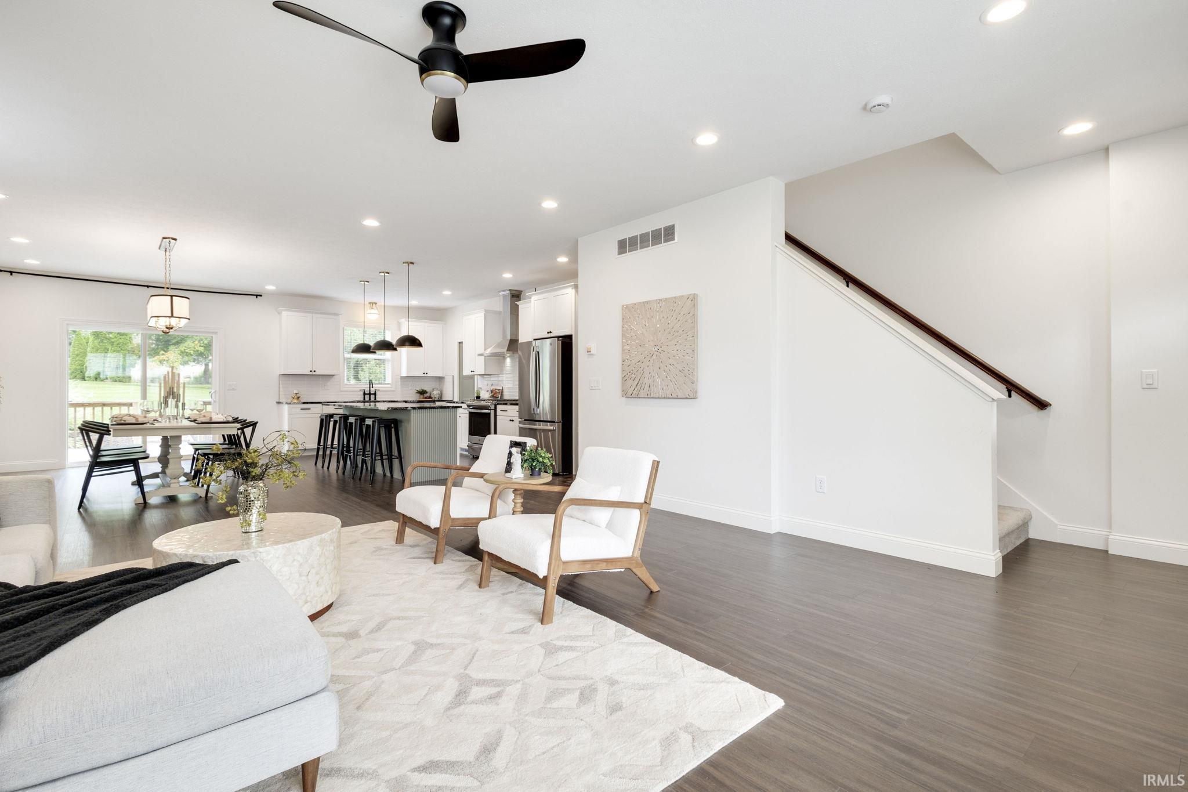
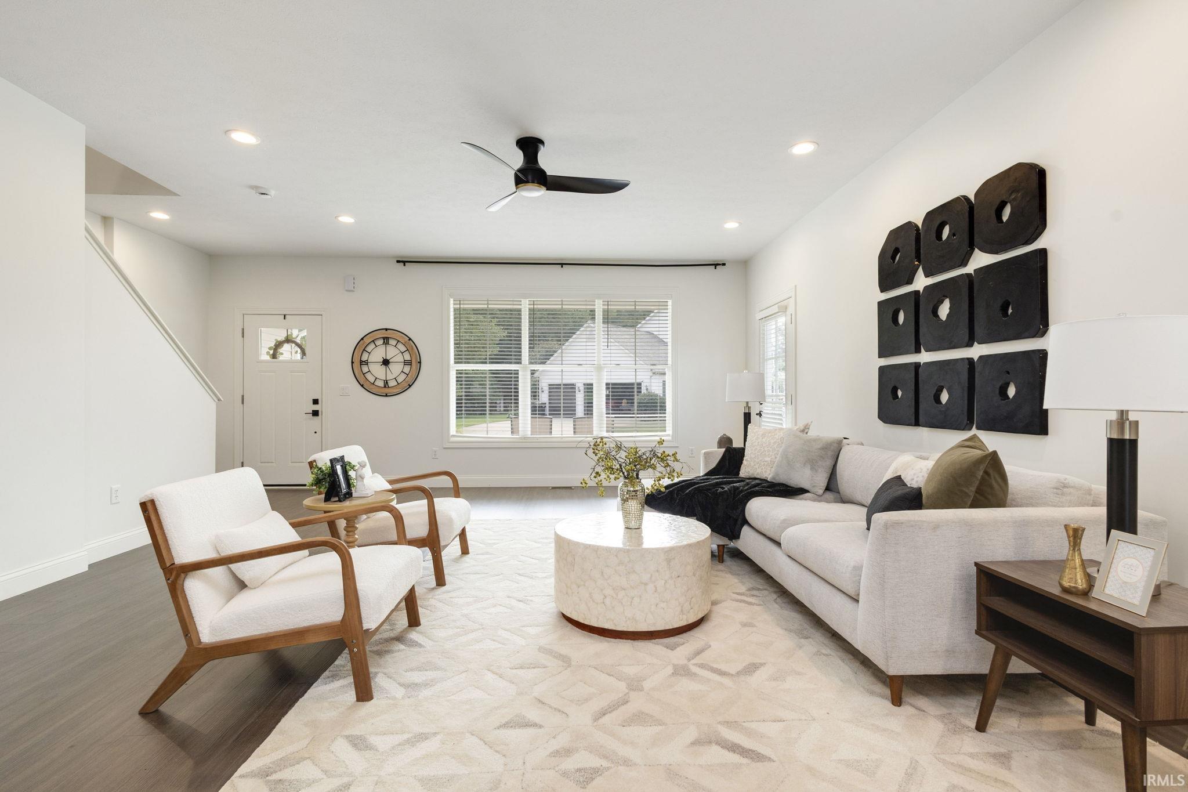
Situated on a spacious corner lot in Stone Oaks Estates within the Blue Ribbon Award-winning New Prairie School District, this beautiful 3-bedroom, 2.5-bath home offers the perfect blend of luxury, comfort, and thoughtful design. A charming wraparound front porch welcomes you into a bright, open-concept floor plan featuring seamless living and dining spaces centered around a stunning chef's kitchen. Designed for both everyday living and entertaining, the kitchen showcases quartz countertops, a gas range, stainless steel hood vent, walk-in pantry, and an oversized center island with bar seating. Throughout the main level, you'll find 9-foot ceilings, porcelain tile flooring, designer lighting, custom built-in mudroom, and detailed trim work that elevate every space. Upstairs, the luxurious primary suite serves as a private retreat with an elegant tray ceiling, spacious walk-in closet, and spa-inspired en-suite bath complete with a dual-sink vanity and custom marble shower. Two additional bedrooms, beautifully finished porcelain tile bathrooms, and a second-floor laundry complete the upper level.
From its light-filled interiors to its exceptional craftsmanship and inviting outdoor spaces, this home delivers an upscale lifestyle with modern functionality. Seller is offering to contribute $1,000 towards closing costs on this spec home.
- Houzeo last checked: 3 minutes ago (October 8, 2026 at 10:33 pm)
- Listing updated: October 7, 2026 at 6:12 pm
- Listing Provided by: Stephen Smith (574) 210-5800 | Irish Realty
- Source: Indiana Regional MLS-IN | MLS#: 202639811

Property Details
Status
Active
Type
Manufactured Mobile Home
No. of Stories
-
County
--
City
Neighborhood
--
Year Built
2023
HOA Fees
-
Finished Area
2,004 sqft
Lot Size
16,553 sqft lot
Basement Area
- sqft
MLS Name
Indiana Regional MLS
MLS Number
202639811
MLS Status
Active
Days on Market
13

Continue Your Journey in App
Find your dream home, receive real-time updates, and many more!
Download App
Continue Your Journey in App
Find your dream home, receive real-time updates, and many more!
Location
HOA Management
N/A
HOA Fees
$50/
Disclaimer: Amenities are based on third-party information and may vary; buyers must independently verify all amenities, as information is deemed reliable but not guaranteed.
Facts & Features
Rooms
Bedrooms & bathrooms
Bedrooms: 3
Bathrooms: 3
Interior
Sewer
Septic Tank
Interior Features
Breakfast Bar, Cable Ready, Ceiling Fan(s), Vaulted Ceiling(s), Stone Counters, Dryer Hook Up Gas, Garage Door Opener
Heating
Conventional
Flooring
Carpet, Vinyl
Appliances
Dishwasher, Microwave, Refrigerator, Freezer, Gas Oven, Gas Range, Gas Water Heater
Cooling
Central Air
Construction
Year Built
Year Built: 2023
Home type
Manufactured On Land
Foundation Details
Concrete Perimeter
Architectural Style
Craftsman
Roof
Asphalt
Construction Materials
Vinyl Siding, Masonry
Utilities & Energy
Basement
Full, Unfinished
Water Source
Well
Other Features
Lot Features
Level, 0 2.9999
Subdivision Name
Stone Oak Estates
Price History
| Date | Event | Price |
|---|---|---|
10/06/2026 Source: | Price Decreased | $489,900 -2.00% $169/sqft |
09/22/2026 Source: | Price Decreased | $499,900 -4.22% $172/sqft |
07/28/2026 Source: | Listing Removed | $521,900 $180/sqft |
01/01/2026 Source: | Listing Removed | $521,900 -2.43% $180/sqft |
10/01/2024 Source: | Price Decreased | $534,900 -0.93% $184/sqft |

Show more
Nearby Homes
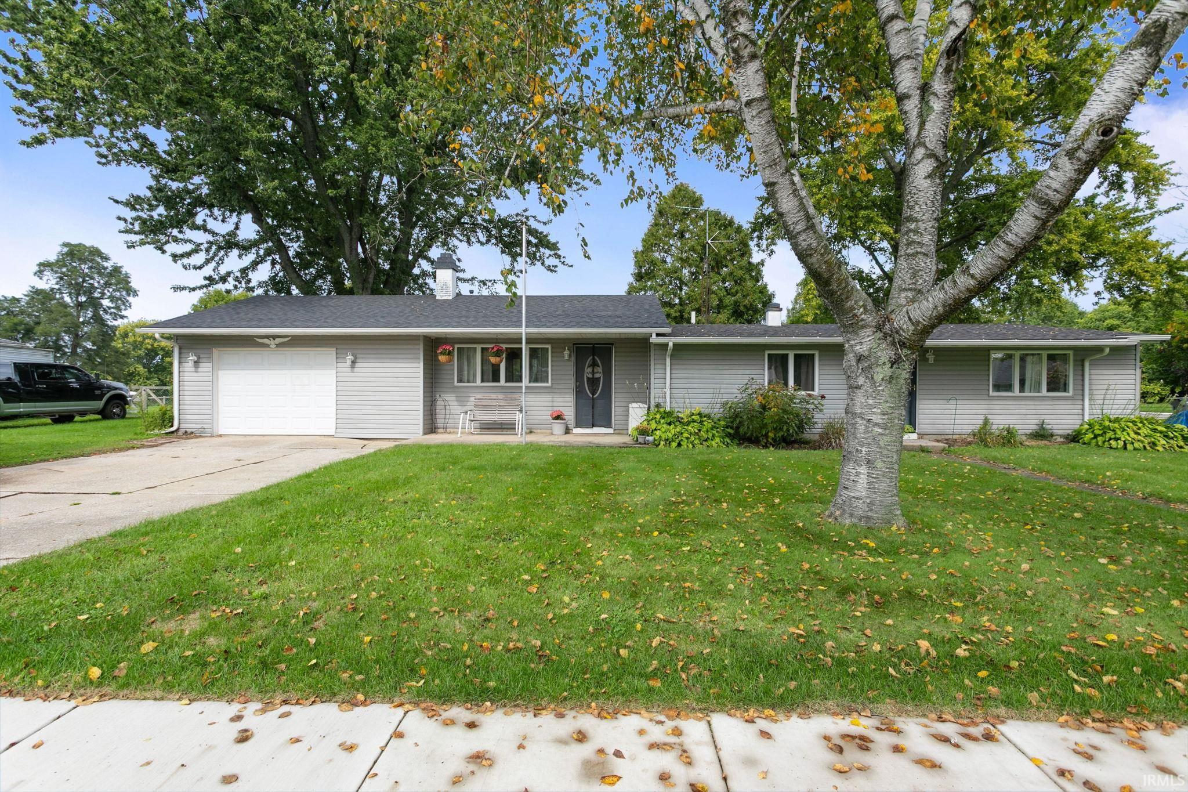
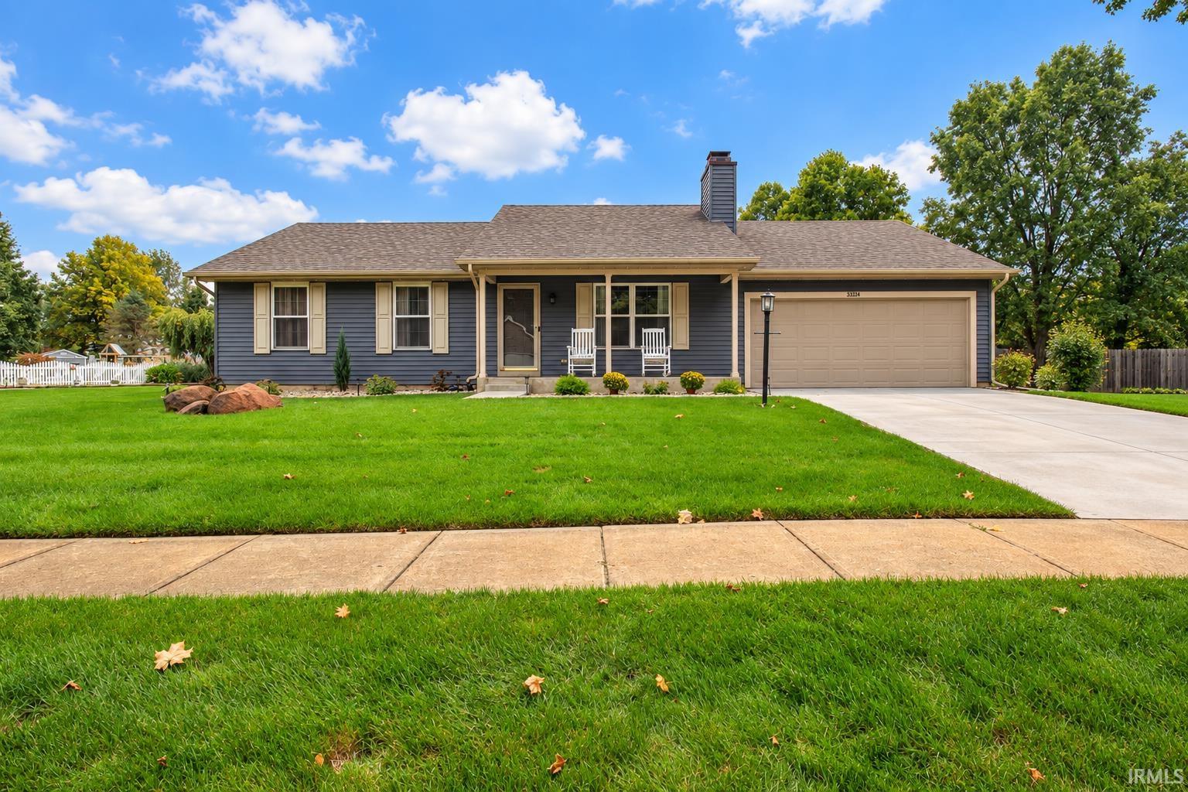
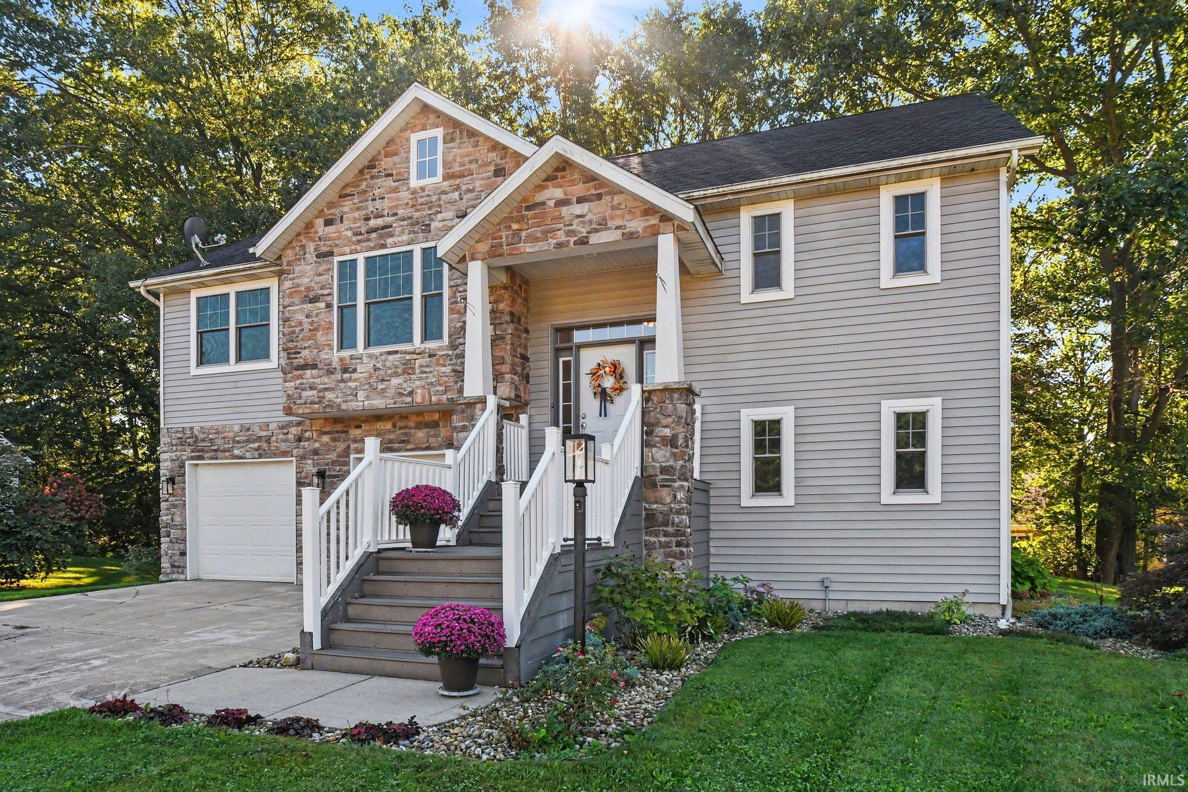
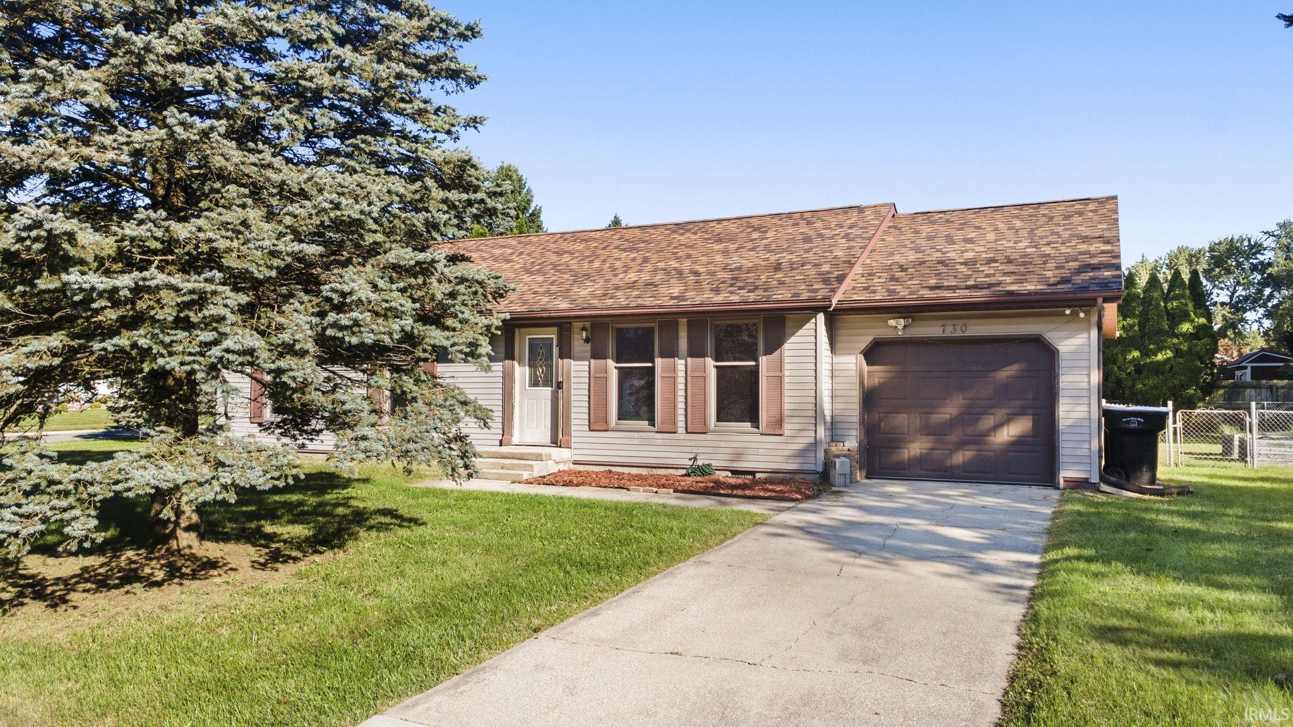



Find Homes by Property Features in New Carlisle, IN


IDX information is provided exclusively for consumer's personal, non-commercial use and may not be used for any purpose other than to identify prospective properties that consumers may be interested in purchasing. Data is deemed reliable but is not guaranteed accurate by the MLS.
 Advertising Broker: Jonah Hartsburg | Hoosier Hub Realty