- Overview
- Description
- Property Details
- Location
- Facts & Features
- Getting Around
- Nearby Homes

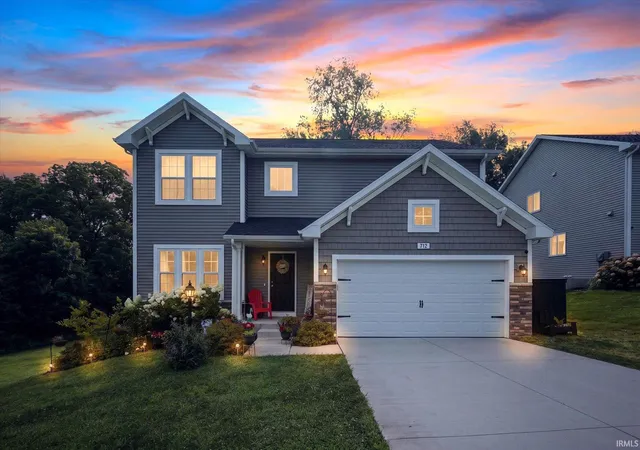
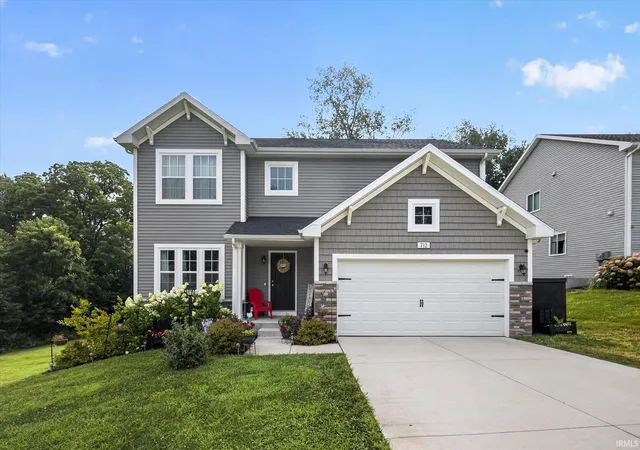
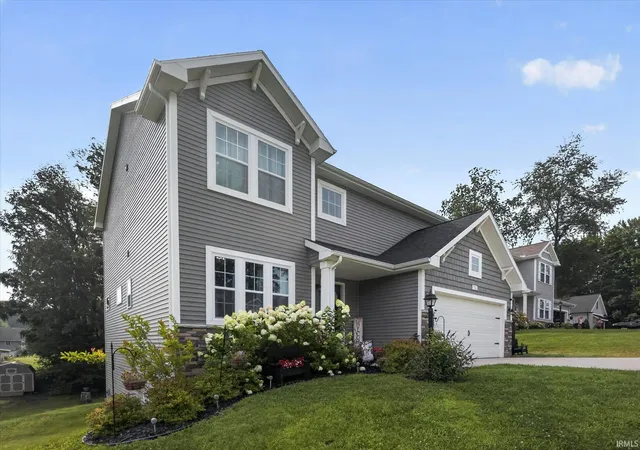


$454,900
Monthly Est:$2,264
 4 Beds
 3 Baths
2 full baths + 1 half bath
 2,507sqft
712 Gentry Ln, New Carlisle, IN 46552
$454,900
$2,264/moEst:
Get Pre-Approved
Manufactured On Land
Built in 2023
$-- HOA
20,473 sqft lot
$181/sq.ft
Description
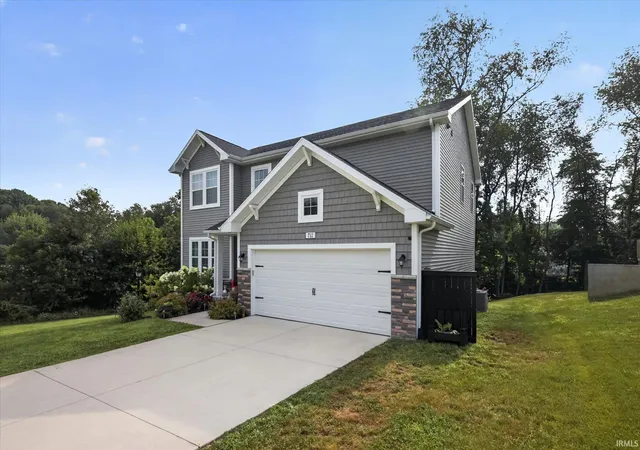
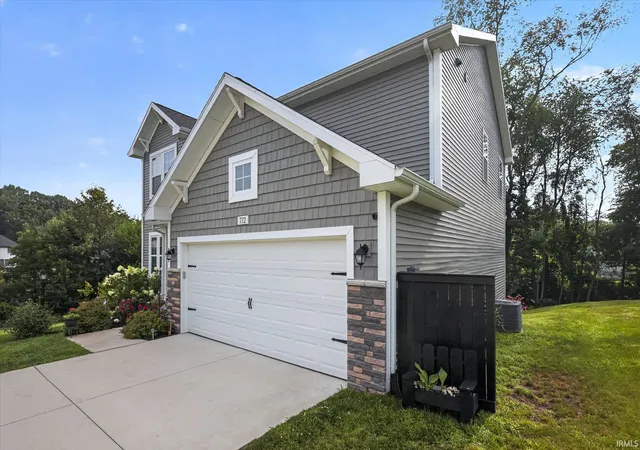
Welcome to this beautiful 3-year-old home in the desirable Edge of the Woods subdivision, located in the sought-after New Prairie School District! This spacious 4-bedroom, 2.5-bath home offers a bright, open-concept floor plan perfect for everyday living and entertaining. The kitchen flows seamlessly into the dining area and living room, creating a warm and inviting gathering space. The kitchen also has large pantry with plenty of shelving for lots of storage. Upstairs, you'll find all four bedrooms, including a generous primary suite, along with the convenience of an upper-level laundry room. The unfinished walk-out basement offers endless possibilities for future living space, a home gym, recreation room, or additional storage. Step outside to enjoy the beautifully landscaped yard and spacious deck, where you can relax and take in peaceful views while watching deer frequently visit the backyard. Additional features include a 2-car attached garage and a prime location that combines neighborhood living with a tranquil natural setting.
- Houzeo last checked: 8 minutes ago (October 8, 2026 at 7:47 pm)
- Listing updated: September 3, 2026 at 7:58 pm
- Listing Provided by: Rosanne Michiaels (219) 363-9435 | McColly Real Estate
- Source: Indiana Regional MLS-IN | MLS#: 202629407

Property Details
Status
Active
Type
Manufactured Mobile Home
No. of Stories
-
County
--
City
Neighborhood
--
Year Built
2023
HOA Fees
-
Finished Area
2,507 sqft
Lot Size
20,473 sqft lot
Basement Area
- sqft
MLS Name
Indiana Regional MLS
MLS Number
202629407
MLS Status
Active
Days on Market
78

Continue Your Journey in App
Find your dream home, receive real-time updates, and many more!
Download App
Continue Your Journey in App
Find your dream home, receive real-time updates, and many more!
Location
Facts & Features
Rooms
Bedrooms & bathrooms
Bedrooms: 4
Bathrooms: 3
Interior
Sewer
Public Sewer
Interior Features
Deck Open, Eat In Kitchen, Entrance Foyer, Garage Door Opener, Kitchen Island, Landscaped, Open Floorplan, Pantry Walk In, Porch Open
Heating
Natural Gas, Forced Air
Appliances
Dishwasher, Microwave, Refrigerator, Washer, Dryer Gas, Gas Range, Gas Water Heater
Cooling
Central Air
Construction
Year Built
Year Built: 2023
Home type
Manufactured On Land
Foundation Details
Concrete Perimeter
Roof
Shingle
Construction Materials
Vinyl Siding
Utilities & Energy
Basement
Full, Walk Out Access, Unfinished
Water Source
Public
Parking Features
Concrete
Other Features
Lot Features
Irregular Lot, Partially Wooded, Sloped, 0 2.9999
Subdivision Name
Edge Of The Woods
Price History
| Date | Event | Price |
|---|---|---|
09/02/2026 Source: | Price Decreased | $454,900 -1.09% $181/sqft |
08/11/2026 Source: | Price Increased | $459,900 +1.10% $183/sqft |
07/21/2026 Source: | Price Increased | $465,000 +22.40% $185/sqft |
03/13/2024 Source: | Sold | $379,900 $152/sqft |


Nearby Homes



Find Homes by Property Features in New Carlisle, IN


IDX information is provided exclusively for consumer's personal, non-commercial use and may not be used for any purpose other than to identify prospective properties that consumers may be interested in purchasing. Data is deemed reliable but is not guaranteed accurate by the MLS.
 Advertising Broker: Jonah Hartsburg | Hoosier Hub Realty