- Overview
- Description
- Property Details
- Location
- Facts & Features
- Getting Around
- Nearby Homes
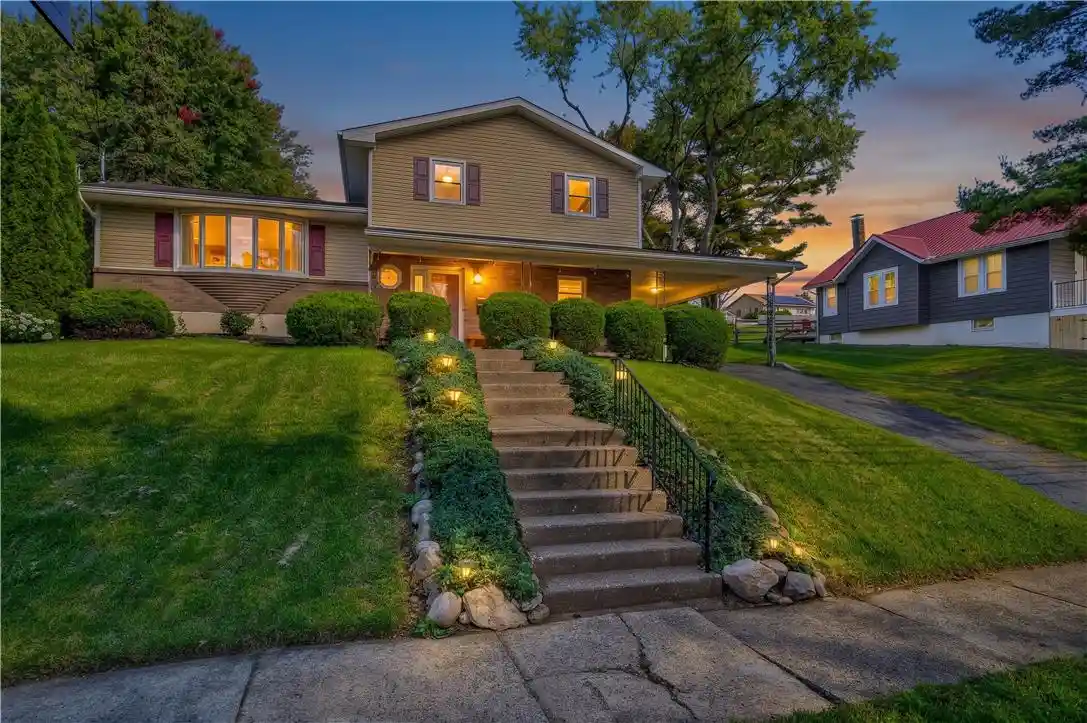


Street View
$420,000
Monthly Est:$2,090
 4 Beds
 2 Baths
1 full bath + 1 half bath
 1,594sqft
525 Saint John St, Catasauqua, PA 18032
$420,000
$2,090/moEst:
Get Pre-Approved
Single Family Residence
Built in 1970
$-- HOA
14,400 sqft lot
$263/sq.ft
Description
Welcome to 525 Saint John Street in Catasauqua! Situated directly across from Catasauqua Park & Playground, this spacious 4-bedroom, 1.5-bath home offers comfortable living, generous outdoor space, and exceptional parking options. Step inside to a bright, oversized living room featuring a beautiful bay window and hardwood flooring that continues throughout the main living areas and bedrooms. The inviting family room features a cozy propane fireplace (leased tank), creating the perfect setting to relax or entertain. The kitchen provides direct access to a large deck overlooking the expansive backyard, ideal for outdoor dining and gatherings. The basement offers additional finished space, a dedicated laundry room, and a workshop area, providing added functionality and storage. Additional features include central air conditioning, forced-air heating, multi-zone baseboard heating, and an installed radon mitigation system. Car enthusiasts, hobbyists, and anyone needing extra storage will appreciate the oversized detached 2+ car garage, long driveway, covered parking pad, and additional gravel parking area near the garage. Enjoy Catasauqua Park & Playground just across the street, along with convenient access to local shops, restaurants, schools, and everyday amenities. Ideally located near Routes 22, 145, and 329, Lehigh Valley International Airport (ABE), and major Lehigh Valley destinations. With generous indoor and outdoor space, ample parking, and a convenient location, this property has so much to offer!
- Houzeo last checked: 0 minutes ago
- Listing updated: October 28, 2026 at 7:30 am
- Listing Provided by: Adalgisa Peralta (732) 585-3024 | IronValley RE of Lehigh Valley (610) 766-7200
- Source: Greater Lehigh Valley MLS-PA | MLS#: 786758

Property Details
Status
Active
Type
Single Family Residence
No. of Stories
2
County
City
Neighborhood
--
Year Built
1970
HOA Fees
-
Finished Area
1,594 sqft
Lot Size
14,400 sqft lot
Basement Area
- sqft
MLS Name
Greater Lehigh Valley MLS
MLS Number
786758
MLS Status
Active
Days on Market
7

Continue Your Journey in App
Find your dream home, receive real-time updates, and many more!
Continue Your Journey in App
Find your dream home, receive real-time updates, and many more!
Location
Facts & Features
Rooms
Bedrooms & bathrooms
Bedrooms: 4
Bathrooms: 2
FullBath
Level: Second
Area: 71.82 Square Feet
Dimensions: 11.40 x 6.30
Bedroom
Level: Second
Area: 120.00 Square Feet
Dimensions: 12.00 x 10.00
Bedroom
Level: Second
Area: 176.00 Square Feet
Dimensions: 16.00 x 11.00
Bedroom
Level: Second
Area: 165.00 Square Feet
Dimensions: 15.00 x 11.00
HalfBath
Level: First
Area: 18.00 Square Feet
Dimensions: 6.00 x 3.00
Bedroom
Level: First
Area: 143.00 Square Feet
Dimensions: 11.00 x 13.00
FamilyRoom
Level: Lower
Area: 264.00 Square Feet
Dimensions: 11.00 x 24.00
Kitchen
Level: First
Area: 99.00 Square Feet
Dimensions: 11.00 x 9.00
DiningRoom
Level: First
Area: 88.00 Square Feet
Dimensions: 8.00 x 11.00
LivingRoom
Level: First
Area: 247.00 Square Feet
Dimensions: 13.00 x 19.00
Interior
Interior Features
Dining Area, Separate Formal Dining Room
Cooling
Central Air, Ceiling Fans
Appliances
Dishwasher, Electric Dryer, Electric Oven, Electric Range, Electric Water Heater, Disposal, Microwave, Refrigerator, Water Softener Owned, Washer
Heating
Baseboard, Electric, Forced Air, Heat Pump, Zoned
Sewer
Public Sewer
Construction
Year Built
Year Built: 1970
Home type
Single Family Residence
Architectural Style
Split Level
Roof
Asphalt, Fiberglass
Construction Materials
Brick, Vinyl Siding
Utilities & Energy
Fireplace Features
Gas Log
Electric
Amps200or More
Basement
Full, Partially Finished
Parking Features
Detached, Garage
Laundry Features
Washer Hookup, Dryer Hookup, Electric Dryer Hookup
Water Source
Public
Other Features
Subdivision Name
Not In Development
Price History
| Date | Event | Price |
|---|---|---|
10/21/2026 Source: | Listed for Sale | $420,000 $263/sqft |

Nearby Homes


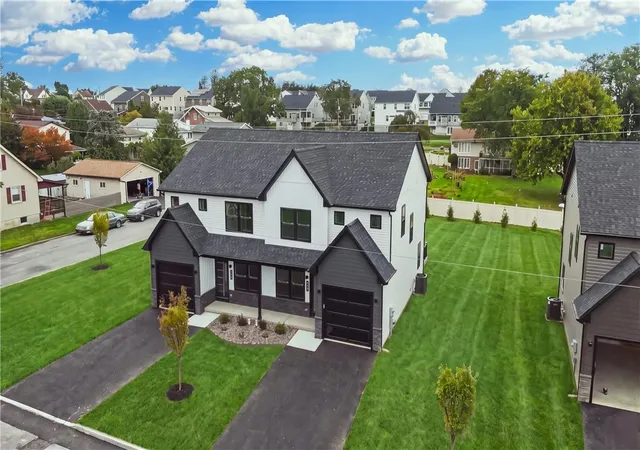
Find Homes by Property Features in Catasauqua, PA


Based on information from the Greater Lehigh Valley Realtors, Inc. (GLVR) from the Multiple Listing Service through Oct 29, 2026, 09:15PM. MLS Listing Information has not been verified and is not guaranteed by MLS. Information is provided exclusively for consumers’ personal, non-commercial use, it may not be used for any purpose other than to identify prospective properties consumers may be interested in purchasing. The data is deemed reliable but is not guaranteed to be accurate by the MLS. This website may not include listings or property addresses of sellers who have directed their listing brokers to withhold their listing or their property address from display on the Internet. The data relating to real estate for sale on this website comes in part from the IDX program of the GLVR MLS. Real estate listings held by brokerage firms other than Sell Your Home Services.com include the name of the listing broker. © 2026 Greater Lehigh Valley REALTORS® Multiple Listing Service - All Rights Reserved.
 Advertising Broker: Daniel Demers | Sell Your Home Services
