Realty Solution
Powered by 
- 10
- Overview
- Description
- Property Details
- Location
- HOA Management
- Facts & Features
- Getting Around
- Nearby Homes


Listed by: Lynn Clark (760) 803-8678 DRE #00844509 | HomeSmart Realty West (760) 607-5900
$535,000
Monthly Est:$2,663
 3 Beds
 2 Baths
1 full bath
 1,602sqft
525 W El Norte Pkwy #290, Escondido, CA 92026
$535,000
$2,663/moEst:
Get Pre-Approved
Manufactured On Land
Built in 2010
$350/mo HOA
4,000 sqft lot
$334/sq.ft
Description
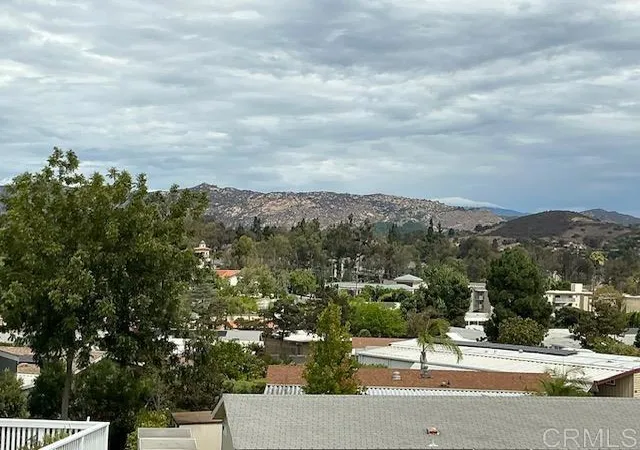
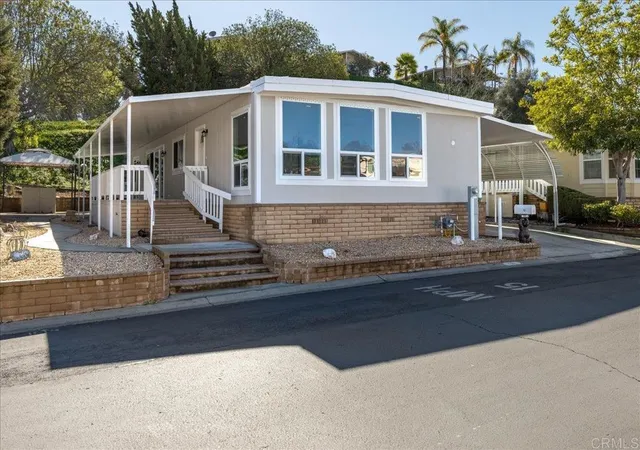
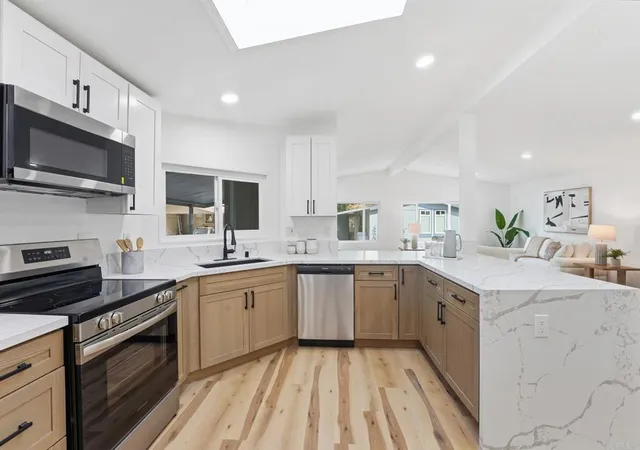
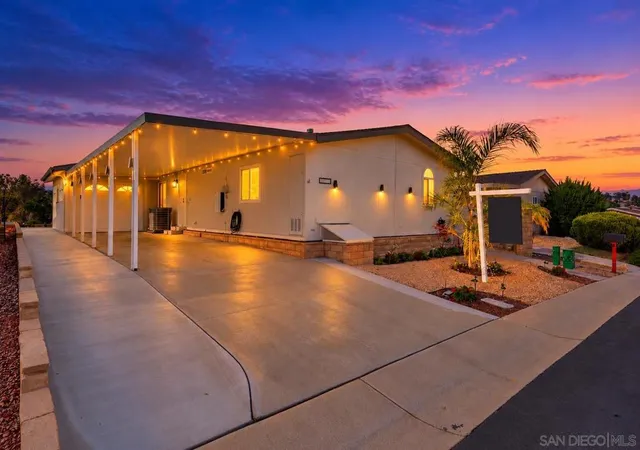
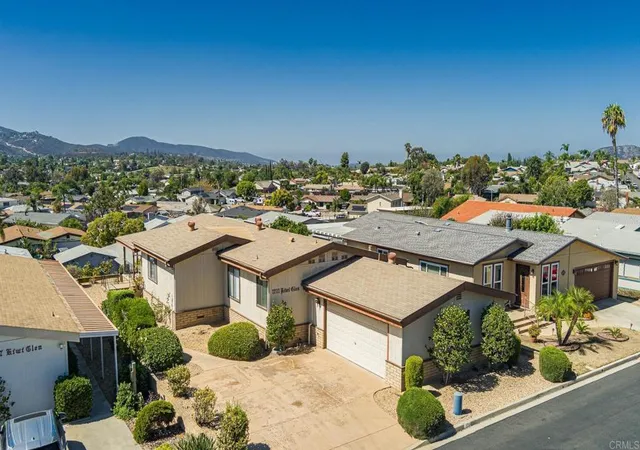
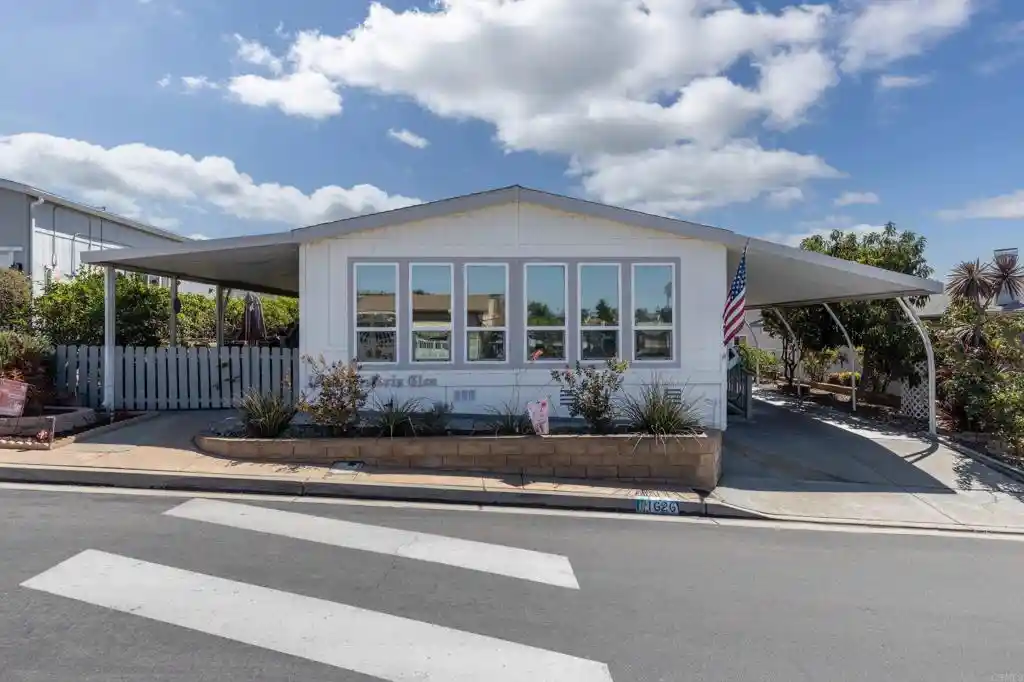
LAND OWNED. No space rent. 433A permanent foundation in place! This is the Home you have been waiting for! If you’re searching for the perfect place to call home, look no further than this stunning upgraded residence in Rancho Escondido a 55+ land owned senior community, that is move in ready! This home is bathed in natural light with it’s nearly floor to ceiling windows. Enjoy cool breezes, vistas and sunsets from the large TREX deck or retreat to the rear patio area for another view of Escondido. The home is situated in a cul de sac on one of the largest, view, corner lots in the community. The kitchen boasts loads of maple cabinetry, GE stainless steel appliances, drawer organizers, Corian counter tops and of course a kitchen island! Solid surface flooring throughout by American Floor, 9-foot coffered ceilings, a wood burning fireplace with a custom-made mantel and use of real travertine stone. 2x6 exterior walls, 6-inch baseboards and 6- inch moldings. A true 3 bedroom with walk-in closets and closet organizers. Enjoy the large primary suite with a walk-in closet and dual vanities in the bathroom. The carport has curved awning poles creating a wider space for your vehicles, and YES a floor to ceiling outside storage shed. Residents can enjoy 2 community pools, a spa, workout room, 2 club houses, walking trails, a dog park, planned social gatherings every month and activities like cards, table tennis, billiards, a library, water exercise, dance and aerobic classes plus many more opportunities to enjoy in a close-knit community. It is conveniently located near shopping, medical, dining and public transportation. Schedule a visit today and you will not be disappointed!
- Houzeo last checked: 10 minutes ago
- Listing updated: October 26, 2026 at 9:30 pm
- Source: California Regional MLS-CA | MLS#: NDP2606503

This condo is in:
 Paddle Tennis
 Tennis Court
 Hot Tub / Spa
 Billiards Room
 Clubhouse
 Game Room
 Party / Banquet Room
 Fitness Center
 RV / Boat Parking
 Barbecue Area
Property Details
Status
Pending
Type
Manufactured Mobile Home
No. of Stories
1
County
City
Neighborhood
--
Year Built
2010
HOA Fees
$350/mo
Finished Area
1,602 sqft
Lot Size
4,000 sqft lot
Basement Area
- sqft
MLS Name
California Regional MLS
MLS Number
NDP2606503
MLS Status
Pending
Days on Market
120
Cumulative Days on Market
108

Continue Your Journey in App
Find your dream home, receive real-time updates, and many more!
Continue Your Journey in App
Find your dream home, receive real-time updates, and many more!
Location
HOA Management
Rancho Escondido
HOA Fees
$350/ Monthly
Amenities
 Amenities and services may be covered by one or multiple associations and service providers.
 Club House
 Pool
 Sewer
 Water
 Spa
 Maintenance
 Park Playground
 Gym
 Trash Pickup
 Game Room
PetRestrictions
BilliardRoom
PetsAllowed
Disclaimer: Amenities are based on third-party information and may vary; buyers must independently verify all amenities, as information is deemed reliable but not guaranteed.
Facts & Features
Rooms
Bedrooms & bathrooms
Bedrooms: 3
Bathrooms: 2
Interior
Heating
Central, Forced Air, Natural Gas
Sewer
Public Sewer
Appliances
Built In, Dishwasher, Gas Cooking, Disposal, Gas Range, Gas Water Heater, Microwave, Refrigerator, Range Hood, Water Heater, Dryer, Washer
Interior Features
Ceiling Fans, Crown Molding, Coffered Ceilings, High Ceilings, Recessed Lighting, Solid Surface Counters, Bedroom On Main Level, Main Level Primary
Cooling
Central Air
Window Features
Blinds, Casement Windows, Double Pane Windows
Construction
Year Built
Year Built: 2010
Home type
Manufactured On Land
Roof
Composition
Property Condition
Turnkey
Utilities & Energy
Fireplace Features
Living Room, Wood Burning
Laundry Features
Inside, Laundry Room
Association Amenities
Billiard Room, Clubhouse, Fitness Center, Maintenance Grounds, Game Room, Pool, Pet Restrictions, Pets Allowed, Rv Parking, Spa Hot Tub, Trash, Water
Parking Features
Attached Carport, Concrete, Covered
Pool Features
Fenced, Gunite, Electric Heat, Gas Heat, Heated, In Ground, Pool Cover, Association
Other Features
Lot Features
Zero To One Unit Acre, Corner Lot, Cul De Sac, Drip Irrigation Bubblers, Front Yard, Irregular Lot, Landscaped, Level, Near Park, Near Public Transit, Paved, Sprinkler System, Street Level, Yard
Community Features
Dog Park, Street Lights, Park
Price History
| Date | Event | Price |
|---|---|---|
10/25/2026 Source: | Pending | $535,000 $334/sqft |
10/01/2026 Source: | Price Decreased | $535,000 -1.83% $334/sqft |
09/09/2026 Source: | Price Decreased | $545,000 -2.50% $340/sqft |
07/07/2026 Source: | Listed for Sale | $559,000 $349/sqft |

Nearby Homes
Find Homes by Property Features in Escondido, CA
Nearby New Homes For Sale


Based on information from California Regional Multiple Listing Service, Inc. as of Nov 06, 2026, 03:30AM and /or other sources. All data, including all measurements and calculations of area, is obtained from various sources and has not been, and will not be, verified by broker or MLS. All information should be independently reviewed and verified for accuracy. Properties may or may not be listed by the office/agent presenting the information. Information being provided is for consumers’ personal, non-commercial use and may not be used for any purpose other than to identify prospective properties consumers may be interested in purchasing. This website may not include listings or property addresses of sellers who have directed their listing brokers to withhold their listing or their property address from display on the Internet. © 2026 California Regional Multiple Listing Service. All Rights Reserved.
 Advertising Broker: William Johnson DRE #01463271 | William Johnson Brokerage
