- Overview
- Description
- Property Details
- Location
- Facts & Features
- Getting Around
- Nearby Homes


$398,500
Monthly Est:$1,983
 4 Beds
 3 Baths
2 full baths + 1 half bath
 --sqft
525 Westland Dr, Hempfield Twp, PA 15601
$398,500
$1,983/moEst:
Get Pre-Approved
Single Family Residence
Built in 1967
$-- HOA
0.25 acre lot
--/sqft
Description
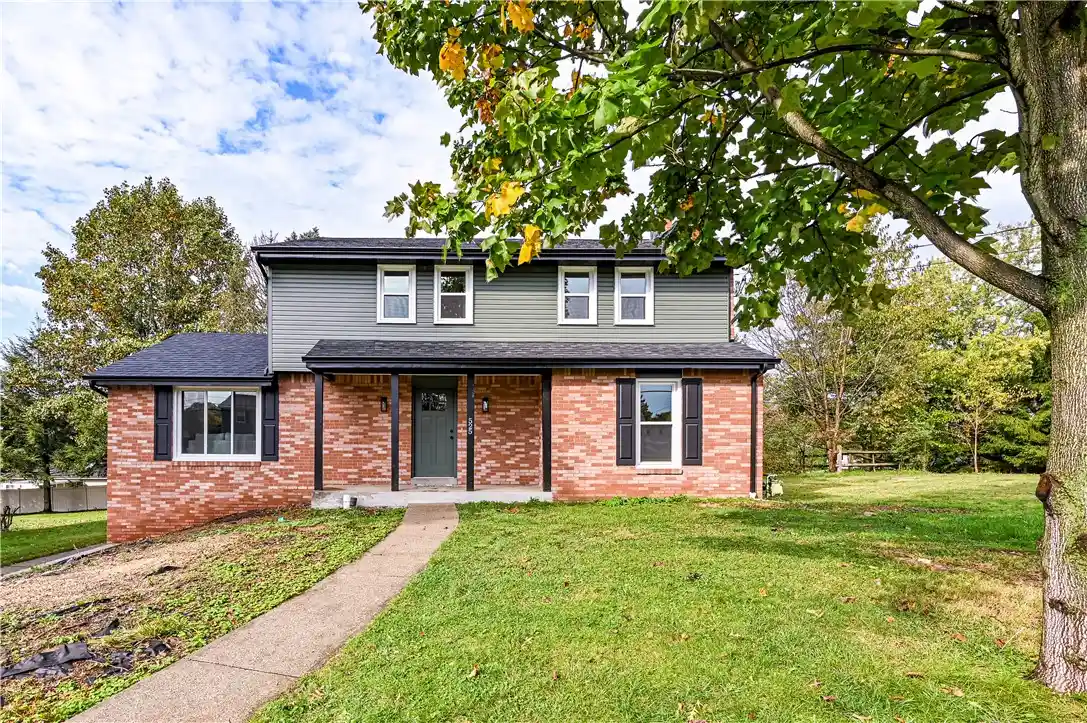
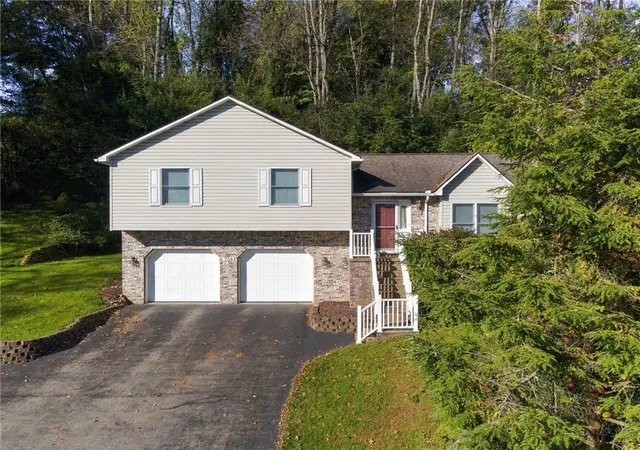
It's awesome to see your vision become a reality! This was accomplished with this totally remodeled home to perfection! The corner lot is a great bonus! The exterior was redone from top to bottom: new roof, stunning forest vinyl siding, new windows, black gutters, downspouts, soffit & fascia, updated maintenance free deck and rebuilt chimney. The overgrown landscaping was removed stumps and all so you can create your own personal touch! The new matching front door greets you with the covered front porch. You'll be awed by the open spacious floor plan! The new luxurious warm toned floating floors are complimented by the white trim, light paint palette and new lighting throughout. The living room has new recessed lighting and opens to the dining area. The new kitchen features: 2 pantries, lots of cabinets, coveted large drawers, quartz countertops, stainless steel appliances, white subway back splash, oversized sink with a sprayer faucet and black hardware. So much space with 2 additional rooms a family room, den/office and a new powder room complete the first floor. Versatile floor plan that you can customize to your needs! The new carpeting leads you to the upper level. There are 4 spacious bedrooms with new carpeting, doors, hardware and ceiling fans. The primary bedroom features a walk in closet and a brand new bathroom with a walk in shower with a multi spray shower unit. There is plenty of room to accommodate your large furniture needs. The other bedrooms have a new main bathroom with a shower tub unit and a multi spray shower unit as well. There are pull down steps to the attic area for additional storage needs. The 24X22walk out basement area has been freshly painted floor and all! A great area for your in house gym, storage , crafts, future game room... you decide! This corner lot has lots of yard area for you to enjoy. A great space for kids to play, pets to frolic or your dream garden. The concrete driveway is long with a great back area for additional parking or to enjoy outside activities. Location, location, location: close to major routes, restaurants, ice cream shop, shopping, local baseball fields, walking paths and playgrounds at the new Founders Park. Call today to preview so your vision of home ownership of a quality home can become a reality!
- Houzeo last checked: 10 hours ago
- Listing updated: October 22, 2026 at 12:03 am
- Listing Provided by: Vicki Pilato (724) 838-3660 DRE #RS180692L | BERKSHIRE HATHAWAY THE PREFERRED REALTY (724) 838-3660
- Source: West Penn MLS-PA | MLS#: 1778756

Property Details
Status
Pending
Type
Single Family Residence
No. of Stories
2
County
City
Neighborhood
--
Year Built
1967
HOA Fees
-
Finished Area
- sqft
Lot Size
0.25 acre lot
Basement Area
- sqft
MLS Name
West Penn MLS
MLS Number
1778756
MLS Status
Pending
Days on Market
19

Continue Your Journey in App
Find your dream home, receive real-time updates, and many more!
Continue Your Journey in App
Find your dream home, receive real-time updates, and many more!
Location
Facts & Features
Rooms
Bedrooms & bathrooms
Bedrooms: 4
Bathrooms: 3
EntryFoyer
Level: Main
Area: 60.00 Square Feet
Dimensions: 12X5
Bedroom4
Level: Upper
Area: 110.00 Square Feet
Dimensions: 11X10
Bedroom3
Level: Upper
Area: 132.00 Square Feet
Dimensions: 12X11
Bedroom2
Level: Upper
Area: 156.00 Square Feet
Dimensions: 13X12
PrimaryBedroom
Level: Upper
Area: 182.00 Square Feet
Dimensions: 14X13
Den
Level: Main
Area: 120.00 Square Feet
Dimensions: 12X10
FamilyRoom
Level: Main
Area: 216.00 Square Feet
Dimensions: 18X12
Kitchen
Level: Main
Area: 170.00 Square Feet
Dimensions: 17X10
DiningRoom
Level: Main
Area: 130.00 Square Feet
Dimensions: 13X10
LivingRoom
Level: Main
Area: 240.00 Square Feet
Dimensions: 20X12
Interior
Appliances
Some Electric Appliances, Dishwasher, Microwave, Stove
Sewer
Public Sewer
Cooling
Central Air
Heating
Forced Air, Gas
Interior Features
Pantry
Window Features
Multi Pane
Flooring
Laminate, Carpet
Construction
Year Built
Year Built: 1967
Home type
Single Family Residence
Roof
Asphalt
Property Condition
Resale
Architectural Style
Colonial, Two Story
Construction Materials
Brick, Vinyl Siding
Utilities & Energy
Pool Features
None
Basement
Full, Walk Out Access
Water Source
Public
Parking Features
Built In, Garage Door Opener
Other Features
Subdivision Name
Wendover
Price History
| Date | Event | Price |
|---|---|---|
10/21/2026 Source: | Pending | $398,500 $0/sqft |
10/14/2026 Source: | Listed for Sale | $398,500 +156.27% $0/sqft |
08/31/2012 Source: | Price Increased | $155,500 +0.32% $0/sqft |
07/10/2012 Source: | Sold | $155,000 $0/sqft |

Nearby Homes
Find Homes by Property Features in Hempfield Twp, PA
Nearby New Homes For Sale

Based on information from the West Penn Mutli-List, INC through Nov 02, 2026, 02:15PM. Information is provided exclusively for consumers’ personal, non-commercial use and may not be used for any purpose other than to identify prospective properties consumers may be interested in purchasing. Information is deemed reliable but not guaranteed. © 2026 West Penn Multi-List, Inc. All Rights Reserved.
 Advertising Broker: Daniel Demers | Sell Your Home Services
