- Overview
- Description
- Property Details
- Location
- HOA Management
- Facts & Features
- Getting Around
- Nearby Homes



$1,799,999
Monthly Est:$8,959
 6 Beds
 7 Baths
5 full baths + 2 half baths
 6,891sqft
5251 SE 180th Avenue Rd, Ocklawaha, FL 32179
$1,799,999
$8,959/moEst:
Get Pre-Approved
Farm
Built in 2018
$18.75/mo HOA
8.71 acres lot
$261/sq.ft
Description
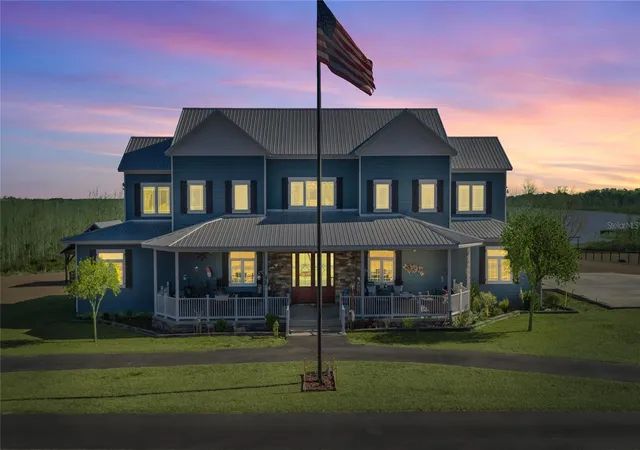
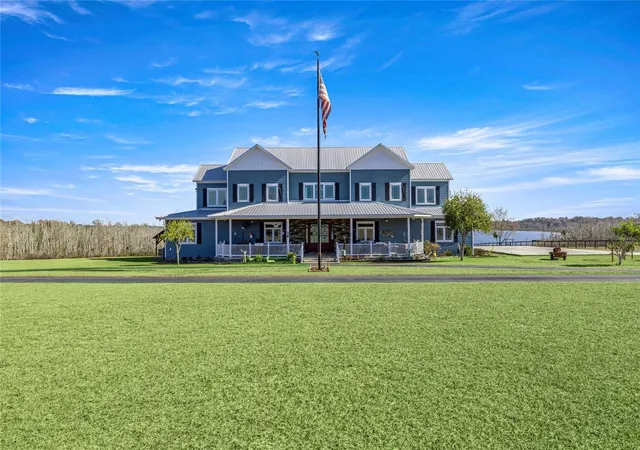
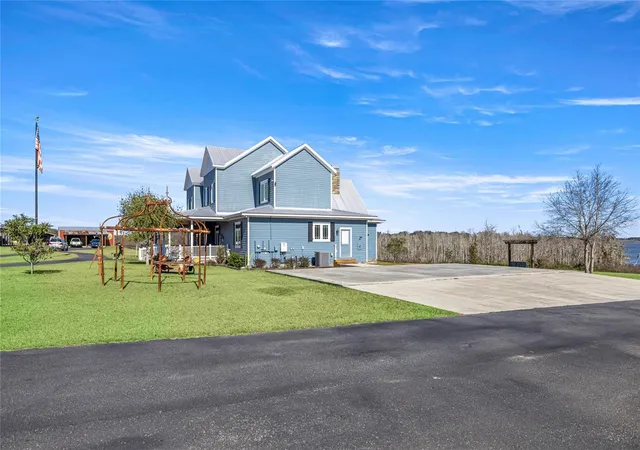
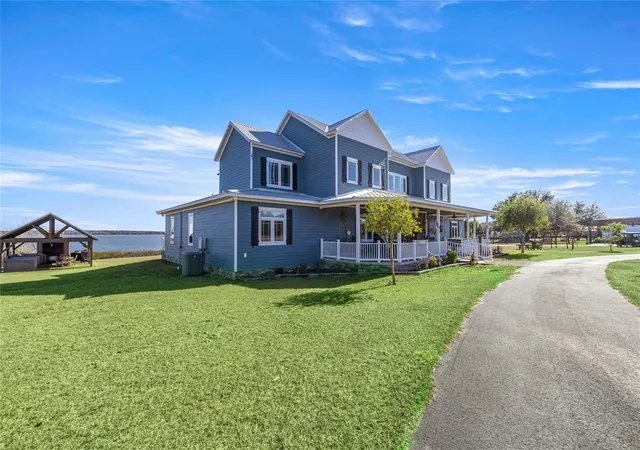
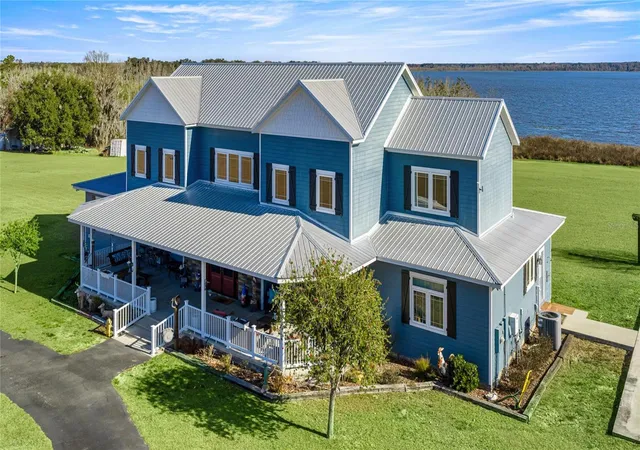
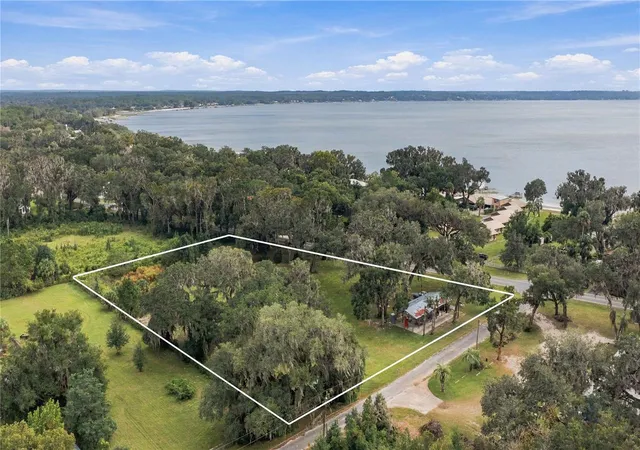
Experience extraordinary lakefront living on this breathtaking waterfront farmhouse estate, privately set on almost 20 acres beneath a canopy of mature oaks with sweeping water views, equestrian amenities, and wide-open acreage. Designed for both luxury and functionality, this exceptional property offers over 5,500 square feet in the main residence, a detached two-story guest apartment, multiple garages, resort-style outdoor living, and a beautifully designed barn setup ideal for horses, livestock, storage, or future expansion.
The striking main home showcases a classic metal roof, crisp coastal-inspired exterior, and expansive wraparound porches overlooking the lake. Inside, soaring ceilings, wood-look tile flooring, and sun-filled living spaces create an inviting yet dramatic atmosphere. The great room flows seamlessly into the chef’s kitchen featuring custom cabinetry, granite countertops, a large center island with farmhouse sink, gas cooktop, double ovens, bar seating, and a massive walk-in pantry. Oversized dining windows perfectly frame the picturesque lake views.
The main residence offers four bedrooms and four-and-a-half baths, including two owner’s suites. The primary suite on the main level overlooks the water and features a spa-inspired bath complete with a clawfoot soaking tub, dual rain showers, double vanities, and an expansive walk-in closet. Additional interior highlights include a private office with French doors and custom built-ins, a dedicated movie room, and an oversized laundry room with a Murphy bed, utility sink, and abundant storage. Upstairs, a loft overlooks the main living area and entryway and is accompanied by two additional bedrooms, including one with an oversized bath and walk-in closet and another with a private bath and adjoining game room.
Outdoor living is equally impressive with a lakeside pavilion featuring a hot tub, outdoor kitchen with butcher block countertops, gas grill, wood-burning fireplace, and TV. A private sandy beach and dock with gazebo create the perfect setting for boating, fishing, or relaxing at sunset.
Equestrian and acreage amenities are thoughtfully designed for both everyday functionality and future flexibility. The barn currently offers four stalls with room to easily add four more, along with a climate-controlled tack room featuring a full bath, utility sink, water fountain, and ice maker. Additional improvements include an outdoor wash rack with cross ties and concrete flooring, covered trailer parking, a spacious three-bay pole barn, three paddocks, and two expansive pastures that could easily be converted into additional paddocks, a riding arena, or recreational space.
Car enthusiasts and hobbyists will appreciate the impressive five-bay garage complete with a two-bedroom, one-and-a-half-bath apartment, as well as an additional three-bay garage offering exceptional storage and versatility.
A rare opportunity to own a secluded waterfront retreat that seamlessly combines luxury living, resort-style outdoor spaces, equestrian functionality, and endless possibilities for a private estate, hobby farm, or active outdoor lifestyle.
- Houzeo last checked: 0 minutes ago
- Listing updated: November 5, 2026 at 7:47 pm
- Listing Provided by: Scott Coldwell (352) 209-0000 | COLDWELL REALTY SOLD GUARANTEE (352) 209-0000
- Source: Stellar MLS-FL as distributed by MLS GRID | MLS#: OM724296

Property Details
Status
Active
Type
Land
No. of Stories
2
County
City
Neighborhood
--
Year Built
2018
HOA Fees
$18.75/mo
Finished Area
6,891 sqft
Lot Size
8.71 acres lot
Basement Area
- sqft
MLS Name
Stellar MLS
MLS Number
OM724296
MLS Status
Active
Days on Market
171
Cumulative Days on Market
167

Continue Your Journey in App
Find your dream home, receive real-time updates, and many more!
Continue Your Journey in App
Find your dream home, receive real-time updates, and many more!
Location
HOA Management
Lakeside at Lake Bryant Homeowners Association
HOA Fees
$225/ Annually
Amenities
 Amenities and services may be covered by one or multiple associations and service providers.
 Park Playground
Disclaimer: Amenities are based on third-party information and may vary; buyers must independently verify all amenities, as information is deemed reliable but not guaranteed.
Facts & Features
Rooms
Bedrooms & bathrooms
Bedrooms: 6
Bathrooms: 7
Kitchen
Level: First
Living Room
Level: First
Primary Bedroom
Level: First
Office
Level: First
Interior
Cooling
Central Air
Exterior Features
Lighting, Outdoor Grill, Outdoor Kitchen, Outdoor Shower, Rv Hookup
Window Features
Blinds, Thermal Windows
Interior Features
Built In Features, Cathedral Ceiling(s), Ceiling Fans(s), Eat In Kitchen, High Ceilings, Open Floorplan, Primary Bedroom Main Floor, Walk In Closet(s)
Heating
Central, Electric
Appliances
Dishwasher, Microwave, Range, Range Hood, Refrigerator, Tankless Water Heater
Flooring
Tile
Sewer
Septic Tank
Construction
Year Built
Year Built: 2018
Home type
Farm
Roof
Metal
Construction Materials
Block, Cement Siding, Concrete, Frame, Wood Siding
Property Condition
Completed
Foundation Details
Stem Wall
Architectural Style
Ranch
Utilities & Energy
Water Source
Well
Utilities
Cable Connected, Electricity Connected, Natural Gas Connected
Fireplace Features
Gas, Living Room, Stone
Association Amenities
Playground
Laundry Features
Electric Dryer Hookup, Inside, Laundry Room, Washer Hookup
Security Features
Security Lights, Security System, Smoke Detector(s)
Other Features
Subdivision Name
Lakeside At Lake Bryant
Community Features
Park
Lot Features
Cleared, Farm, Landscaped, Pasture, Paved
Patio And Porch Features
Covered, Front Porch, Porch, Rear Porch
Vegetation
Trees/landscaped
Price History
| Date | Event | Price |
|---|---|---|
06/17/2026 Source: | Price Decreased | $1,899,999 -24.00% $276/sqft |
06/17/2026 Source: #MFROM724296 | Price Increased | $2,499,999 +38.89% $363/sqft |
05/22/2026 Source: | Price Decreased | $1,799,999 -10.00% $261/sqft |
05/22/2026 Source: | Price Decreased | $1,999,999 -23.08% $290/sqft |
05/22/2026 Source: | Price Increased | $2,599,999 +13.09% $377/sqft |

Show more
Nearby Homes
Find Homes by Property Features in Ocklawaha, FL
Nearby New Homes For Sale

Based on information from Stellar MLS® through Nov 10, 2026, 09:15AM as submitted to and distributed by MLS GRID. All data is obtained from various sources and may not have been verified by the broker or MLS GRID. Supplied Open House Information is subject to change without notice. All information should be independently reviewed and verified for accuracy. Properties may or may not be listed by the office/agent presenting the information. IDX information is provided exclusively for consumers’ personal non-commercial use. It may not be used for any purpose other than to identify prospective properties consumers may be interested in purchasing. The data is deemed reliable but is not guaranteed by MLS GRID. The use of the MLS GRID Data may be subject to an end-user license agreement prescribed by the Member Participant’s applicable MLS, if any, and as amended from time to time. © 2026 Stellar MLS. All Rights Reserved.
 Advertising Broker: Fred McGill | Simple Showing, Inc
