- Overview
- Description
- Property Details
- Location
- Facts & Features
- Getting Around
- Nearby Homes
 Hot
Hot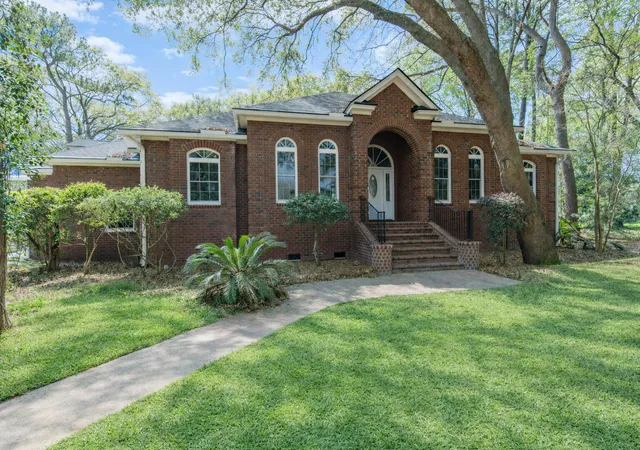

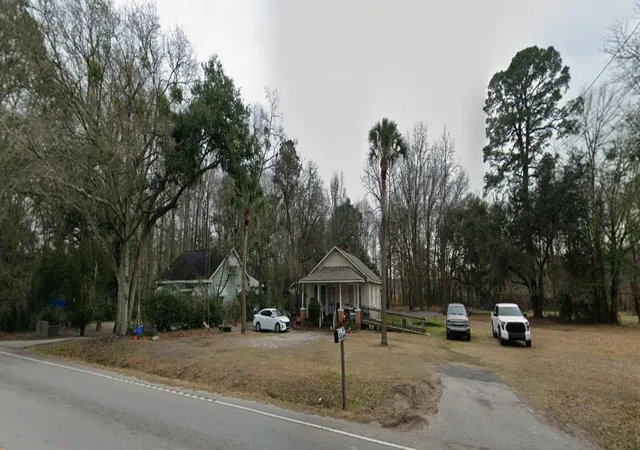
Street View
$760,000
Monthly Est:$3,783
 4 Beds
 5 Baths
4 full baths + 1 half bath
 3,103sqft
5251 Timber Race Crse, Hollywood, SC 29449
$760,000
$3,783/moEst:
Get Pre-Approved
Single Family Residence
Built in 2002
$-- HOA
0.49 acre lot
$245/sq.ft
Description
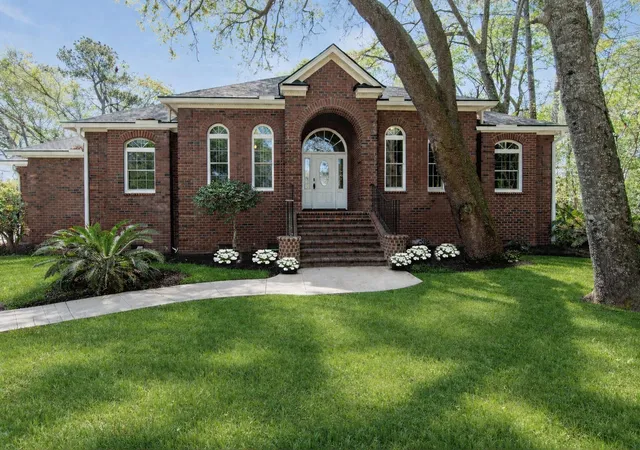
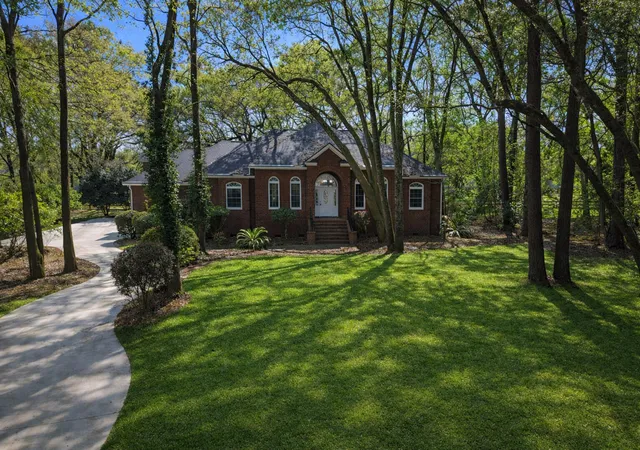
Welcome to 5251 Timber Race Course, a stunning executive brick estate nestled on a spacious 0.49-acre lot in the prestigious gated community of Stono Ferry. Surrounded by mature trees and lush landscaping, this home offers both privacy and picturesque views--including distant sights of the equestrian fields and horse jumpers.Designed for both comfortable living and elegant entertaining, this residence features 4 bedrooms and 4.5 bathrooms, with a thoughtfully designed layout. The owner's suite and most bedrooms are conveniently located on the main level, while an upstairs bedroom with bath provides added privacy--ideal for guests or a flex space.
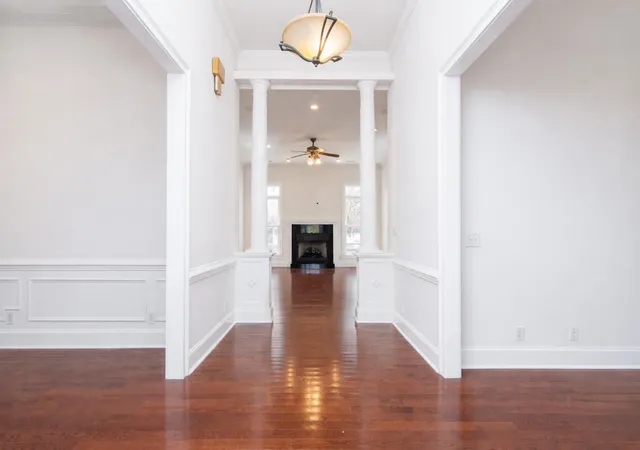
Inside, you'll find beautiful wood and tile flooring throughout, complemented by new carpet in the upstairs bedroom. The home showcases refined craftsmanship with detailed trim work and moldings, along with fresh interior paint and partial flooring updates that enhance its modern appeal.
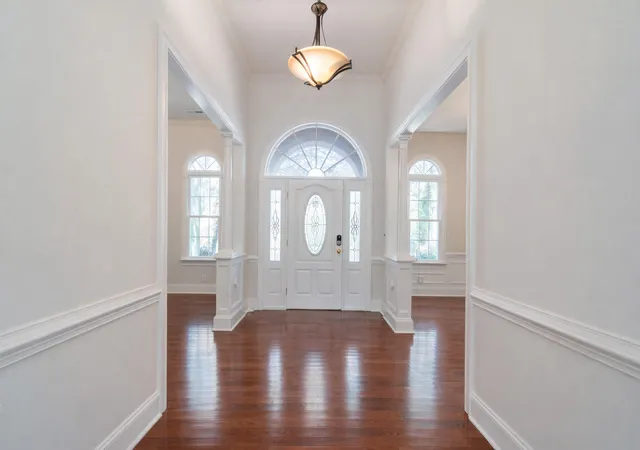
Step through the inviting front porch, complete with transom windows and sidelights, into a grand foyer. A formal dining room sits to the left, while a versatile living room or bonus space is positioned to the right. The spacious family room features a beautiful fireplace and flows seamlessly into the chef's kitchen, which boasts stainless steel appliances, a stylish backsplash, and a large island with seating.
The sunroom is a true highlight, with floor-to-ceiling windows that frame serene outdoor views and fill the space with natural light.
The owner's retreat offers a luxurious escape with dual vanities, a soaking tub, and a separate shower. Additional upgrades include a new refrigerator, washer and dryer, gutter guards, and a three-car attached garage with ample storage.
Enjoy outdoor living in the private backyard overlooking peaceful green space.
Residents of Stono Ferry enjoy exceptional amenities, including a clubhouse, swimming pools, tennis and pickleball courts, scenic ponds, walking and jogging trails, an equestrian center, and a park. Optional golf membership is also available.
This exceptional home combines timeless elegance with modern comfort--schedule your showing today and bring your offer!
Includes a 100-day home warranty with buyer activation.
- Houzeo last checked: 6 minutes ago
- Listing updated: October 8, 2026 at 11:58 am
- Listing Provided by: Susan Aviles | Reside Real Estate LLC
- Source: CHS Regional MLS | MLS#: 26008061

Property Details
Status
Active
Type
Single Family Residence
No. of Stories
2
County
City
Neighborhood
--
Year Built
2002
HOA Fees
-
Finished Area
3,103 sqft
Lot Size
0.49 acre lot
Basement Area
- sqft
MLS Name
CHS Regional MLS
MLS Number
26008061
MLS Status
Active
Days on Market
202

Continue Your Journey in App
Find your dream home, receive real-time updates, and many more!
Download App
Continue Your Journey in App
Find your dream home, receive real-time updates, and many more!
Location
Facts & Features
Rooms
Bedrooms & bathrooms
Bedrooms: 4
Bathrooms: 5
Interior
Sewer
Septic Tank
Interior Features
High Ceilings, Kitchen Island, Ceiling Smooth, Walk In Closet(s), Bonus, Eat In Kitchen, Family, Formal Living, Entrance Foyer, Office, Pantry, Separate Dining, Sun
Flooring
Ceramic Tile, Carpet, Wood
Heating
Heat Pump
Construction
Year Built
Year Built: 2002
Home type
Single Family Residence
Roof
Architectural
Foundation Details
Crawl Space
Architectural Style
Traditional
Construction Materials
Brick Veneer
Utilities & Energy
Utilities
Charleston Water Service, Dominion Energy
Parking Features
Attached, 3 Car Garage, Garage Door Opener
Laundry Features
Laundry Room
Fireplace Features
Great Room, One
Water Source
Private
Other Features
Community Features
Clubhouse, Equestrian Center, Gated, Golf Membership Available, Pool, Park, Tennis Court(s), Walk/jog Trails
Patio And Porch Features
Patio, Front Porch
Subdivision Name
Stono Ferry
Lot Features
0 .5 Acre
Price History
| Date | Event | Price |
|---|---|---|
10/08/2026 Source: | Price Decreased | $760,000 -4.88% $245/sqft |
07/23/2026 Source: | Price Decreased | $799,000 -1.96% $257/sqft |
06/25/2026 Source: | Price Decreased | $815,000 -1.45% $263/sqft |
06/11/2026 Source: | Price Decreased | $827,000 -0.96% $267/sqft |
05/28/2026 Source: | Price Decreased | $835,000 -1.53% $269/sqft |

Show more
Nearby Homes




Find Homes by Property Features in Hollywood, SC
Nearby New Homes For Sale

This representation is based in whole or in part on information supplied by the Charleston Trident Association of REALTORS® or its Multiple Listing Service through Oct 11, 2026, 03:45PM. Information is provided exclusively for personal, non-commercial use, and may not be used for any purpose other than to identify prospective properties consumers may be interested in purchasing.This website may not include listings or property addresses of sellers who have directed their listing brokers to withhold their listing or their property address from display on the Internet. All information deemed reliable but not guaranteed. Charleston Trident Multiple Listing Service, Inc. makes no representation or warranty regarding the accuracy of the data. ©2026 Charleston Trident MLS CTMLS. All rights reserved.
 Advertising Broker: Nicholas Huscroft | Chosen Realty