- Overview
- Description
- Property Details
- Location
- Facts & Features
- Getting Around
- Nearby Homes


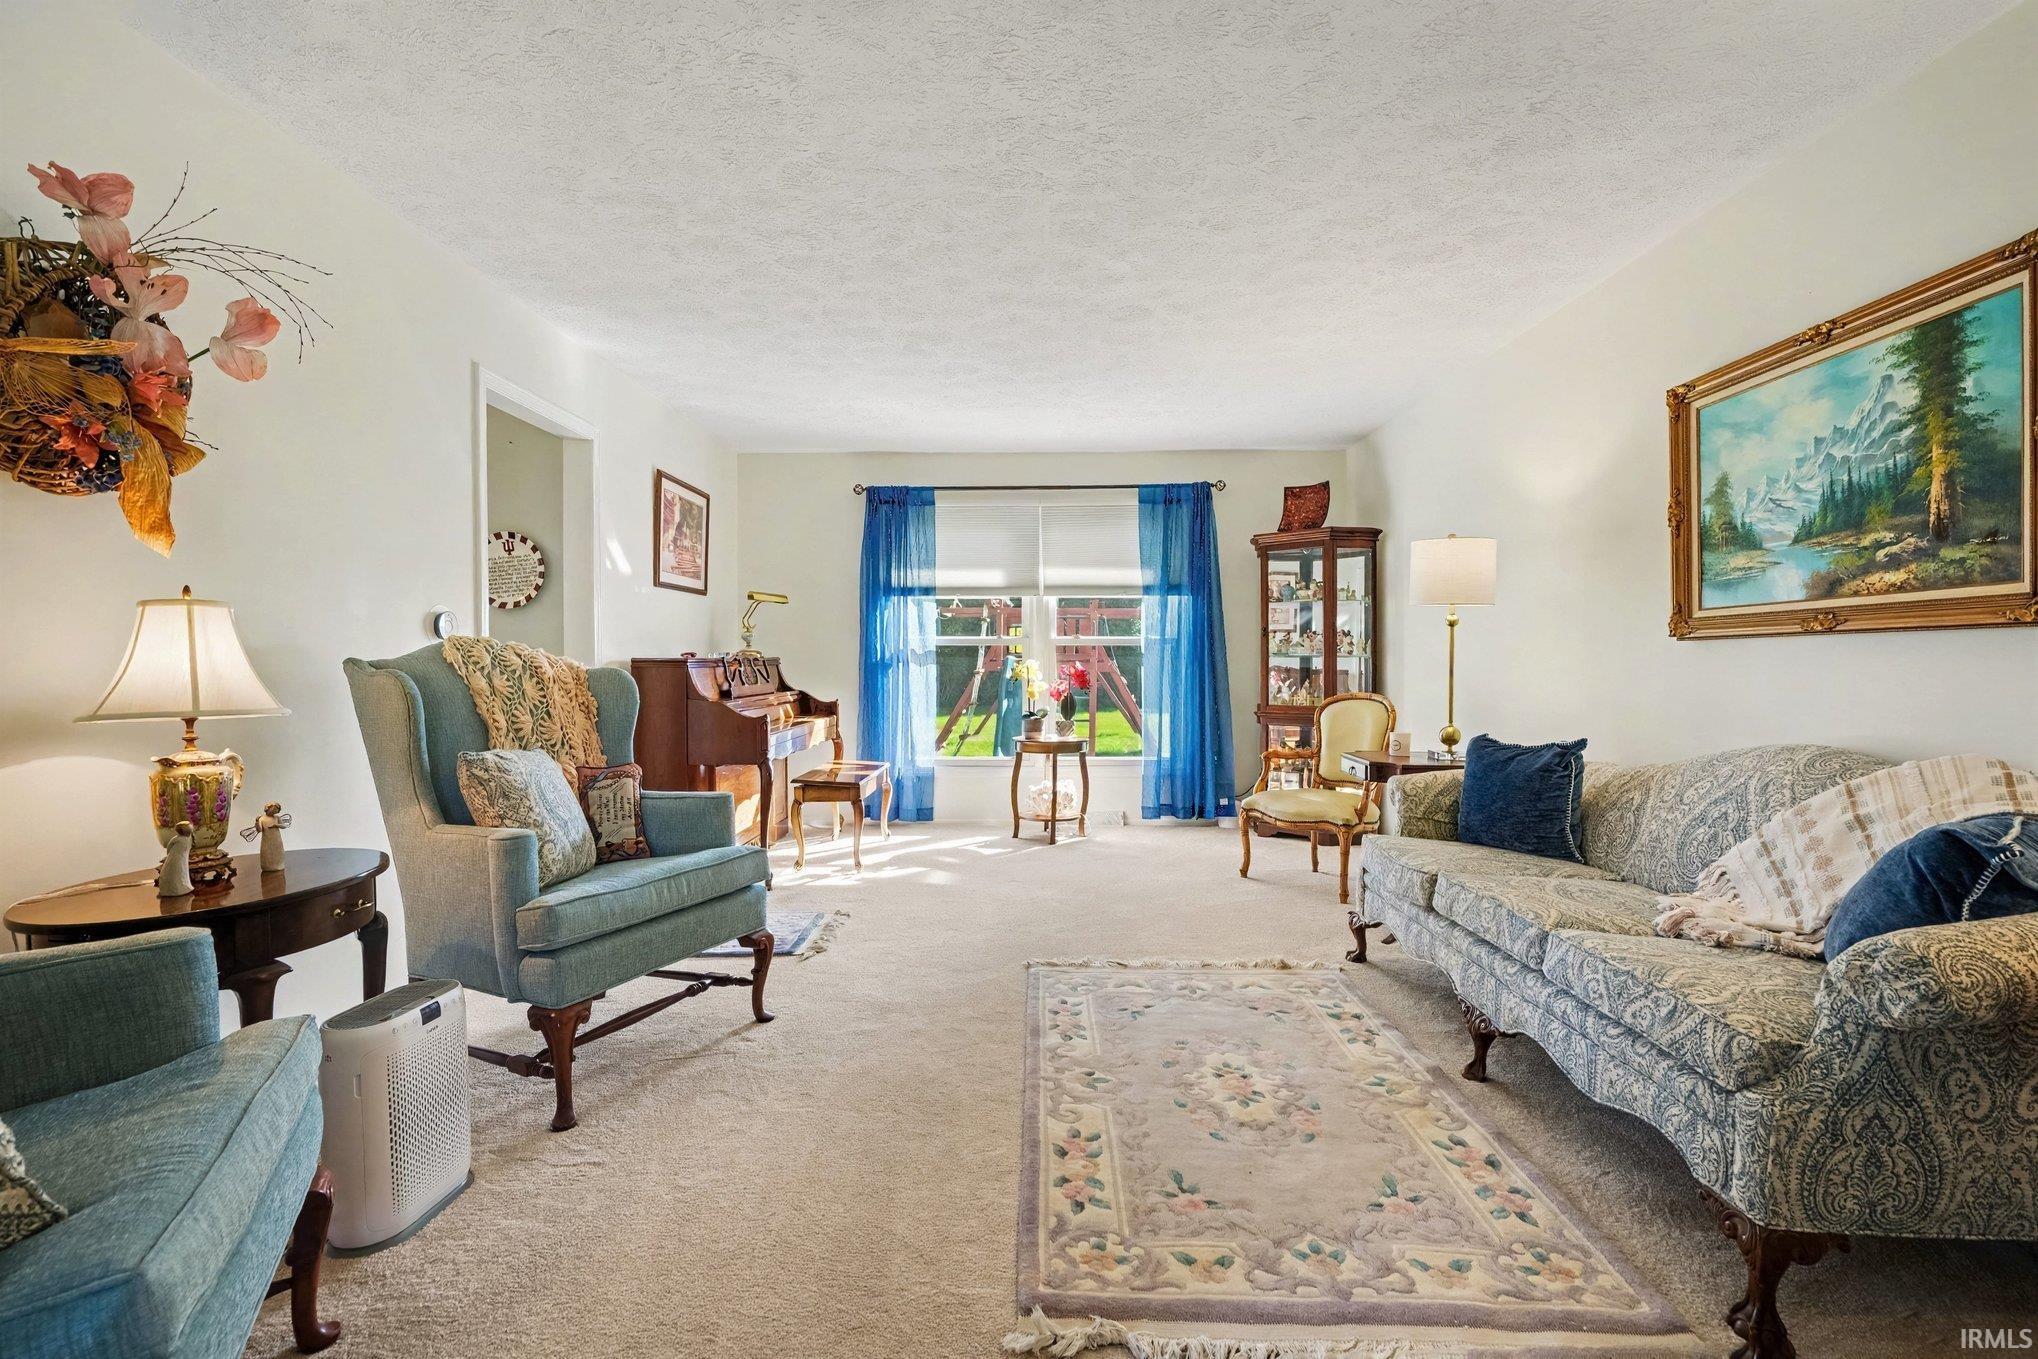


$376,000
Monthly Est:$1,871
 4 Beds
 3 Baths
2 full baths + 1 half bath
 2,847sqft
52566 Farmingdale Dr, Granger, IN 46530
$376,000
$1,871/moEst:
Get Pre-Approved
Manufactured On Land
Built in 1975
$-- HOA
15,300 sqft lot
$132/sq.ft
Description
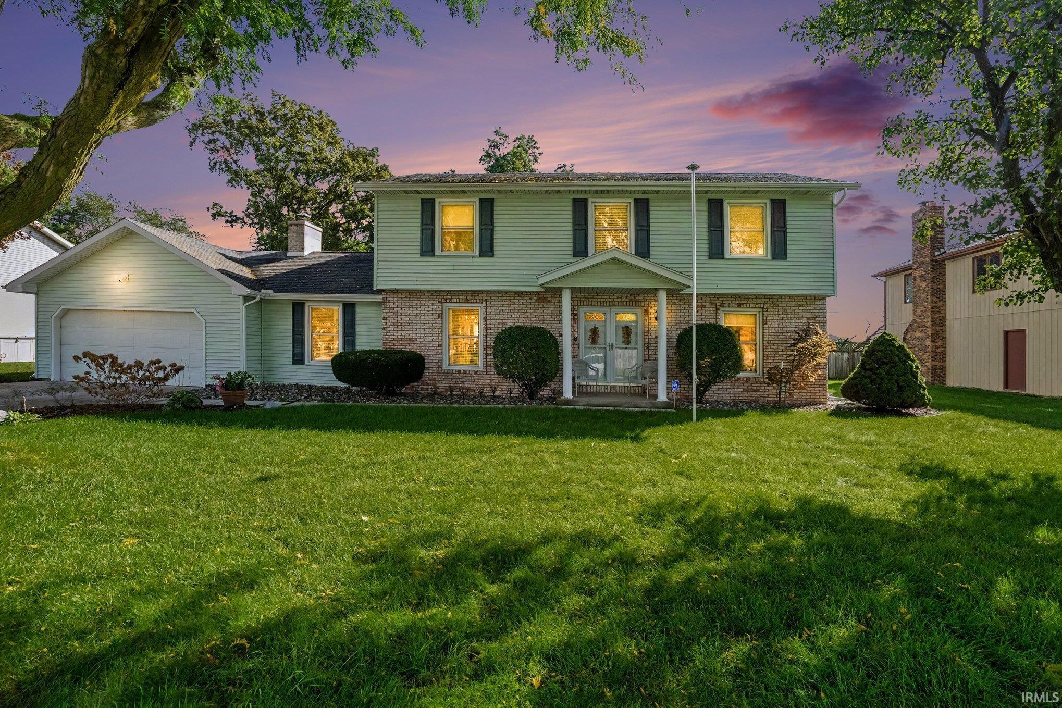
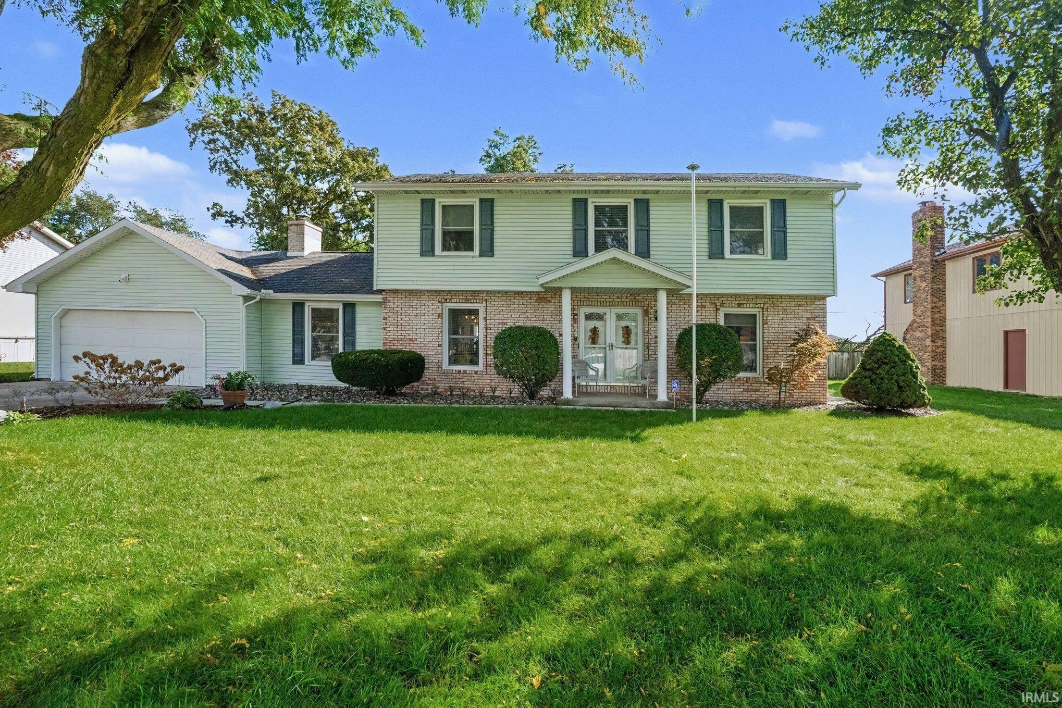
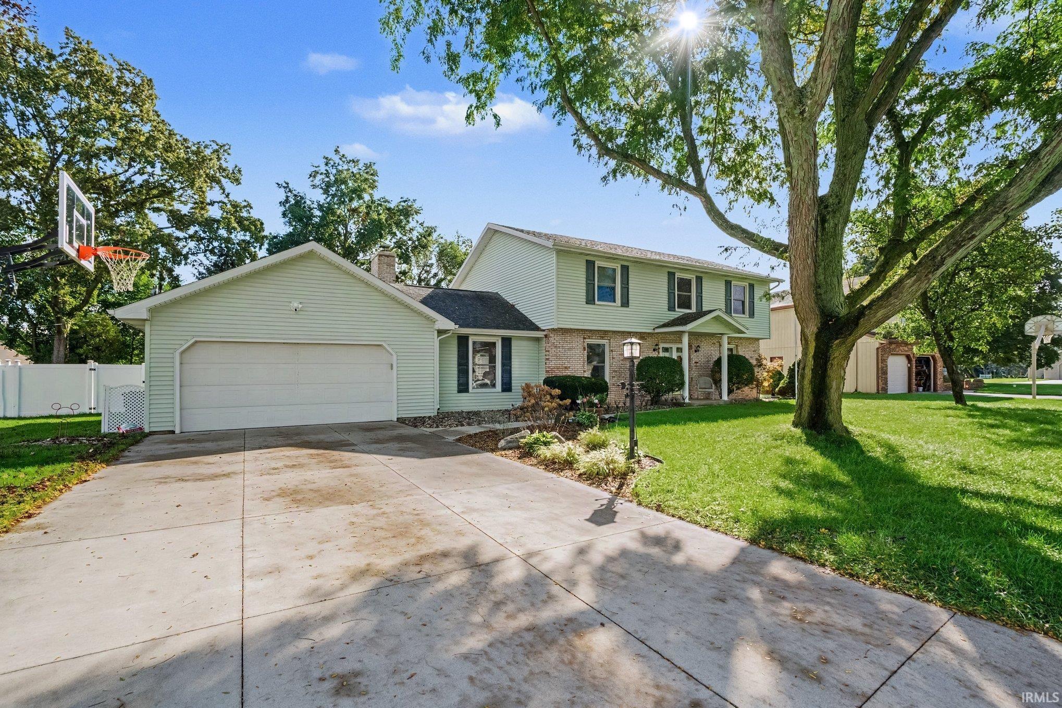
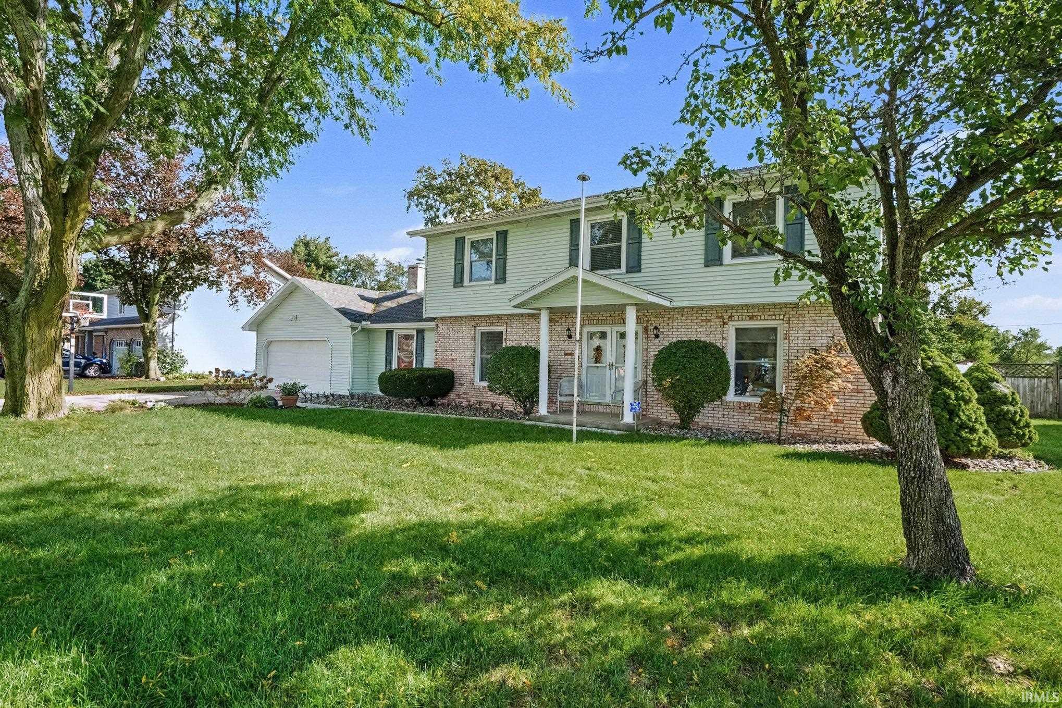
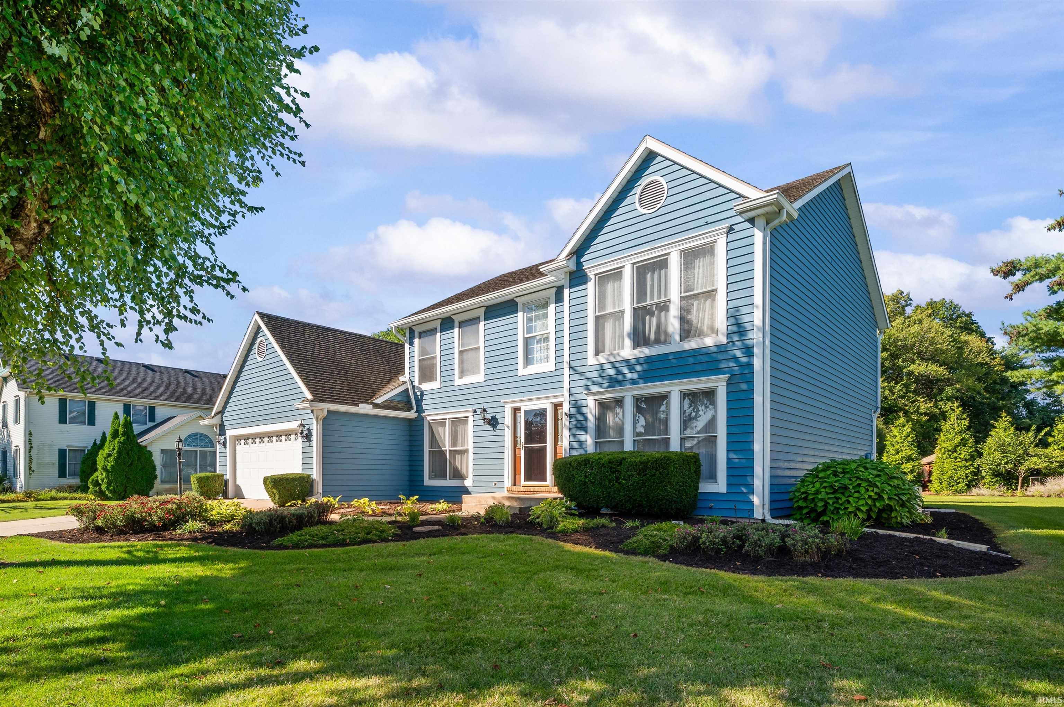
Welcome home to this meticulously cared-for 2-story home in Granger, offering nearly 3,000 square feet of finished living space on approximately 1/3 acre in a well-established neighborhood with no HOA! The kitchen features newer granite countertops and stainless steel appliances, all of which remain with the home. The spacious floor plan also includes a formal dining room with a bay window and sliding door leading to the patio, along with a comfortable living room.
Upstairs, the primary suite features a private en-suite bath and walk-in closet, along with three additional bedrooms. With 4 bedrooms and 2.5 baths, there is plenty of room for family, guests or a home office.
The finished lower level expands your living and entertaining space with a recreation room and dedicated home theater featuring surround sound—perfect for movie nights, game days and gatherings.
Step outside to a private backyard designed for entertaining or simply relaxing at home. Enjoy the beautiful brick paver patio, natural gas fire pit, hot tub and swing set, creating an inviting outdoor retreat with something for everyone. A GENERAC whole-home generator provides additional comfort and peace of mind.
With generous indoor and outdoor living spaces, a finished lower level and an amenity-filled backyard, this well-cared-for Granger home is move-in ready and waiting for its next owner to make it home!
- Houzeo last checked: 9 hours ago (October 7, 2026 at 6:00 am)
- Listing updated: October 5, 2026 at 4:42 pm
- Listing Provided by: Kim Hahn (574) 218-4104 | eXp Realty, LLC
- Source: Indiana Regional MLS-IN | MLS#: 202641003

Property Details
Status
Active
Type
Manufactured Mobile Home
No. of Stories
-
County
--
City
Neighborhood
--
Year Built
1975
HOA Fees
-
Finished Area
2,847 sqft
Lot Size
15,300 sqft lot
Basement Area
- sqft
MLS Name
Indiana Regional MLS
MLS Number
202641003
MLS Status
Active
Days on Market
4

Continue Your Journey in App
Find your dream home, receive real-time updates, and many more!
Download App
Continue Your Journey in App
Find your dream home, receive real-time updates, and many more!
Location
Facts & Features
Rooms
Bedrooms & bathrooms
Bedrooms: 4
Bathrooms: 3
Interior
Sewer
Septic Tank
Appliances
Dishwasher, Microwave, Refrigerator, Washer, Window Treatments, Dryer Electric, Play/swing Set, Electric Range, Electric Water Heater, Water Softener Owned
Interior Features
Soaking Tub, 1st Bdrm En Suite, Sound System, Built In Home Theatre, Ceiling Fan(s), Closet(s) Walk In, Stone Counters, Crown Molding, Disposal, Fire Pit, Garage Door Opener, Generator Whole House, Kitchen Island, Landscaped, Patio Open, Range/oven Hook Up Gas, Storm Doors, Stand Up Shower, Tub/shower Combination, Formal Dining Room, Sump Pump
Cooling
Central Air
Heating
Natural Gas, Forced Air
Construction
Year Built
Year Built: 1975
Home type
Manufactured On Land
Construction Materials
Vinyl Siding
Foundation Details
Concrete Perimeter
Utilities & Energy
Basement
Full, Finished
Water Source
Well
Fireplace Features
Family Room, Gas Log
Other Features
Subdivision Name
Country Side Estates / Countryside Estates
Lot Features
Level, 0 2.9999
Nearby Homes



Find Homes by Property Features in Granger, IN


IDX information is provided exclusively for consumer's personal, non-commercial use and may not be used for any purpose other than to identify prospective properties that consumers may be interested in purchasing. Data is deemed reliable but is not guaranteed accurate by the MLS.
 Advertising Broker: Jonah Hartsburg | Hoosier Hub Realty