- Overview
- Description
- Property Details
- Location
- Facts & Features
- Getting Around
- Nearby Homes
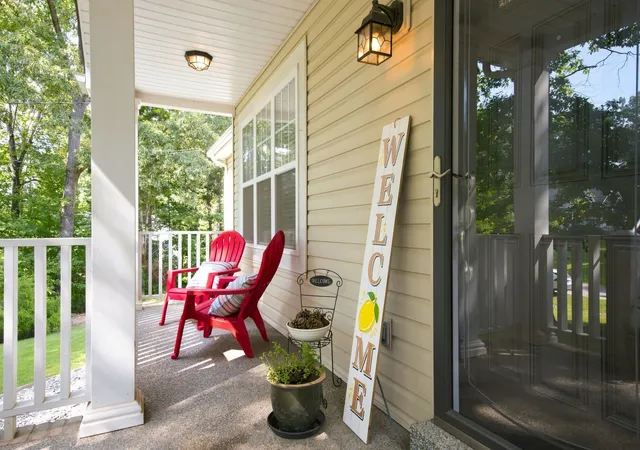

Street View
$459,900
Monthly Est:$2,289
 3 Beds
 2 Baths
2 full baths
 1,634sqft
526 Aubrey Ln, Burns, TN 37029
$459,900
$2,289/moEst:
Get Pre-Approved
Single Family Residence
Built in 2010
$-- HOA
1.02 acres lot
$281/sq.ft
Description
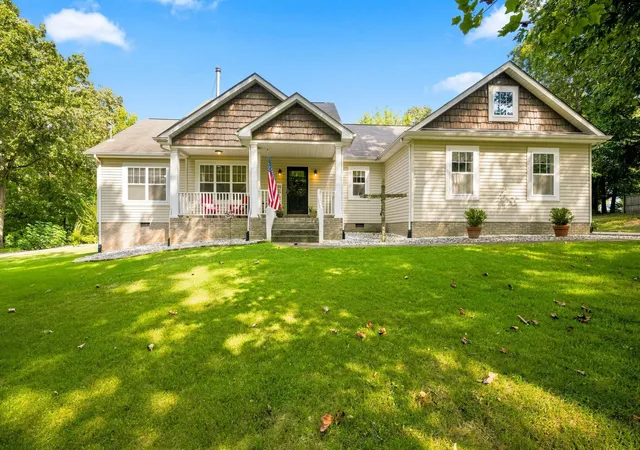
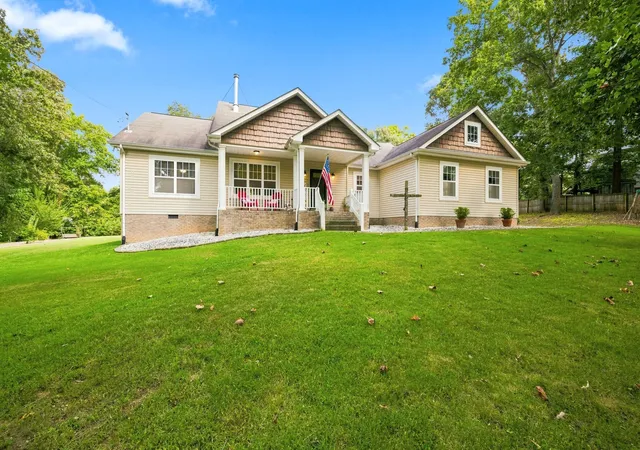
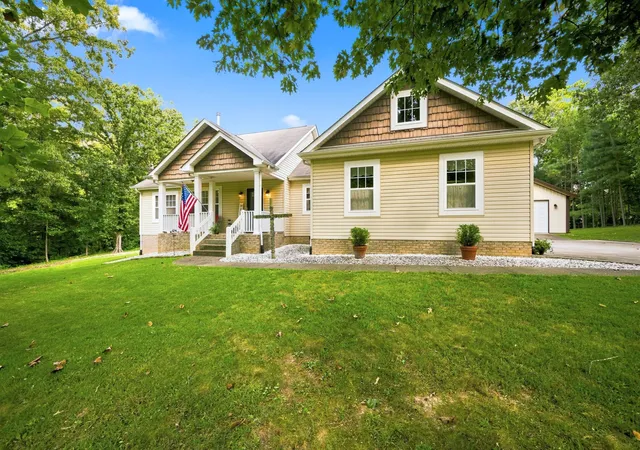
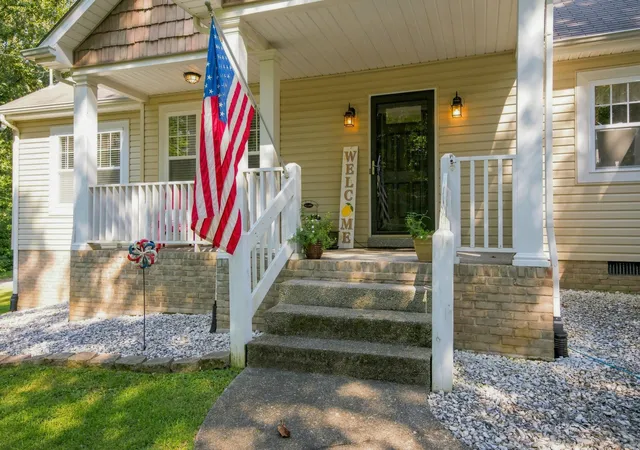
Attention NASHVILLE COMMUTERS** this home is located within 45 minutes of downtown Nashville and 25 minutes to downtown Dickson, this home has been immaculately kept, PRIDE OF OWNERSHIP is obvious!! SINGLE LEVEL HOME, Highly desirable open floor plan/split bedroom floor plan ~ with spacious sized rooms and vaulted ceiling ~ BEAUTIFUL SOLID WOOD RECESS PANEL SHAKER STYLE CABINETRY in Cherry Wood Finish, custom edged laminate counter tops, CAMBER Style Doors throughout, LVP flooring, brushed nickel lighting and plumbing finishes, tile flooring in baths, garden tub, WOOD BURNING STOVE for added warmth in the winter and a COVERED BACK PORCH TO ENJOY ALL 4 TENNESSEE SEASONS ** attached 2 car garage & detached metal storage building/shop 24 x 40 (insulated with 2 over sized garage doors) BRING THE BOAT OR USE FOR WOOD WORKING, ETC...this building provides ENDLESS possibilities ~ CONCRETE DRIVEWAY and CONCRETE EXTERIOR WALKWAYS, low maintenance rock filled landscape beds, covered front porch ** mature trees provide shade, large additional storage building for garden tools and lawn equipment ~ the close by city of Dickson provides ammenities, shops, restaurants and a bustling downtown area, this home is located within the HIGHLY DESIRABLE BURNS SCHOOL DISTRICT **dishwasher and range are within a year old**seasonal producing blueberries, figs and fruiting trees in the back yard, fenced garden spot, fire pit with paver stone patio surround *FIBER INTERNET AVAILABLE* 100% LOANS AVAILABLE
- Houzeo last checked: 6 hours ago
- Listing updated: September 22, 2026 at 9:39 pm
- Listing Provided by: Beth Thornton (615) 519-7175 DRE #291514 | Parker Peery Properties (615) 446-1884
- Source: Nashville (RealTracs Mid) MLS-TN | MLS#: 3542616

Property Details
Status
Pending
Type
Single Family Residence
No. of Stories
1
County
City
Neighborhood
--
Year Built
2010
HOA Fees
-
Finished Area
1,634 sqft
Lot Size
1.02 acres lot
Basement Area
- sqft
MLS Name
Nashville (RealTracs Mid) MLS
MLS Number
3542616
MLS Status
Under Contract - Not Showing
Days on Market
31

Continue Your Journey in App
Find your dream home, receive real-time updates, and many more!
Download App
Continue Your Journey in App
Find your dream home, receive real-time updates, and many more!
Location
Facts & Features
Rooms
Bedrooms & bathrooms
Bedrooms: 3
Bathrooms: 2
Interior
Flooring
Laminate
Sewer
Septic Tank
Interior Features
Ceiling Fan(s), High Ceilings, Open Floorplan, Walk In Closet(s), High Speed Internet
Cooling
Central Air, Electric
Appliances
Electric Oven, Electric Range, Dishwasher, Microwave
Heating
Central, Electric, Natural Gas
Construction
Year Built
Year Built: 2010
Home type
Single Family Residence
Foundation Details
Block
Construction Materials
Brick, Vinyl Siding
Utilities & Energy
Parking Features
Attached/detached, Concrete, Driveway
Fireplace Features
Great Room, Wood Burning
Water Source
Public
Security Features
Smoke Detector(s)
Laundry Features
Electric Dryer Hookup, Washer Hookup
Utilities
Electricity Available, Natural Gas Available, Water Available
Basement
Crawl Space
Other Features
Subdivision Name
Contrary Trails Sub
Lot Features
Level, Private, Wooded
Price History
| Date | Event | Price |
|---|---|---|
09/22/2026 Source: | Pending | $459,900 $281/sqft |
09/09/2026 Source: | Contingent (Active Under Contract) | $459,900 $281/sqft |
09/08/2026 Source: | Listed for Sale | $459,900 $281/sqft |
09/05/2026 Source: | Coming Soon | $459,900 +48.40% $281/sqft |
11/20/2020 Source: | Price Decreased | $309,900 -1.62% $190/sqft |

Show more
Nearby Homes
Find Homes by Property Features in Burns, TN

Based on information from Realtracs® through Oct 09, 2026, 02:31PM. Data courtesy of Realtracs® MLS as distributed by MLS GRID. Some IDX listings have been excluded from this website. All data is obtained from various sources and may not have been verified by the broker or MLS GRID. Supplied Open House Information is subject to change without notice. All information should be independently reviewed and verified for accuracy. Properties may or may not be listed by the office/agent presenting the information. IDX information is provided exclusively for consumers’ personal, noncommercial use. It may not be used for any purpose other than to identify prospective properties consumers may be interested in purchasing. The data is deemed reliable but is not guaranteed by MLS GRID. The use of the MLS GRID Data may be subject to an end-user license agreement prescribed by Realtracs® MLS. © 2026 RealTracs Solutions. All Rights Reserved. Angela Fowler Real Estate, LLC | 423.320.4620 | afowler@catt.com Mailing Address: 452 Kailors Cove Cir, Ringgold, GA 30736
 Advertising Broker: Angela Fowler | Angela Fowler Real Estate, LLC.