- Overview
- Description
- Property Details
- Location
- Facts & Features
- Getting Around
- Nearby Homes


$399,000
Monthly Est:$1,986
 4 Beds
 3 Baths
2 full baths + 1 half bath
 2,469sqft
526 Barbara Pl, Mandeville, LA 70448
$399,000
$1,986/moEst:
Get Pre-Approved
Single Family Residence
Built in 1976
$-- HOA
0.36 acre lot
$162/sq.ft
Description
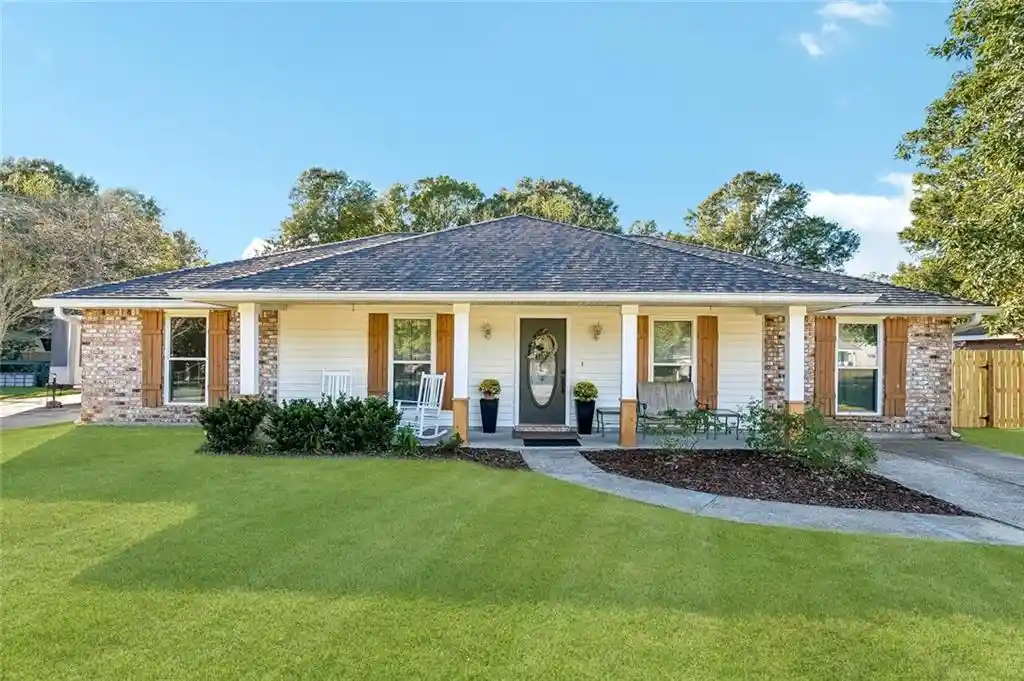
Be home before Christmas! A classic two-story Colonial where a full-length upper gallery, white picket fence, and towering oaks set the tone before you even reach the front door. Offering 2,469 square feet of living space (3,799 total under roof), 4 bedrooms up, and 2.5 baths, this home blends timeless Southern architecture with warm, livable spaces throughout.Inside, wide-plank luxury vinyl flooring flows through the entry, living, and dining areas, anchored by a classic whitewashed brick fireplace in the main living room. The eat-in kitchen offers abundant cabinetry, gas cooktop and opens to a cozy breakfast nook framed by a bay window, while a separate formal dining room provides space for entertaining. A spacious secondary living area gives everyone room to spread out.Upstairs, the primary suite offers a peaceful retreat, and generously sized secondary bedrooms provide flexibility for family, guests, or a home office. Garage has been conveniently enclosed for air conditioned storage, gameroom or extra living space.Step outside to a fully fenced backyard shaded by grand, mature oaks — a rare feature that instantly elevates the outdoor living experience, with a patio ideal for morning coffee or evening gatherings. An attached carport and gravel drive add everyday convenience.Located in the heart of Mandeville, just minutes 2 minutes from the Mandeville Lakefront and 2 minutes from the Lake Pontchartrain Causeway. Enjoy top-rated schools. PLUS two minutes from the Causeway! A quick drive down Monroe Street and you are also enjoying the Mandeville lake views and a bountiful selection of restaurants and shopping.
- Houzeo last checked: 10 minutes ago
- Listing updated: October 28, 2026 at 1:22 am
- Listing Provided by: Cynthia M Raymond (985) 966-1844 DRE #000015297 | Coldwell Banker TEC (985) 845-2001
- Source: Regional One Access Multiple Listing Service | MLS#: 2575556

Property Details
Status
Active
Type
Single Family Residence
No. of Stories
-
County
City
Neighborhood
--
Year Built
1976
HOA Fees
-
Finished Area
2,469 sqft
Lot Size
0.36 acre lot
Basement Area
- sqft
MLS Name
Regional One Access Multiple Listing Service
MLS Number
2575556
MLS Status
Active
Days on Market
48
Open House

Continue Your Journey in App
Find your dream home, receive real-time updates, and many more!
Continue Your Journey in App
Find your dream home, receive real-time updates, and many more!
Location
Facts & Features
Rooms
Bedrooms & bathrooms
Bedrooms: 4
Bathrooms: 3
Interior
Interior Features
Granite Counters
Cooling
Multi Units
Appliances
Dishwasher, Cooktop, Disposal, Double Oven, Dryer, Refrigerator, Washer
Heating
Multiple Units
Sewer
Public Sewer
Flooring
Carpet, Wood
Construction
Year Built
Year Built: 1976
Home type
Single Family Residence
Architectural Style
Colonial
Foundation Details
Slab
Roof
Shingle
Construction Materials
Brick, Wood Siding
Utilities & Energy
Fireplace Features
Wood Burning
Parking Features
Covered
Security Features
Closed Circuit Camera(s), Smoke Detector(s)
Water Source
Public
Utilities
Natural Gas Available
Other Features
Disclosures
Covenants, Conditions & Restrictions, Property As Is
Lot Features
Other
Subdivision Name
New Golden Shores
Patio And Porch Features
Patio: Concrete
Price History
| Date | Event | Price |
|---|---|---|
10/18/2026 Source: | Price Decreased | $399,000 -4.55% $162/sqft |
09/30/2026 Source: | Price Increased | $418,000 +4.76% $169/sqft |
09/11/2026 Source: | Listed for Sale | $399,000 $162/sqft |
Getting Around 526 Barbara Pl
Bike Score®

Somewhat Bikeable
39/100
Walk Score®

Car-Dependent
39/100
Data provided by Redfin
Nearby Homes




Find Homes by Property Features in Mandeville, LA

Based on information from the ROAM MLS through Oct 30, 2026, 01:00AM. IDX information is provided exclusively for consumers' personal, non-commercial use. It may not be used for any purpose other than to identify prospective properties consumers may be interested in purchasing. Data is deemed reliable but is not guaranteed accurate by the MLS. This website may not include listings or property addresses of sellers who have directed their listing brokers to withhold their listing or their property address from display on the Internet. © 2026 ROAM MLS. All Rights Reserved.
 Advertising Broker: Karen Stokes | Fleur De Lis Realty Group
