- 0
- 3
- Overview
- Description
- Property Details
- Location
- Facts & Features
- Getting Around
- Nearby Homes
 17 hours ago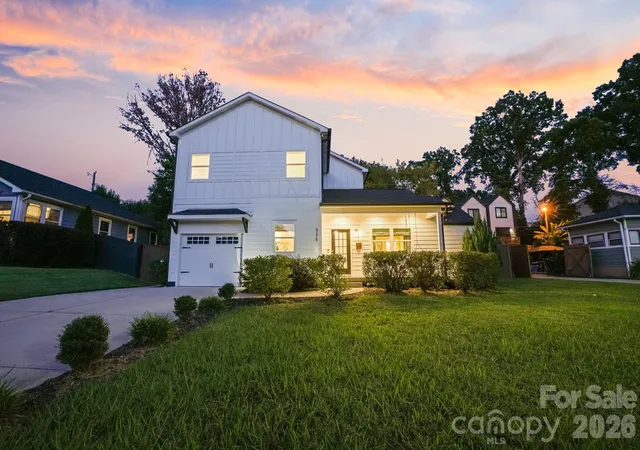
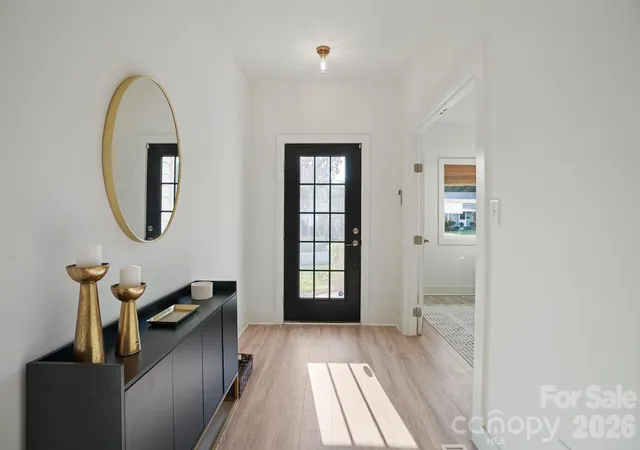

Street View
$795,000
Monthly Est:$3,957
 5 Beds
 4 Baths
3 full baths + 1 half bath
 2,808sqft
526 Seldon Dr, Charlotte, NC 28216
$795,000
$3,957/moEst:
Get Pre-Approved
Single Family Residence
Built in 1948
$-- HOA
0.18 acre lot
$283/sq.ft
Description
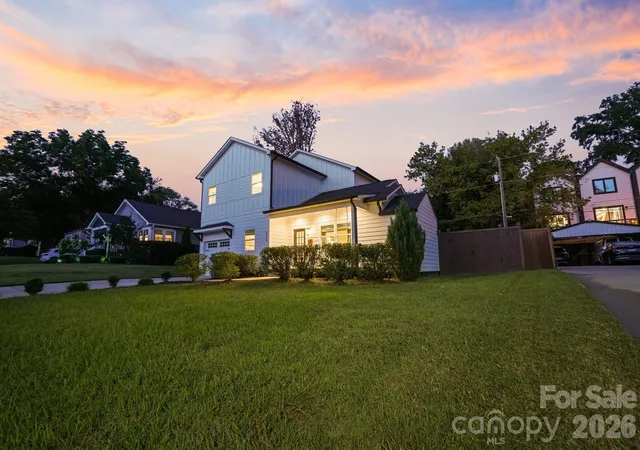
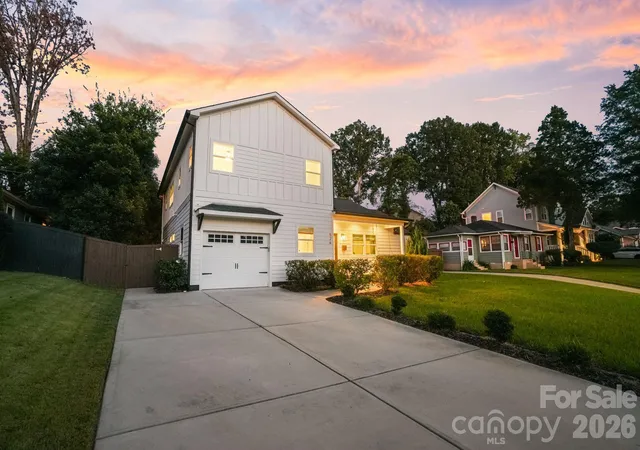
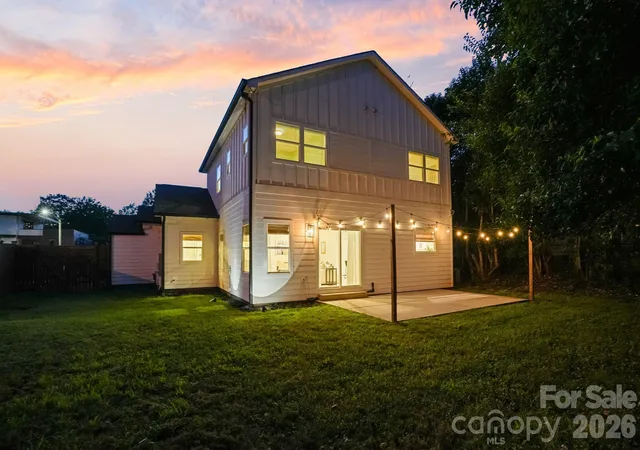
Space, flexibility and a location that puts Charlotte at your fingertips—526 Seldon Drive delivers all three. Thoughtfully renovated from top to bottom, this 5-bedroom, 3.5-bath home offers over 2,800+ square feet with a floor plan designed to adapt to the way you live. A rare dual-primary layout provides a spacious primary suite on the upper level plus a second primary suite on the main level, creating exceptional flexibility for guests, multigenerational living or anyone who simply wants options.
The open main level brings together the kitchen, dining and living spaces with 9-foot ceilings and abundant natural light. Upstairs, the massive loft creates an entirely sep...
- Houzeo last checked: 13 minutes ago
- Listing updated: September 24, 2026 at 4:06 pm
- Listing Provided by: Alex Kantor (413) 222-7966 | Ivester Jackson Christie's (704) 817-9826
- Source: Canopy MLS | MLS#: 4423284

Property Details
Status
Active
Type
Single Family Residence
No. of Stories
-
County
City
Neighborhood
Year Built
1948
HOA Fees
-
Finished Area
2,808 sqft
Lot Size
0.18 acre lot
Basement Area
- sqft
MLS Name
Canopy MLS
MLS Number
4423284
MLS Status
Active
Days on Market
1
Cumulative Days on Market
196

Continue Your Journey in App
Find your dream home, receive real-time updates, and many more!
Download App
Continue Your Journey in App
Find your dream home, receive real-time updates, and many more!
Facts & Features
Rooms
Bedrooms & bathrooms
Bedrooms: 5
Bathrooms: 4
Interior
Flooring
Laminate, Tile
Sewer
Public Sewer
Interior Features
Attic Stairs Pulldown
Appliances
Exhaust Hood, Gas Range, Microwave, Refrigerator With Ice Maker
Exterior Features
In Ground Irrigation
Cooling
Central Air
Window Features
Insulated Window(s)
Heating
Heat Pump
Construction
Year Built
Year Built: 1948
Home type
Single Family Residence
Roof
Architectural Shingle
Foundation Details
Slab
Construction Materials
Fiber Cement
Utilities & Energy
Laundry Features
Mud Room, Laundry Room, Main Level
Parking Features
Driveway, Attached Garage, Garage Door Opener, Garage Faces Front
Security Features
Carbon Monoxide Detector(s), Smoke Detector(s)
Utilities
Cable Available, Cable Connected, Electricity Connected, Fiber Optics, Natural Gas, Wired Internet Available
Water Source
City
Other Features
Subdivision Name
Smallwood
Patio And Porch Features
Covered, Front Porch, Patio, Rear Porch
Price History
| Date | Event | Price |
|---|---|---|
09/24/2026 Source: | Listed for Sale | $795,000 $283/sqft |
09/17/2026 Source: | Coming Soon | $795,000 -3.64% $283/sqft |
08/10/2026 Source: | Listing Removed | $825,000 +2.48% $294/sqft |
08/10/2026 Source: | Listed for Sale | $805,000 -2.42% $287/sqft |
07/02/2026 Source: | Price Decreased | $825,000 -2.94% $294/sqft |

Show more
Nearby Homes
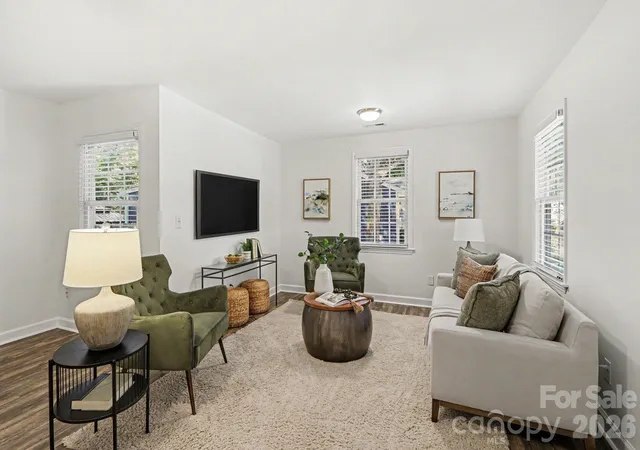
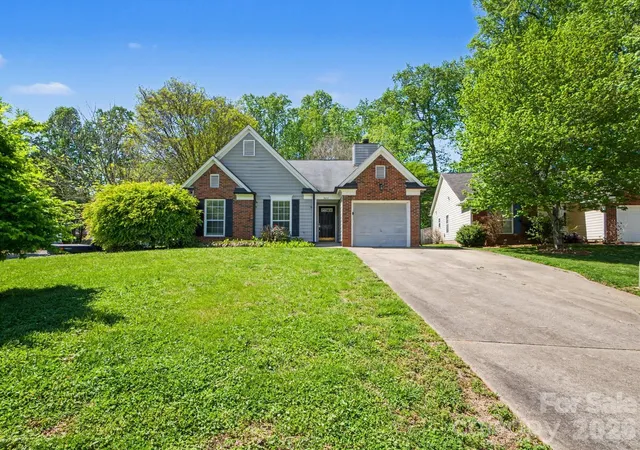
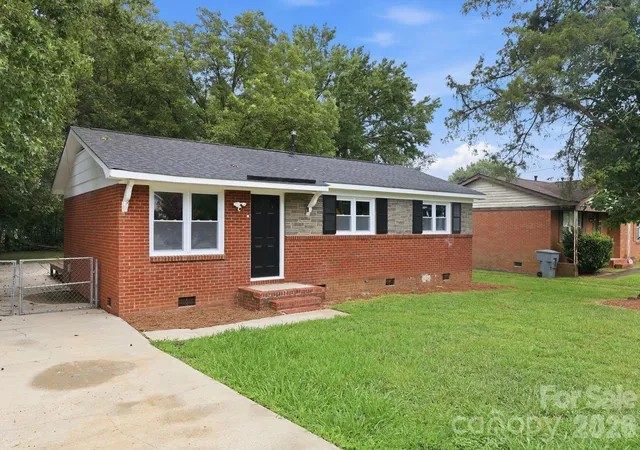
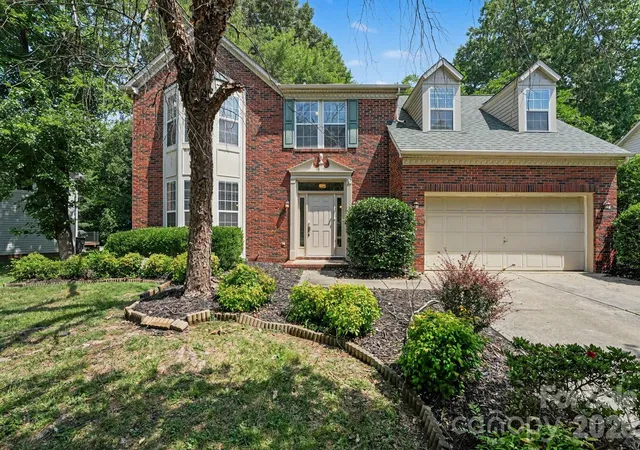
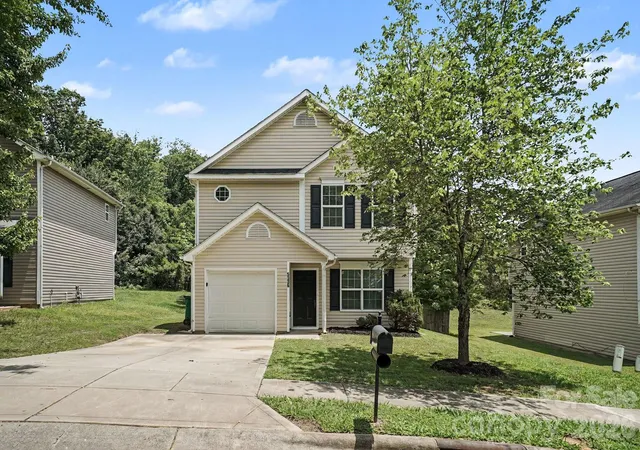
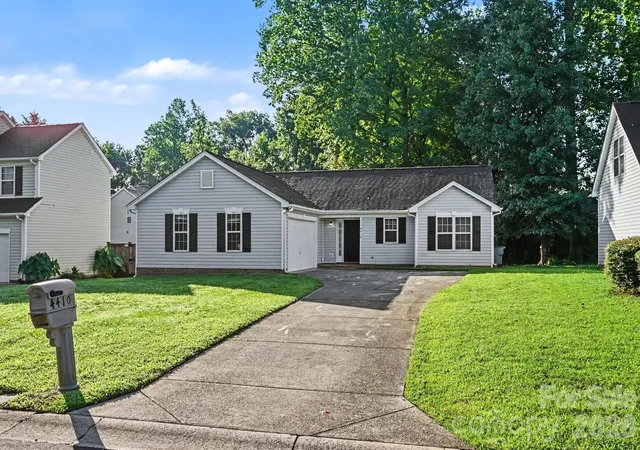
Find Homes by Property Features in Charlotte, NC
Nearby New Homes For Sale

Based on information submitted to the MLS GRID from Canopy MLS through Sep 24, 2026, 11:31PM. All data is obtained from various sources and may not have been verified by the broker or MLS GRID. Supplied Open House Information is subject to change without notice. All information should be independently reviewed and verified for accuracy. Properties may or may not be listed by the office/agent presenting the information. IDX information is provided exclusively for consumers’ personal, noncommercial use. It may not be used for any purpose other than to identify prospective properties which the consumers may be interested in purchasing. The data is deemed reliable but is not guaranteed by MLS GRID. The use of the MLS GRID Data may be subject to an end-user license agreement prescribed by the Member Participant’s applicable MLS, if any, and as amended from time to time. ©2026 Canopy MLS. All Rights Reserved.
 Advertising Broker: Nicholas Huscroft | Chosen Realty


