- Overview
- Description
- Property Details
- Location
- Facts & Features
- Getting Around
- Nearby Homes

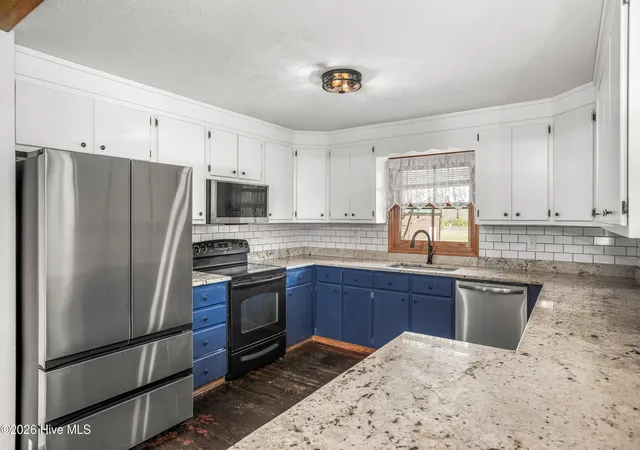


$544,000
Monthly Est:$2,708
 3 Beds
 3 Baths
2 full baths + 1 half bath
 2,100sqft
526 Springhill Church Rd, Hamlet, NC 28345
$544,000
$2,708/moEst:
Get Pre-Approved
Single Family Residence
Built in 2001
$-- HOA
9.4 acres lot
$259/sq.ft
Description
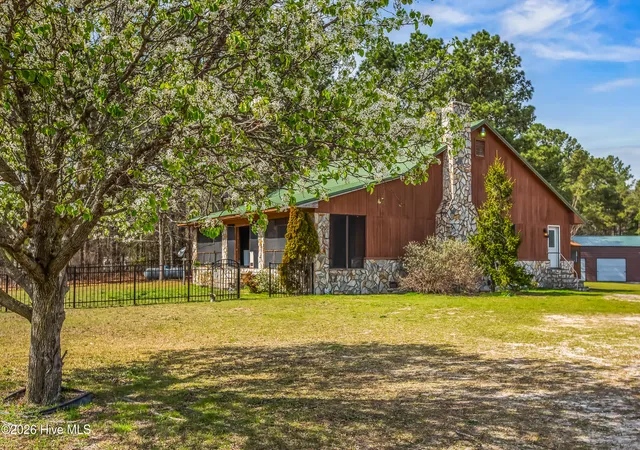
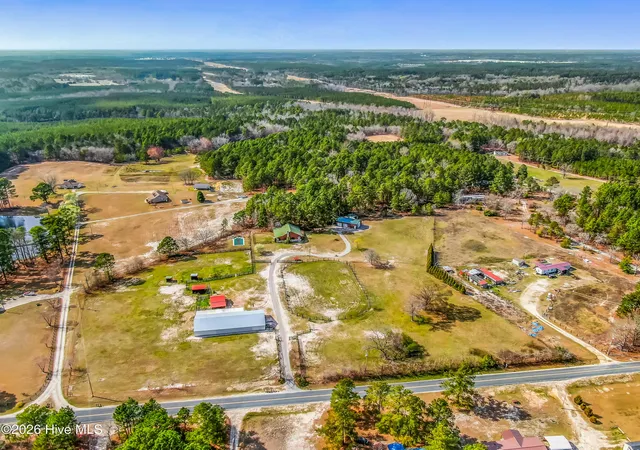
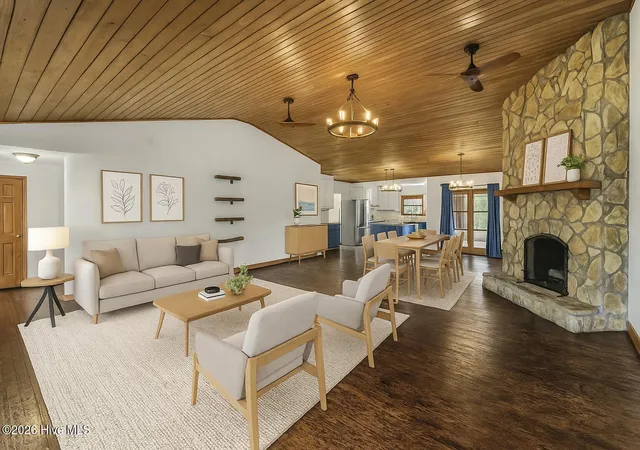
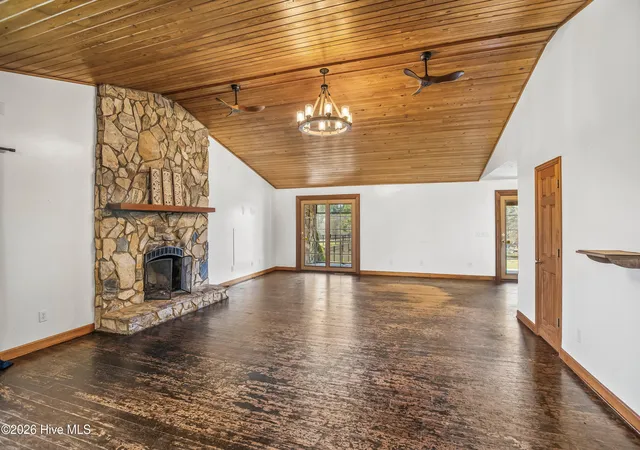
9.4-acre horse farm in quaint Hamlet, NC. This farm works well for horses or a variety of farm animals. Features: 2 automatic gates, 2 large paddocks + riding ring/3rd paddock, a huge free spanning indoor riding arena/barn 50' x 70' with sand footing and inside stalls that can easily be removed, w/ 3 exterior stalls & storage. 2 single run-in sheds + a double divided run-in shed. A feed/tack shed, another storage shed/shop + newer: 30' x 50' metal shop building with epoxy floor, 2 garage bays, oversized end door for RV storage with 50-amp hookup. The 2,100+ SF cabin-style home has oak floors, cedar siding with stone accents, 3BR/2.5BA with vaulted, tongue and groove wood ceiling in the great room w/ stone (wood-burning) fireplace with multiple glass doors opening onto the full-length screened porch which overlooks the in-ground salt water pool and neighboring pond. The open-concept plan has a U-shaped kitchen with huge island/bar with updated granite countertops and stainless appliances. The primary suite also opens onto the screened porch, has his and her walk-in closets, a luxurious bath with whirlpool tub, shower, double vanities and private lavatory. 3 water hydrants serve the property, and a variety of fencing. Last but not least is a detached She shed/office with heat & A/C. This farm is shown by appointment with minimum 24-hour notice to pre-qualified buyers. This farm is priced to sell. The current owner added the 30' x 60' shop, fencing, etc. at a cost in excess of $80,000. Please note original price was an error.
- Houzeo last checked: 12 hours ago
- Listing updated: September 21, 2026 at 8:36 pm
- Listing Provided by: Tammy O Lyne (910) 603-5300 DRE #140668 | Keller Williams Pinehurst
- Source: Hive MLS-NC | MLS#: 100564047

Property Details
Status
Active
Type
Single Family Residence
No. of Stories
1
County
City
Neighborhood
--
Year Built
2001
HOA Fees
-
Finished Area
2,100 sqft
Lot Size
9.4 acres lot
Basement Area
- sqft
MLS Name
Hive MLS
MLS Number
100564047
MLS Status
Active
Days on Market
197

Continue Your Journey in App
Find your dream home, receive real-time updates, and many more!
Download App
Continue Your Journey in App
Find your dream home, receive real-time updates, and many more!
Location
Facts & Features
Rooms
Bedrooms & bathrooms
Bedrooms: 3
Bathrooms: 3
Bathroom 3
Level: First
Master Bedroom
Level: First
Bedroom 3
Level: First
Laundry
Level: First
Bedroom 2
Level: First
Living Room
Level: First
Bathroom 2
Level: First
Kitchen
Level: First
Bathroom 1
Level: First
Interior
Cooling
Central Air, Ceiling Fan(s), Heat Pump
Heating
Propane, Gas Pack, Heat Pump, Fireplace(s), Electric, Forced Air
Interior Features
Master Downstairs, Walk In Closet(s), Vaulted Ceiling(s), Solid Surface, Whirlpool, Kitchen Island, Ceiling Fan(s), Walk In Shower, Walk In Closet(s)
Window Features
Thermal Windows
Appliances
Electric Oven, Electric Cooktop, Built In Microwave, Washer, Refrigerator, Dryer, Dishwasher, Electric Range
Flooring
Vinyl, Tile, Wood
Exterior Features
Thermal Doors
Construction
Year Built
Year Built: 2001
Home type
Single Family Residence
Foundation Details
Crawl Space
Property Condition
Completed
Roof
Metal
Construction Materials
Cedar, Stone, Wood Siding, Wood Frame
Utilities & Energy
Basement
None
Utilities
Private
Laundry Features
Dryer Hookup, Washer Hookup, Laundry Room, Utility Sink
Security Features
Security Lights, Security System, Smoke Detector(s)
Pool Features
In Ground, Private, Vinyl
Water Source
Well
Parking Features
Workshop In Garage, Secured, Additional Parking, Unpaved, Off Street
Other Features
Lot Features
Horse Farm, Level, Farm, Pasture
Patio And Porch Features
Porch, Screened
Subdivision Name
Not In Subdivision
Price History
| Date | Event | Price |
|---|---|---|
08/25/2026 Source: | Price Decreased | $544,000 -0.18% $259/sqft |
04/02/2026 Source: | Price Increased | $545,000 +0.18% $260/sqft |
04/01/2026 Source: | Listed for Sale | $544,000 +22.25% $259/sqft |
04/01/2026 Source: | Price Decreased | $445,000 -23.93% $212/sqft |
03/21/2025 Source: | Off Market | $585,000 -1.68% $279/sqft |


Show more
Nearby Homes
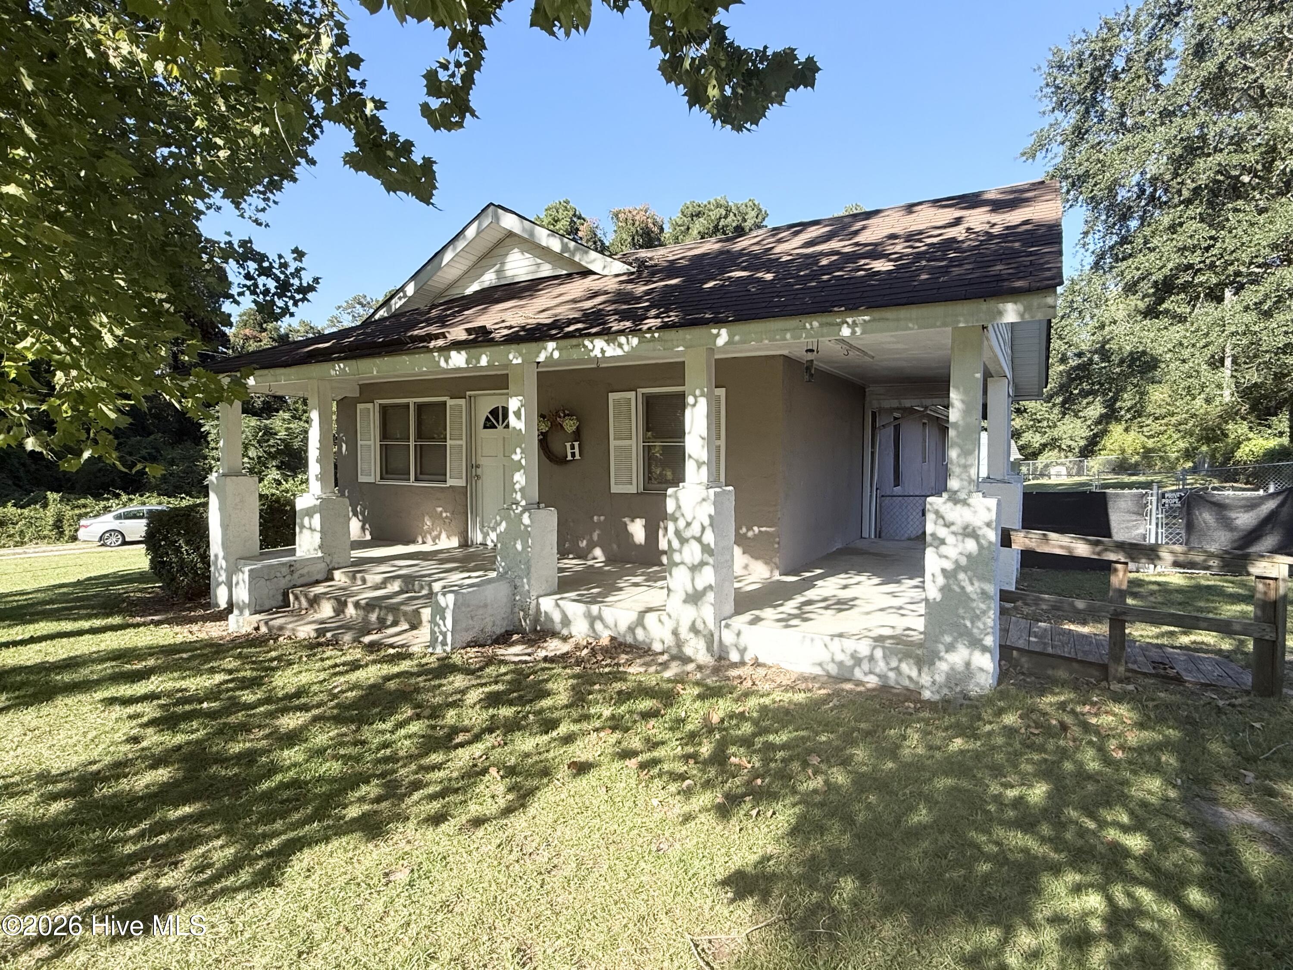
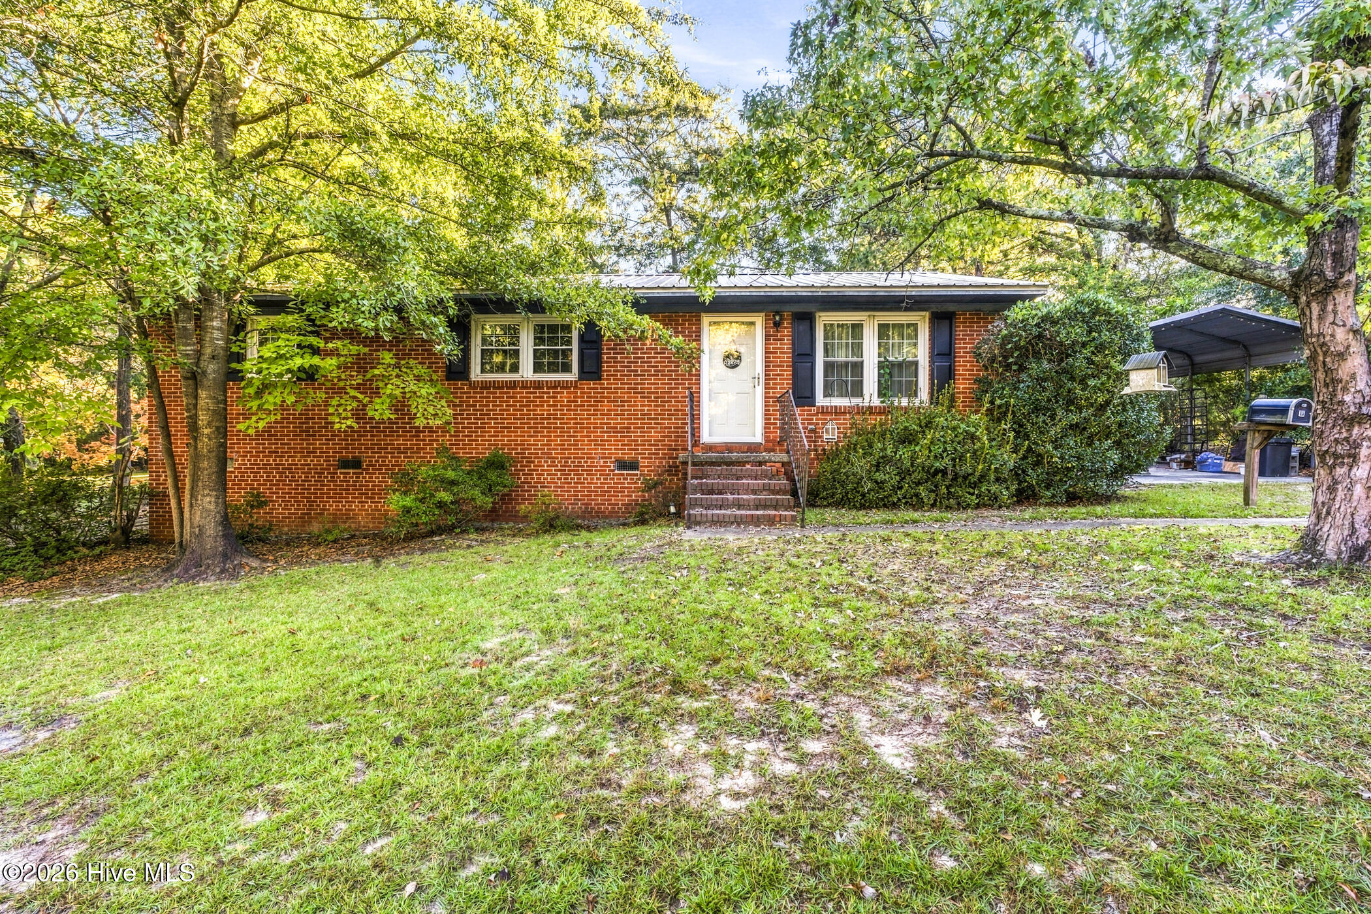
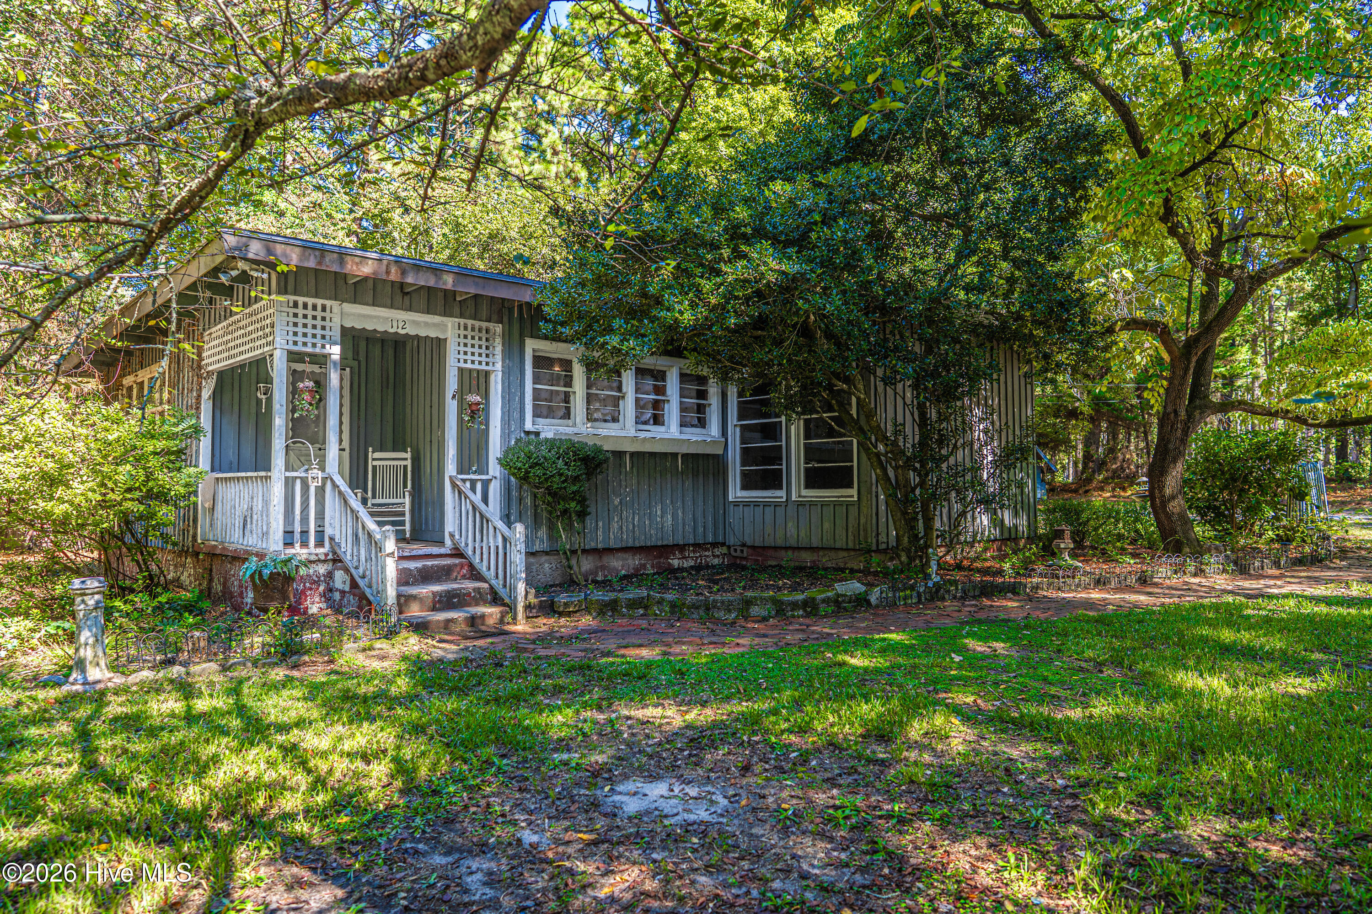
Find Homes by Property Features in Hamlet, NC
Nearby New Homes For Sale

Based on information from the Hive MLS, through Oct 15, 2026, 06:45AM. This website may not include listings or property addresses of sellers who have directed their listing brokers to withhold their listing or their property address from display on the Internet. The data relating to real estate on this web site comes in part from the Internet Data Exchange program of Hive MLS, and is updated as of Oct 15, 2026, 06:45AM. All information is deemed reliable but not guaranteed and should be independently verified. All properties are subject to prior sale, change, or withdrawal. Neither listing broker(s) nor Chosen Realty LLC nor Houzeo shall be responsible for any typographical errors, misinformation, or misprints, and shall be held totally harmless from any damages arising from reliance upon these data. IDX information is provided exclusively for personal, non-commercial use, and may not be used for any purpose other than to identify prospective properties consumers may be interested in purchasing. © 2026 Hive MLS. All Rights Reserved.
 Advertising Broker: Nicholas Huscroft | Chosen Realty
