
- Overview
- Description
- Property Details
- Location
- HOA Management
- Facts & Features
- Getting Around
- Nearby Homes
 New Construction

Street View
$1,995,000
Monthly Est:$9,930
 2 Beds
 2 Baths
2 full baths
 1,014sqft
526 Union Ave #PH5, New York City, NY 11211
$1,995,000
Get Pre-Approved
Apartment
Built in 2022
$1,100/mo HOA
-- sqft lot
$1,967/sq.ft
Description
Introducing Residence PH5 at The North, 526 Union Avenue - a 2-bedroom designer penthouse offering the rare luxury of duplex living with an internal staircase leading to your very own private roof terrace in the heart of North Williamsburg. This exceptional offering also includes a deeded parking space, a highly sought-after convenience in this prime neighborhood. Positioned on Williamsburg's ultra-chic Northside, where design, fashion, art, and culinary brilliance converge, this exceptional residence sits just moments from McCarren Park and the Williamsburg waterfront. Residence PH5 combines thoughtful architecture, refined materials, and seam
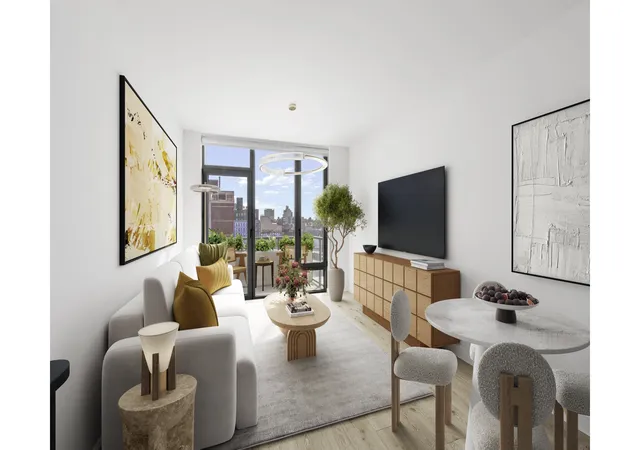
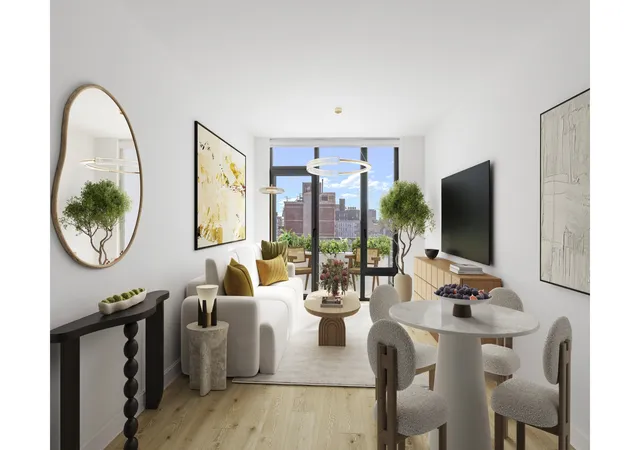
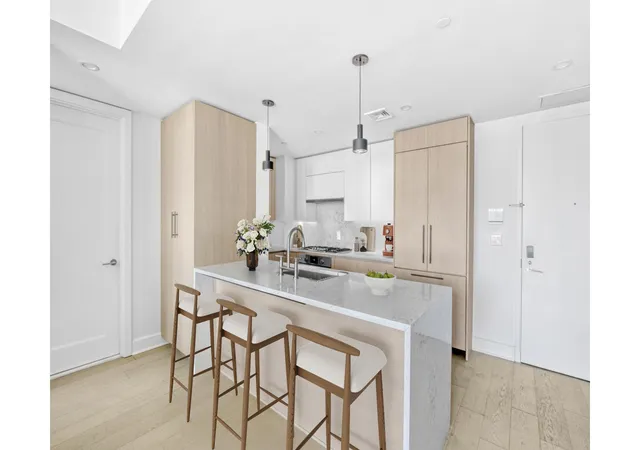
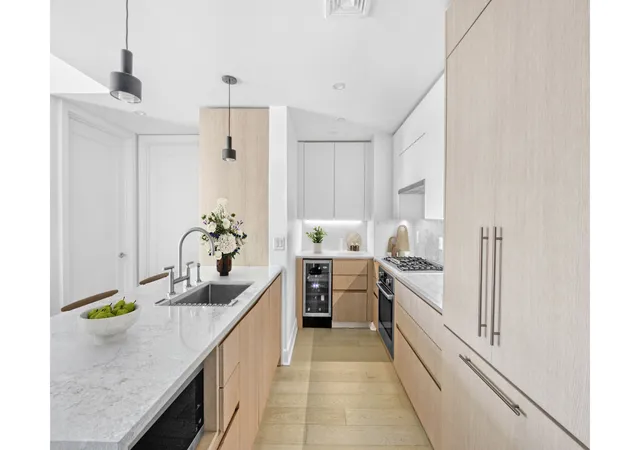
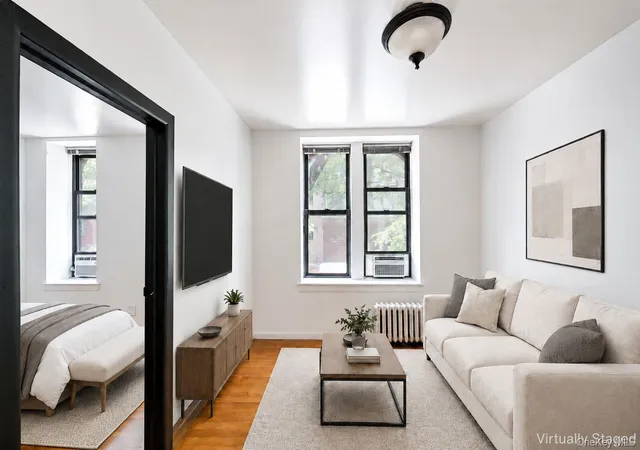
This sun-filled penthouse features an intelligently designed layout highlighted by soaring ceilings, oversized windows, and abundant natural light throughout. The open living and dining area flows seamlessly into a beautifully appointed chef's kitchen outfitted with sleek custom cabinetry, elegant stone countertops, and a premium Bosch appliance suite. Wide-plank flooring and clean architectural lines create a refined yet comfortable aesthetic that perfectly balances modern design with everyday functionality.
A defining feature of this penthouse is the internal staircase leading to your private roof terrace, where sweeping panoramic views stretch across the Brooklyn skyline and toward Manhattan. Designed as a true extension of the interior living space, this expansive outdoor retreat includes a Mont Alpi island with a gas grill, creating the perfect setting for morning coffee, sunset gatherings, or effortless outdoor entertaining high above the city.
The bedrooms offer a tranquil retreat, thoughtfully positioned for privacy and comfort, while the bathrooms feature elegant modern fixtures and spa-inspired finishes that complement the residence's elevated design sensibility.
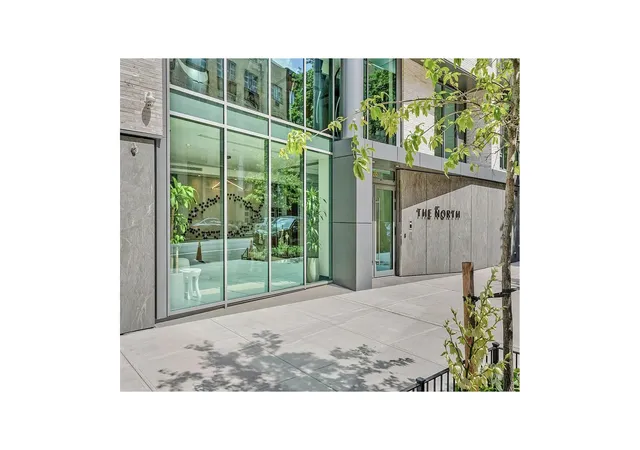
The North is a thoughtfully designed boutique condominium comprised of 44 residences, ranging from studios to expansive two-bedroom homes. The building's architecture and interiors seamlessly blend organic woods, modern industrial accents, and a refined color palette, creating a cohesive and contemporary design aesthetic throughout.
Residents enjoy a curated collection of amenities designed to enhance everyday living, including a 24-hour virtual doorman, fitness center featuring Peloton and NordicTrack equipment, and a beautifully landscaped rooftop terrace with outdoor kitchen and RH furnishings. This residence further benefits from its own deeded parking space, offering added convenience and long-term value.
Perfectly positioned just moments from McCarren Park, Domino Park, the Williamsburg waterfront, and the L train, this home places you at the epicenter of one of Brooklyn's most vibrant neighborhoods-surrounded by acclaimed restaurants, boutique shopping, art galleries, and cultural destinations that make North Williamsburg one of the most sought-after communities in New York City.
Residence PH5 represents a rare opportunity to experience true penthouse living with private rooftop outdoor space and deeded parking in one of Williamsburg's most desirable addresses. Photos are virtually staged.
- Houzeo last checked: 0 minutes ago
- Listing updated: July 18, 2026 at 5:39 pm
- Listing Provided by: Jason Abrishami (516) 238-3520 , Jerry Minsky (917) 301-1604 | Douglas Elliman Real Estate (212) 891-7000
- Source: Rebny MLS-NY | MLS#: RLS20077674

This condo is in:
Property Details
Status
Active
Type
Condominium
No. of Stories
7
County
City
Neighborhood
--
Year Built
2022
HOA Fees
$1100/mo
Finished Area
1,014 sqft
Lot Size
-- sqft lot
Basement Area
- sqft
MLS Name
Rebny MLS
MLS Number
RLS20077674
Days on Market
229

Continue Your Journey in App
Find your dream home, receive real-time updates, and many more!
Continue Your Journey in App
Find your dream home, receive real-time updates, and many more!
Location
HOA Management
N/A
HOA Fees
$1,100/ Monthly
Disclaimer: Amenities are based on third-party information and may vary; buyers must independently verify all amenities, as information is deemed reliable but not guaranteed.
Facts & Features
Rooms
Bedrooms & bathrooms
Bedrooms: 2
Bathrooms: 2
Interior
Exterior Features
Building Roof Deck, Private Outdoor Space Over60sqft
Appliances
Washer Dryer Allowed
Cooling
Central Air
Utilities & Energy
Laundry Features
Building None, Washer Hookup, In Unit
Pool Features
Building None
Basement
Other
Parking Features
Assigned, Garage
Other Features
Subdivision Name
Williamsburg
Patio And Porch Features
None
Price History
| Date | Event | Price |
|---|---|---|
03/17/2026 Source: | Price Increased | $2,050,000 +2.76% $2,022/sqft |
03/17/2026 Source: | Listed for Sale | $1,995,000 $1,967/sqft |

Nearby Homes



Find Homes by Property Features in New York City, NY


The real estate listing data marked with this icon comes from the IDX program of the RLS at REBNY Listing Service (RLS). Listing information for certain New York City properties provided courtesy of the Real Estate Board of New York's Residential Listing Service (the "RLS") through Nov 01, 2026, 09:15PM. Information deemed reliable but not guaranteed. Information is provided exclusively for consumers' personal, non-commercial use, and may not be used for any purpose other than the identification of potential properties for purchase. The information contained in this listing has not been verified by the RLS and should be verified by the consumer. The listing information provided here is for the consumer's personal, non-commercial use. Retransmission, redistribution or copying of this listing information is strictly prohibited except in connection with a consumer's consideration of the purchase and/or sale of an individual property. This listing information is not verified for authenticity or accuracy and is not guaranteed and may not reflect all real estate activity in the market. Buyer to verify all information. © 2026 The Real Estate Board of New York, Inc. All rights reserved.
 Advertising Broker: Derek Greene | The Greene Realty Group
