- Overview
- Description
- Property Details
- Location
- Facts & Features
- Getting Around
- Nearby Homes

 New Construction
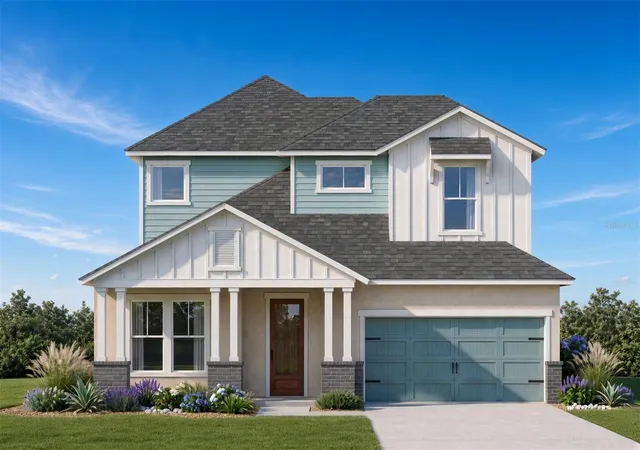

Street View
$1,149,900
Monthly Est:$5,723
 3 Beds
 4 Baths
3 full baths + 1 half bath
 2,781sqft
5260 25th Avenue S, Gulfport, FL 33707
$1,149,900
$5,723/moEst:
Get Pre-Approved
Single Family Residence
Built in 2027
$-- HOA
5,828 sqft lot
$413/sq.ft
Description
Pre-Construction. To be built. Rare pre-construction opportunity in a highly desirable Gulfport location in Flood Zone X. This to-be-built coastal craftsman features the San Sebastian floor plan with 2,781 heated sq ft (1,777 first floor, 1,004 second floor), 3 bedrooms, 3.5 baths, a first-floor office and a 2-car garage. The first-floor primary suite has a washer and dryer right inside the primary closet. An integrated elevator serves the second level, which has a guest suite with ensuite bath, a third bedroom with its own bath, a retreat/loft and a second laundry room. Open family room, dining and kitchen with island and pantry, plus a rear lanai and mud room. Included features list granite counters, shaker cabinets, stainless appliances, engineered hurricane hardware, block first floor and James Hardie products. Price reflects the lot plus the San Sebastian plan; the plan can be modified or designed fully custom. Rendering is an artist's conception; actual construction may vary.
- Houzeo last checked: 12 hours ago
- Listing updated: October 23, 2026 at 12:19 am
- Listing Provided by: Matthew Carr (941) 779-3046 | WINWAY REALTY (813) 283-0670
- Source: Stellar MLS-FL | MLS#: TB8560819

Property Details
Status
Active
Type
Single Family Residence
No. of Stories
2
County
City
Neighborhood
--
Year Built
2027
HOA Fees
-
Finished Area
2,781 sqft
Lot Size
5,828 sqft lot
Basement Area
- sqft
MLS Name
Stellar MLS
MLS Number
TB8560819
MLS Status
Active
Days on Market
1

Continue Your Journey in App
Find your dream home, receive real-time updates, and many more!
Download App
Continue Your Journey in App
Find your dream home, receive real-time updates, and many more!
Location
Facts & Features
Rooms
Bedrooms & bathrooms
Bedrooms: 3
Bathrooms: 4
Interior
Window Features
Double Pane Windows, Insulated Windows, Low Emissivity Windows
Interior Features
Crown Molding, Elevator, In Wall Pest System, Open Floorplan, Primary Bedroom Main Floor, Stone Counters, Thermostat, Walk In Closet(s)
Sewer
Public Sewer
Appliances
Dishwasher, Disposal, Microwave, Range
Flooring
Ceramic Tile
Cooling
Central Air
Heating
Central, Electric, Heat Pump
Construction
Year Built
Year Built: 2027
Home type
Single Family Residence
Foundation Details
Slab
Construction Materials
Block, Hardi Plank Type, Stucco, Frame
Roof
Shingle
Property Condition
Pre Construction
Architectural Style
Coastal, Craftsman
Utilities & Energy
Utilities
Cable Available, Electricity Available, Public, Sewer Available, Water Available
Security Features
Smoke Detector(s)
Water Source
Public
Laundry Features
Inside, Laundry Room, Upper Level
Parking Features
Driveway, Garage Door Opener
Other Features
Community Features
None
Patio And Porch Features
Covered, Front Porch
Lot Features
City Limits, Paved
Subdivision Name
Stamm's Replat
Price History
| Date | Event | Price |
|---|---|---|
10/22/2026 Source: | Listed for Sale | $1,149,900 $413/sqft |

Nearby Homes



Find Homes by Property Features in Gulfport, FL
Nearby New Homes For Sale

Based on information from Stellar MLS® through Oct 22, 2026, 03:45PM as submitted to and distributed by MLS GRID. All data is obtained from various sources and may not have been verified by the broker or MLS GRID. Supplied Open House Information is subject to change without notice. All information should be independently reviewed and verified for accuracy. Properties may or may not be listed by the office/agent presenting the information. IDX information is provided exclusively for consumers’ personal non-commercial use. It may not be used for any purpose other than to identify prospective properties consumers may be interested in purchasing. The data is deemed reliable but is not guaranteed by MLS GRID. The use of the MLS GRID Data may be subject to an end-user license agreement prescribed by the Member Participant’s applicable MLS, if any, and as amended from time to time. © 2026 Stellar MLS. All Rights Reserved.
 Advertising Broker: Fred McGill | Simple Showing, Inc
