- Overview
- Description
- Property Details
- Location
- Facts & Features
- Getting Around
- Nearby Homes



$3,395,000
Monthly Est:$16,898
 5 Beds
 7 Baths
5 full baths + 2 half baths
 4,434sqft
7176 S Shore Dr, South Pasadena, FL 33707
$3,395,000
$16,898/moEst:
Get Pre-Approved
Single Family Residence
Built in 2026
$-- HOA
14,201 sqft lot
$766/sq.ft
Description
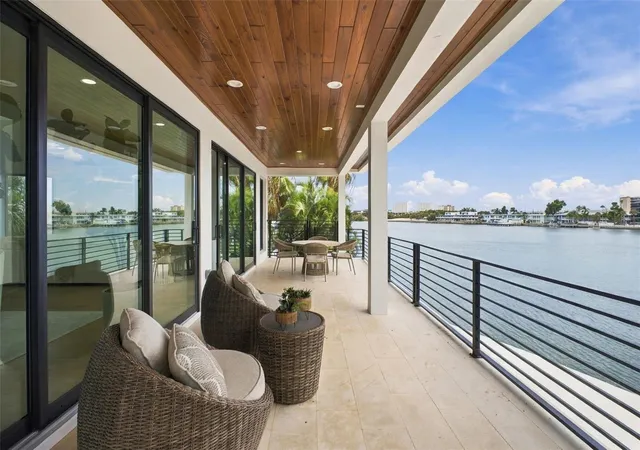
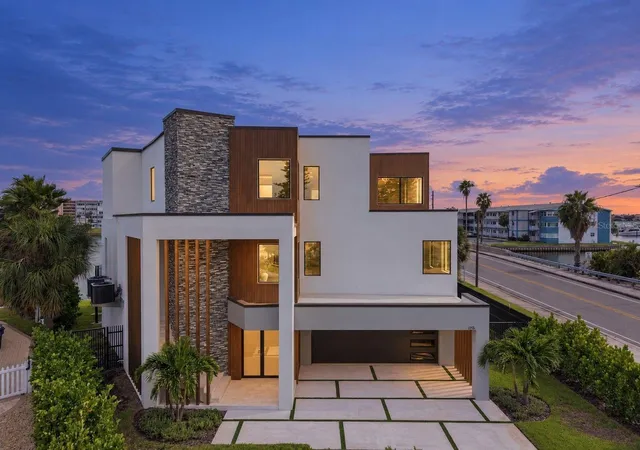
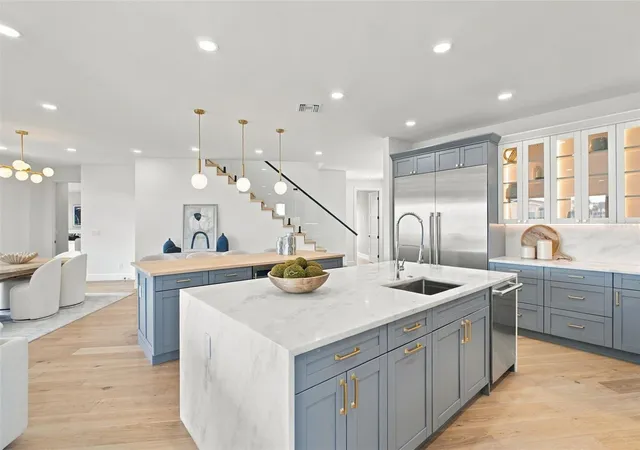
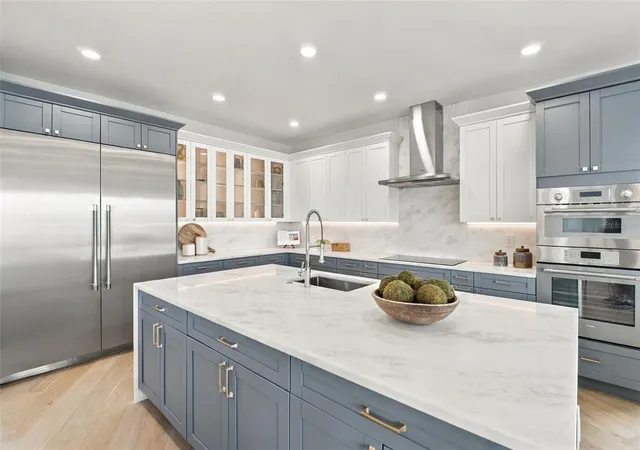
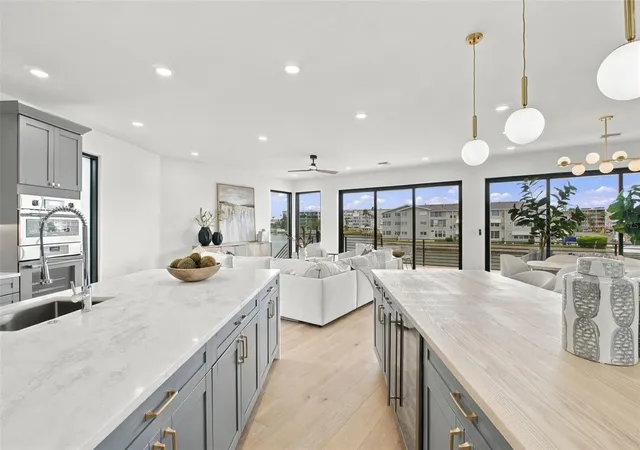
Virtually Staged. A MODERN WATERFRONT ESTATE, DESIGNED WITHOUT COMPROMISE. Set along 80 feet of Intracoastal waterfront in Pasadena Isle, this newly completed residence by Everstone Development presents a sophisticated interpretation of Florida coastal living—where striking architecture, thoughtful functionality and resort-caliber amenities converge. Encompassing 4,434 SF of refined living space and more than 8,200 total SF, the 5-bedroom residence is framed by mature palms and lush, established landscaping, creating a private tropical arrival. Inside, soaring ceilings and approximately 80 feet of dramatic floor-to-ceiling glass place the water at the center of the experience, capturing sweeping views across the pool and Intracoastal beyond. Reflective window film adds daytime privacy without compromising the views. At the heart of the home, the chef’s kitchen is designed around TWO SUBSTANTIAL ISLANDS—one for preparation and one for seating and service—complemented by solid wood cabinetry, stone surfaces, built-in appliances and wine refrigeration. Indoor living transitions effortlessly to an expansive covered lanai and exceptional waterfront setting with a POOL & HEATED SPA, outdoor kitchen and generous spaces for dining, entertaining and relaxing beside the water. The ground level has been conceived as a true RESORT FLOOR rather than simply utilitarian space, opening directly to the pool and continuing naturally to the PRIVATE DOCK. With 80 feet of waterfront and dockage designed to accommodate larger vessels, the property offers exceptional access for enjoying life on the water. A DESIGNER ELEVATOR WITH STAINLESS-STEEL DOORS serves every level, while the expansive FOUR-CAR GARAGE provides generous room for vehicles, storage and the boating, beach and recreational equipment that accompany the Florida lifestyle. Five bedrooms, 4 full and 2 half baths, a private media room and multiple indoor and outdoor entertaining environments allow the residence to transition effortlessly from quiet everyday living to large-scale entertaining. Beyond the property, the location captures the best of the Gulf Coast lifestyle—minutes from the sugar-sand beaches, boating and waterfront recreation, with nearby dining, shopping and everyday conveniences, while vibrant downtown St. Petersburg is approximately 20 minutes away. Here, days can begin on the water, move effortlessly to the beach and end over dinner downtown. 7176 South Shore Drive is not simply a home positioned on the water. It is a residence designed around it—where architecture, recreation and resort living converge, and the Gulf Coast lifestyle begins at your back door.
- Houzeo last checked: 2 minutes ago
- Listing updated: October 30, 2026 at 1:33 pm
- Listing Provided by: Jennifer Thayer (727) 729-2699 , Morgan Sherman | KELLER WILLIAMS ST PETE REALTY (727) 894-1600
- Source: Stellar MLS-FL as distributed by MLS GRID | MLS#: TB8554401

Property Details
Status
Active
Type
Single Family Residence
No. of Stories
-
County
City
Neighborhood
--
Year Built
2026
HOA Fees
-
Finished Area
4,434 sqft
Lot Size
14,201 sqft lot
Basement Area
- sqft
MLS Name
Stellar MLS
MLS Number
TB8554401
MLS Status
Active
Days on Market
28
Cumulative Days on Market
208

Continue Your Journey in App
Find your dream home, receive real-time updates, and many more!
Continue Your Journey in App
Find your dream home, receive real-time updates, and many more!
Location
Facts & Features
Rooms
Bedrooms & bathrooms
Bedrooms: 5
Bathrooms: 7
Interior
Flooring
Ceramic Tile, Hardwood
Interior Features
Eat In Kitchen, Elevator, High Ceilings, Kitchen/family Room Combo, Open Floorplan, Primary Bedroom Main Floor, Solid Surface Counters, Solid Wood Cabinets, Split Bedroom, Stone Counters, Thermostat, Walk In Closet(s)
Cooling
Central Air, Zoned
Sewer
Public Sewer
Exterior Features
Balcony, Lighting, Private Entrance, Private Mailbox, Private Yard, Sprinkler Metered, Storage
Appliances
Built In Oven, Convection Oven, Cooktop, Dishwasher, Disposal, Electric Water Heater, Exhaust Fan, Microwave, Range Hood, Refrigerator, Tankless Water Heater, Wine Refrigerator
Heating
Central, Electric
Construction
Year Built
Year Built: 2026
Home type
Single Family Residence
Construction Materials
Block
Property Condition
Completed
Roof
Membrane
Architectural Style
Contemporary
Foundation Details
Slab
Utilities & Energy
Pool Features
Heated, In Ground
Water Source
Public
Utilities
Cable Connected, Electricity Connected, Public, Sewer Connected, Water Connected
Laundry Features
Laundry Room
Other Features
Subdivision Name
Pasadena Isle
Patio And Porch Features
Deck, Patio
Lot Features
Corner Lot, Near Marina
Price History
| Date | Event | Price |
|---|---|---|
10/02/2026 Source: | Listed for Sale | $3,395,000 -2.86% $766/sqft |
09/27/2026 Source: | Listing Removed | $3,495,000 -1.55% $788/sqft |
03/31/2026 Source: | Listed for Sale | $3,550,000 +1.57% $801/sqft |
03/31/2026 Source: | Price Decreased | $3,495,000 -1.55% $788/sqft |
03/31/2026 Source: | Price Increased | $3,550,000 +1.57% $801/sqft |

Show more
Nearby Homes
Find Homes by Property Features in South Pasadena, FL
Nearby New Homes For Sale

Based on information from Stellar MLS® through Oct 31, 2026, 01:45PM as submitted to and distributed by MLS GRID. All data is obtained from various sources and may not have been verified by the broker or MLS GRID. Supplied Open House Information is subject to change without notice. All information should be independently reviewed and verified for accuracy. Properties may or may not be listed by the office/agent presenting the information. IDX information is provided exclusively for consumers’ personal non-commercial use. It may not be used for any purpose other than to identify prospective properties consumers may be interested in purchasing. The data is deemed reliable but is not guaranteed by MLS GRID. The use of the MLS GRID Data may be subject to an end-user license agreement prescribed by the Member Participant’s applicable MLS, if any, and as amended from time to time. © 2026 Stellar MLS. All Rights Reserved.
 Advertising Broker: Fred McGill | Simple Showing, Inc
