- Overview
- Description
- Property Details
- Location
- HOA Management
- Facts & Features
- Getting Around
- Nearby Homes



$3,600,000
Monthly Est:$17,919
 4 Beds
 4 Baths
4 full baths
 5,254sqft
6130 Kipps Colony Dr W, Gulfport, FL 33707
$3,600,000
$17,919/moEst:
Get Pre-Approved
Single Family Residence
Built in 1997
$480.08/mo HOA
19,885 sqft lot
$685/sq.ft
Description
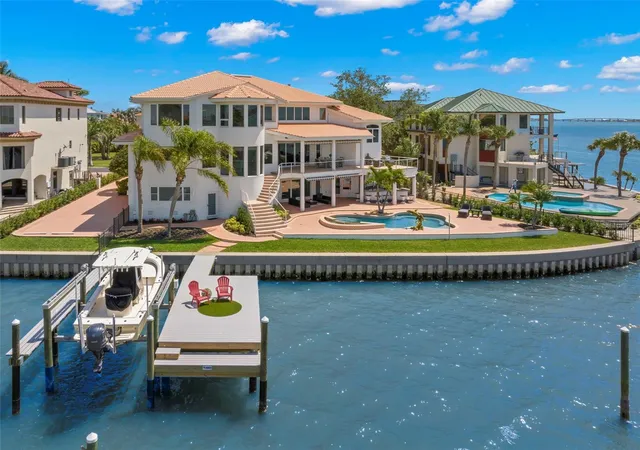
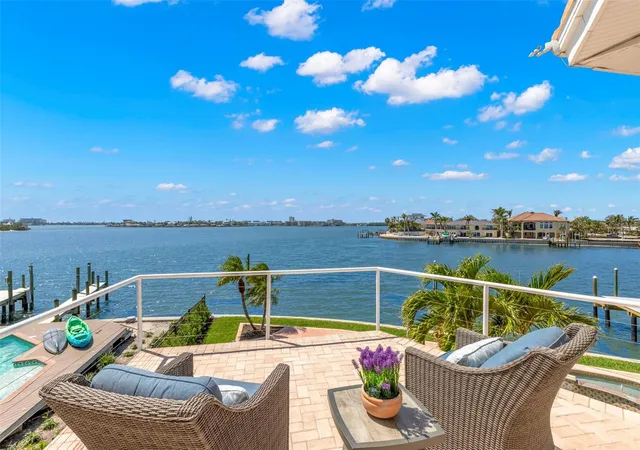
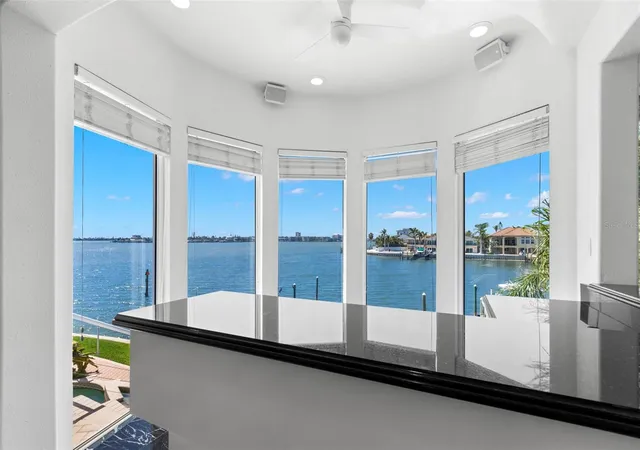
Exceptional waterfront living awaits in prestigious Kipps Colony Estates within Pasadena Yacht & Country Club, one of St. Petersburg’s most sought-after gated golf and boating communities. Positioned on more than 140 feet of open waterfront overlooking Boca Ciega Bay, this impressive residence offers sweeping water views, spectacular sunsets and outstanding deep-water boating.
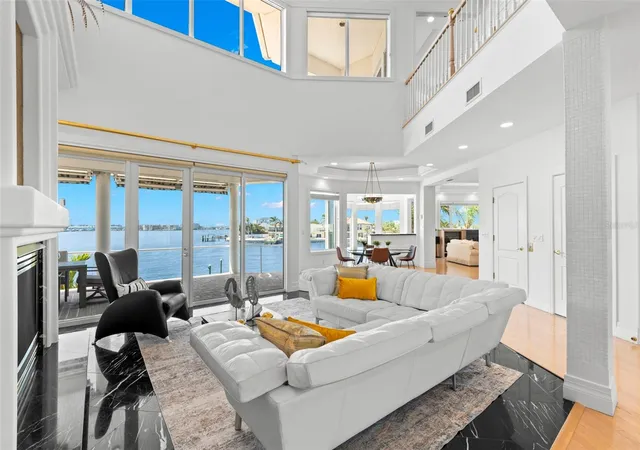
Offering 5,254 SF of living space and more than 9,600 SF under roof, the home features soaring ceilings, marble flooring, a gas fireplace and walls of sliding glass doors connecting the interior to expansive waterfront entertaining areas. The chef’s kitchen includes custom solid-wood cabinetry, granite countertops, a large cooking island, walk-in pantry and breakfast bar.
The versatile four-bedroom floor plan is ideal for multigenerational living or guests and includes an elevator serving all levels. In addition to the upper-level primary retreat, an expansive bedroom with a luxurious ensuite bath offers the flexibility to function beautifully as a second primary suite. The upper-level primary features a waterfront sitting area, private deck, spacious ensuite bath and dual custom walk-in closets.
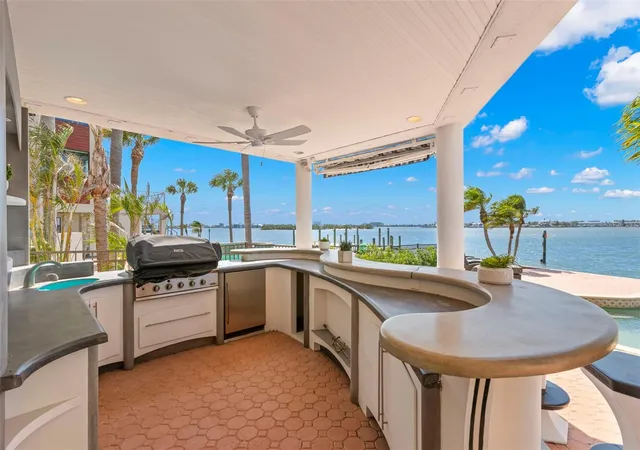
Outside, enjoy a resort-style pebble-tech pool with fountains, generous entertaining areas and a built-in bar overlooking Boca Ciega Bay. Exceptional boating amenities include a wet slip accommodating approximately a 60-foot yacht, 10,000-lb boat lift and newer 42.6-foot composite dock. An oversized three-car garage, RV garage, workshop and abundant storage add even greater versatility.
Residents of Pasadena Yacht & Country Club may enjoy, with membership, championship golf, tennis, fitness, swimming, dining, yachting and an active social lifestyle. A first-time purchaser within the gates may also have the opportunity to bypass the current golf membership waitlist by joining within 30 days of closing, subject to club requirements and availability.
Ideally located just minutes from St. Pete Beach, Treasure Island and vibrant Downtown St. Petersburg, this property offers a rare combination of luxury waterfront living, boating and private-club lifestyle. Owner financing may be considered for a qualified purchaser, with terms subject to negotiation.
- Houzeo last checked: 6 minutes ago
- Listing updated: October 27, 2026 at 8:23 pm
- Listing Provided by: Tammy Campbell McNelis PA (727) 455-2351 | COMPASS FLORIDA LLC (727) 380-2067
- Source: Stellar MLS-FL | MLS#: TB8552889

Property Details
Status
Active
Type
Single Family Residence
No. of Stories
3
County
City
Neighborhood
--
Year Built
1997
HOA Fees
$480.08/mo
Finished Area
5,254 sqft
Lot Size
19,885 sqft lot
Basement Area
- sqft
MLS Name
Stellar MLS
MLS Number
TB8552889
MLS Status
Active
Days on Market
29

Continue Your Journey in App
Find your dream home, receive real-time updates, and many more!
Continue Your Journey in App
Find your dream home, receive real-time updates, and many more!
Location
HOA Management
Kipps Colony Estates/PBM Susan Thomas
HOA Fees
$2,185/ Annually
PYCC Master HOA
HOA Fees
$298/ Monthly
Amenities
 Amenities and services may be covered by one or multiple associations and service providers.
 Security Gate
 Escrow Reserves Fund
Optional Additional Fees
Management
Disclaimer: Amenities are based on third-party information and may vary; buyers must independently verify all amenities, as information is deemed reliable but not guaranteed.
Facts & Features
Rooms
Bedrooms & bathrooms
Bedrooms: 4
Bathrooms: 4
Primary Bedroom
Level: Third
Area: 890.66 Square Feet
Dimensions: 33.11x26.9
Bedroom 2
Level: Third
Area: 349.58 Square Feet
Dimensions: 15.4x22.7
Bedroom 4
Level: Third
Area: 218.55 Square Feet
Dimensions: 14.1x15.5
Interior
Interior Features
Built In Features, Cathedral Ceiling(s), Ceiling Fans(s), Central Vaccum, Crown Molding, Eat In Kitchen, Elevator, High Ceilings, Open Floorplan, Primary Bedroom Upstairs, Solid Wood Cabinets, Split Bedroom, Stone Counters, Thermostat, Walk In Closet(s), Wet Bar, Window Treatments
Window Features
Window Treatments
Cooling
Central Air
Appliances
Built In Oven, Cooktop, Dishwasher, Dryer, Microwave, Refrigerator, Washer, Water Filtration System, Water Softener, Wine Refrigerator
Exterior Features
Balcony, Lighting, Outdoor Grill, Outdoor Kitchen, Outdoor Shower, Rain Gutters
Heating
Central, Electric
Sewer
Public Sewer
Flooring
Carpet, Ceramic Tile, Marble, Wood
Construction
Year Built
Year Built: 1997
Home type
Single Family Residence
Property Condition
Completed
Foundation Details
Slab
Roof
Tile
Construction Materials
Block
Utilities & Energy
Fireplace Features
Gas, Living Room
Association Amenities
Fence Restrictions, Gated, Optional Additional Fees
Pool Features
Deck, Gunite, In Ground, Lighting, Tile
Parking Features
Circular Driveway, Driveway, Garage Door Opener, Rv Garage
Laundry Features
Inside, Laundry Room
Water Source
Public
Utilities
Cable Connected, Electricity Connected, Public, Sewer Connected, Sprinkler Recycled, Underground Utilities, Water Connected
Other Features
Lot Features
Flood Insurance Required, Flood Zone, City Limits, Near Golf Course, Near Marina, Private, Paved
Subdivision Name
Kipps Colony Estates At Pasadena Yacht/country Cl
Community Features
Deed Restrictions, Gated Community Guard, Golf, Sidewalks, Special Community Restrictions
Patio And Porch Features
Covered, Deck, Patio, Porch
Vegetation
Fruit Trees, Trees/landscaped
Price History
| Date | Event | Price |
|---|---|---|
10/27/2026 Source: | Listed for Sale | $3,600,000 -4.00% $685/sqft |
12/10/2025 Source: | Listing Removed | $3,750,000 $714/sqft |
10/02/2025 Source: | Price Decreased | $3,750,000 -2.60% $714/sqft |
07/24/2025 Source: | Price Decreased | $3,850,000 -3.73% $733/sqft |
04/11/2025 Source: | Listed for Sale | $3,999,000 $761/sqft |

Show more
Nearby Homes
Find Homes by Property Features in Gulfport, FL
Nearby New Homes For Sale

Based on information from Stellar MLS® through Oct 29, 2026, 08:45PM as submitted to and distributed by MLS GRID. All data is obtained from various sources and may not have been verified by the broker or MLS GRID. Supplied Open House Information is subject to change without notice. All information should be independently reviewed and verified for accuracy. Properties may or may not be listed by the office/agent presenting the information. IDX information is provided exclusively for consumers’ personal non-commercial use. It may not be used for any purpose other than to identify prospective properties consumers may be interested in purchasing. The data is deemed reliable but is not guaranteed by MLS GRID. The use of the MLS GRID Data may be subject to an end-user license agreement prescribed by the Member Participant’s applicable MLS, if any, and as amended from time to time. © 2026 Stellar MLS. All Rights Reserved.
 Advertising Broker: Fred McGill | Simple Showing, Inc
