- Overview
- Description
- Property Details
- Location
- Facts & Features
- Getting Around
- Nearby Homes



$4,750,000
Monthly Est:$23,642
 5 Beds
 4 Baths
3 full baths + 1 half bath
 5,000sqft
7851 9th Avenue S, Saint Petersburg, FL 33707
$4,750,000
$23,642/moEst:
Get Pre-Approved
Single Family Residence
Built in 2006
$-- HOA
9,309 sqft lot
$950/sq.ft
Description
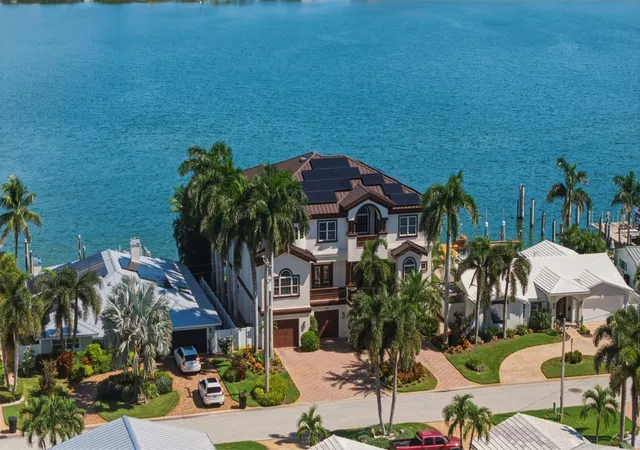
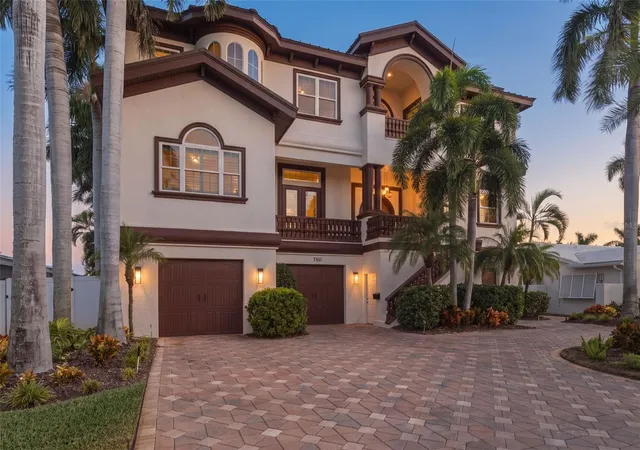
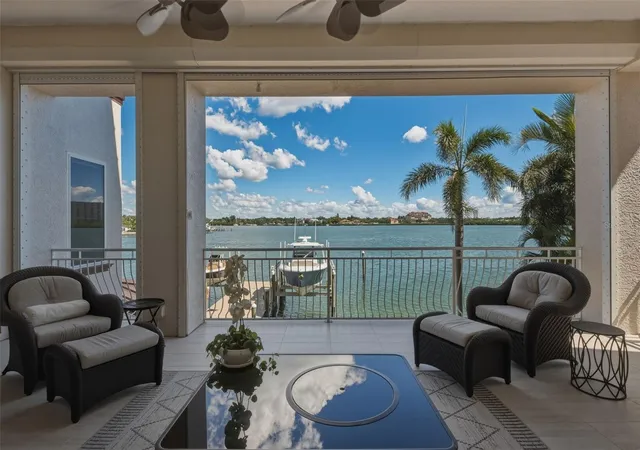
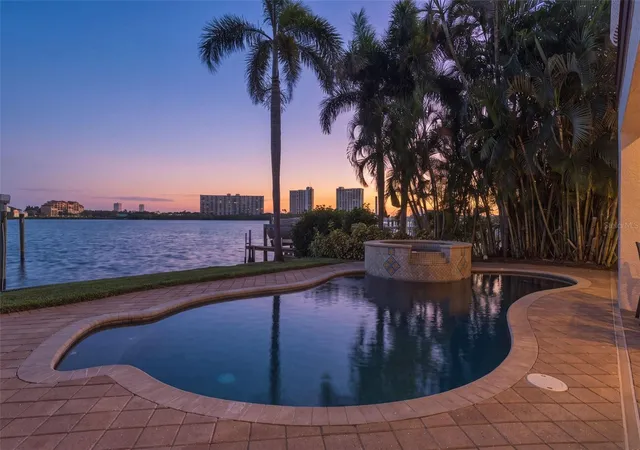
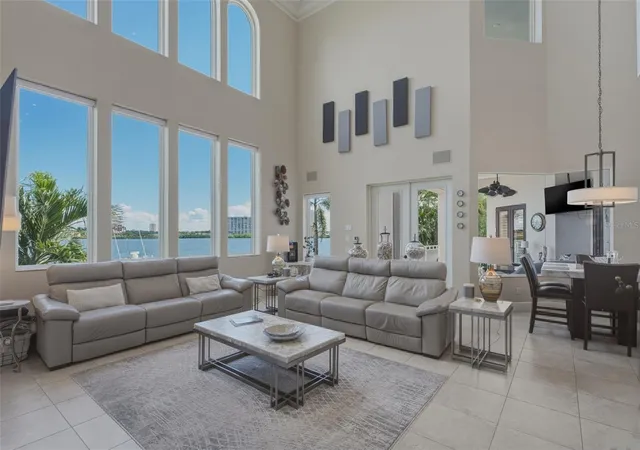
EXCEPTIONAL WATERFRONT LIVING IN YACHT CLUB ESTATES! Discover coastal luxury in this magnificent custom-built 2006 residence, offering approximately 5,000 square feet of living space and over 9,600 square feet under roof in one of St. Petersburg's desirable boating communities. Designed to capture breathtaking open-water views, this five-bedroom estate showcases exquisite architectural details, soaring cathedral and coffered ceilings, elegant crown molding, custom built-ins, designer lighting, and expansive windows that fill the interiors with natural light. An elevator connects all levels, while the gourmet kitchen with gas cooking, spacious media room, two dedicated laundry rooms, and thoughtfully designed built-in workstations provide exceptional everyday comfort. The expansive main-level primary suite offers a luxurious retreat with a spa-inspired bath featuring a jetted soaking tub and separate shower. Multiple waterfront terraces create seamless indoor-outdoor living, perfect for entertaining or enjoying Florida's famous balmy breezes and wildlife! Recent enhancements include a NEW METAL ROOF, SOLAR PANELS, AND NEW COMPOSITE DOCK WITH A 16,000-LB BOAT LIFT amongst others. Relax beside the serene saltwater pool and spa, or enjoy effortless access to the Intracoastal Waterway and the boating lifestyle that makes Florida's Gulf Coast so desirable. Car enthusiasts will appreciate the extraordinary nearly 3,000-square-foot garage, offering abundant space for vehicles, watercraft, and recreational toys. Ideally situated in Yacht Club Estates, just five minutes from the sugar-sand beaches of Treasure Island and approximately 15 minutes from vibrant downtown St. Petersburg, with its renowned waterfront dining, shopping, arts, and entertainment. An extraordinary opportunity to experience luxury waterfront living in St. Petersburg, Florida, where architectural elegance meets the ultimate coastal lifestyle.
BUILT WITH COASTAL RESILIENCE IN MIND! Thoughtfully designed with elevated living areas, this custom-built residence offers added peace of mind in Florida's coastal environment. Its elevated construction, newer metal roof, and modern improvements provide appealing features for buyers seeking a luxury waterfront home in St. Petersburg with storm-conscious design and consideration for flood protection.
- Houzeo last checked: 1 hour ago
- Listing updated: October 24, 2026 at 6:32 pm
- Listing Provided by: Tammy Campbell McNelis PA (727) 455-2351 | COMPASS FLORIDA LLC (727) 380-2067
- Source: Stellar MLS-FL | MLS#: TB8557361

Property Details
Status
Active
Type
Single Family Residence
No. of Stories
3
County
City
Neighborhood
--
Year Built
2006
HOA Fees
-
Finished Area
5,000 sqft
Lot Size
9,309 sqft lot
Basement Area
- sqft
MLS Name
Stellar MLS
MLS Number
TB8557361
MLS Status
Active
Days on Market
8
Cumulative Days on Market
6

Continue Your Journey in App
Find your dream home, receive real-time updates, and many more!
Download App
Continue Your Journey in App
Find your dream home, receive real-time updates, and many more!
Location
Facts & Features
Rooms
Bedrooms & bathrooms
Bedrooms: 5
Bathrooms: 4
Interior
Exterior Features
Balcony, Lighting
Sewer
Public Sewer
Window Features
Window Treatments
Interior Features
Built In Features, Cathedral Ceiling(s), Ceiling Fans(s), High Ceilings, Solid Wood Cabinets, Stone Counters, Thermostat, Vaulted Ceiling(s), Walk In Closet(s), Window Treatments
Appliances
Dishwasher, Disposal, Dryer, Microwave, Range, Range Hood, Refrigerator, Washer
Heating
Central, Electric
Flooring
Bamboo, Carpet, Tile
Cooling
Central Air
Construction
Year Built
Year Built: 2006
Home type
Single Family Residence
Construction Materials
Block, Stucco, Frame
Foundation Details
Block, Stilt/on Piling
Roof
Metal
Utilities & Energy
Pool Features
In Ground, Gunite, Lighting, Salt Water, Tile
Laundry Features
Inside, Laundry Room, Sink, Upper Level
Water Source
Public
Security Features
Fire Sprinkler System, Security System
Parking Features
Driveway, Electric Vehicle Charging Station(s), Garage Door Opener, Oversized, Garage
Utilities
Cable Connected, Electricity Connected, Public, Sewer Connected, Water Connected
Other Features
Vegetation
Mature Landscaping, Trees/landscaped
Subdivision Name
South Cswy Isle Yacht Club Add
Patio And Porch Features
Covered, Deck, Patio
Lot Features
Flood Insurance Required, Flood Zone, City Limits, Paved
Price History
| Date | Event | Price |
|---|---|---|
10/18/2026 Source: | Listed for Sale | $4,750,000 $950/sqft |

Nearby Homes


Find Homes by Property Features in Saint Petersburg, FL
Nearby New Homes For Sale

Based on information from Stellar MLS® through Oct 26, 2026, 07:13AM as submitted to and distributed by MLS GRID. All data is obtained from various sources and may not have been verified by the broker or MLS GRID. Supplied Open House Information is subject to change without notice. All information should be independently reviewed and verified for accuracy. Properties may or may not be listed by the office/agent presenting the information. IDX information is provided exclusively for consumers’ personal non-commercial use. It may not be used for any purpose other than to identify prospective properties consumers may be interested in purchasing. The data is deemed reliable but is not guaranteed by MLS GRID. The use of the MLS GRID Data may be subject to an end-user license agreement prescribed by the Member Participant’s applicable MLS, if any, and as amended from time to time. © 2026 Stellar MLS. All Rights Reserved.
 Advertising Broker: Fred McGill | Simple Showing, Inc
